- 0
- 3
- Overview
- Description
- Property Details
- Location
- HOA Management
- Facts & Features
- Getting Around
- Nearby Homes

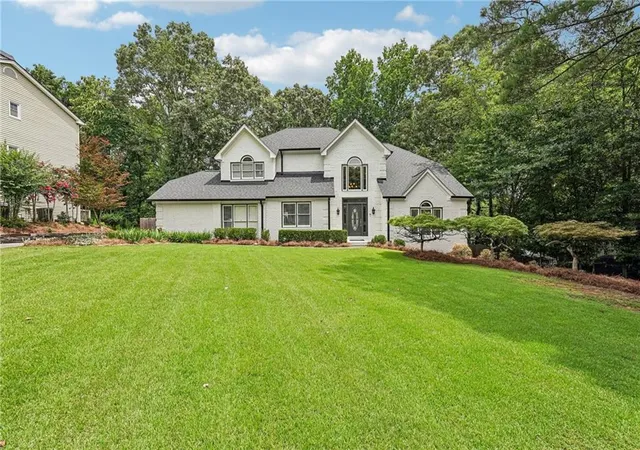


$769,900
Monthly Est:$3,832
 5 Beds
 4 Baths
3 full baths + 1 half bath
 3,434sqft
5170 Forest Run Tr, Johns Creek, GA 30022
$769,900
$3,832/moEst:
Get Pre-Approved
Single Family Residence
Built in 1987
$72/mo HOA
21,780 sqft lot
$224/sq.ft
Description
Motivated Seller! $30,000 Price Reduction + Recently Appraised at $800,000!, 5170 Forest Run Trace presents an opportunity to purchase below the recent appraised value while enjoying extensive renovations and modern upgrades in desirable Cameron Forest, Johns Creek.
This beautifully maintained home features a new roof, gutters with guards, siding, exterior paint, energy-efficient windows, deck, sliding patio doors, garage door, fencing, and water heater. The updated kitchen offers modern appliances, pull-out storage, and a dedicated tankless water heater. The main-level guest suite includes a remodeled bath, while the primary suite features a spa-inspired bath, custom closet system, LED lighting, ceiling heater/ventilator, and laundry chute. Additional updates include remodeled secondary baths, extensive recessed lighting, smart-home features, Ring security, MyQ garage opener, keyless entry, emergency lighting, and a 40-amp EV charging outlet.
The 1900 sqft unfinished basement provides excellent storage and future expansion potential for a recreation room, media room, gym, office, guest space, or additional living area.
Enjoy a private backyard, new deck, professional landscaping, stone retaining walls, and new fencing. The existing inner fence does not represent the full property line; the lot extends beyond the fenced area.
Buyer incentive: Qualified buyers may receive up to $7,500 toward closing costs or a rate buydown with the preferred lender. subject to lender and program guidelines.
$800K recent appraisal | Extensive renovations | Basement expansion potential | Johns Creek
Schedule your showing today!
- Houzeo last checked: 10 minutes ago
- Listing updated: October 11, 2026 at 5:26 am
- Listing Provided by: Naveen lata Bhadauria (404) 992-8925 | Century 21 Results (770) 889-6090
- Source: First Multiple Listing Service-GA | MLS#: 7805152

Property Details
Status
Pending
Type
Single Family Residence
No. of Stories
-
County
City
Neighborhood
Year Built
1987
HOA Fees
$72/mo
Finished Area
3,434 sqft
Lot Size
21,780 sqft lot
Basement Area
- sqft
MLS Name
First Multiple Listing Service
MLS Number
7805152
MLS Status
Pending
Days on Market
88

Continue Your Journey in App
Find your dream home, receive real-time updates, and many more!
Download App
Continue Your Journey in App
Find your dream home, receive real-time updates, and many more!
Location
HOA Management
N/A
HOA Fees
$864/ Annually
Amenities
 Amenities and services may be covered by one or multiple associations and service providers.
 Maintenance
 Tennis
 Swim
Swim
Disclaimer: Amenities are based on third-party information and may vary; buyers must independently verify all amenities, as information is deemed reliable but not guaranteed.
Facts & Features
Rooms
Bedrooms & bathrooms
Bedrooms: 5
Bathrooms: 4
Interior
Appliances
Dishwasher, Disposal, Dryer, Electric Oven, Energy Star Qualified Appliances, Gas Cooktop, Gas Water Heater, Microwave, Range Hood, Refrigerator, Self Cleaning Oven, Tankless Water Heater
Interior Features
Bookcases, Disappearing Attic Stairs, Double Vanity, High Speed Internet, Tray Ceiling(s), Walk In Closet(s)
Flooring
Carpet, Hardwood
Cooling
Ceiling Fan(s), Central Air
Window Features
Double Pane Windows
Heating
Central
Sewer
Public Sewer
Exterior Features
None
Construction
Year Built
Year Built: 1987
Home type
Single Family Residence
Architectural Style
Traditional
Property Condition
Updated/remodeled
Foundation Details
Concrete Perimeter
Construction Materials
Brick Front
Roof
Shingle
Utilities & Energy
Water Source
Public
Security Features
Carbon Monoxide Detector(s), Fire Alarm, Smoke Detector(s)
Pool Features
None
Parking Features
Garage, Garage Faces Side, Level Driveway
Electric
Other
Laundry Features
Main Level
Fireplace Features
Family Room, Master Bedroom
Utilities
Cable Available, Electricity Available, Natural Gas Available, Sewer Available, Underground Utilities, Water Available
Basement
Unfinished
Other Features
Patio And Porch Features
Deck
Subdivision Name
Cameron Forest
Community Features
Homeowners Assoc, Near Public Transport, Near Schools, Near Shopping, Near Trails/greenway, Pickleball, Playground, Pool, Sidewalks, Street Lights, Tennis Court(s)
Lot Features
Private
Price History
| Date | Event | Price |
|---|---|---|
10/11/2026 | Pending | $769,900 $224/sqft |
Source: | ||
10/09/2026 | Contingent (Active Under Contract) | $769,900 $224/sqft |
Source: | ||
09/26/2026 | Listed for Sale | $769,900 -0.53% $224/sqft |
Source: | ||
08/31/2026 | Off Market | $774,000 $225/sqft |
Source: | ||
08/31/2026 | Listed for Sale | $774,000 $225/sqft |
Source: | ||


Show more
Nearby Homes



Find Homes by Property Features in Johns Creek, GA
Nearby New Homes For Sale

Listings identified with the FMLS IDX logo come from FMLS and are held by brokerage firms other than the owner of this website. The listing brokerage is identified in any listing details. Information is deemed reliable but is not guaranteed. If you believe any FMLS listing contains material that infringes your copyrighted work, please click here to review our DMCA policy and learn how to submit a takedown request. © 2026 First Multiple Listing Service, Inc.
The listing broker’s offer of compensation is made only to participants of the MLS where the listing is filed.
 Advertising Broker: Fred McGill | Simple Showing, Inc