- Overview
- Description
- Property Details
- Location
- Facts & Features
- Getting Around
- Nearby Homes
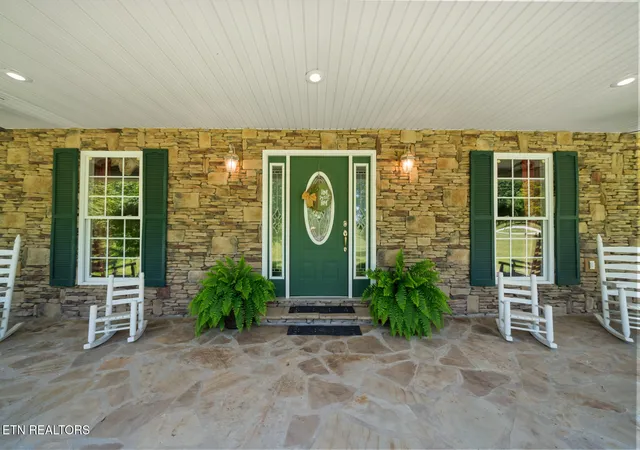

Street View
$925,000
Monthly Est:$4,604
 3 Beds
 3 Baths
3 full baths
 3,200sqft
5171 Wilder Rd 2098ac, Grimsley, TN 38565
$925,000
$4,604/moEst:
Get Pre-Approved
Single Family Residence
Built in 2009
$-- HOA
20.98 acres lot
$289/sq.ft
Description
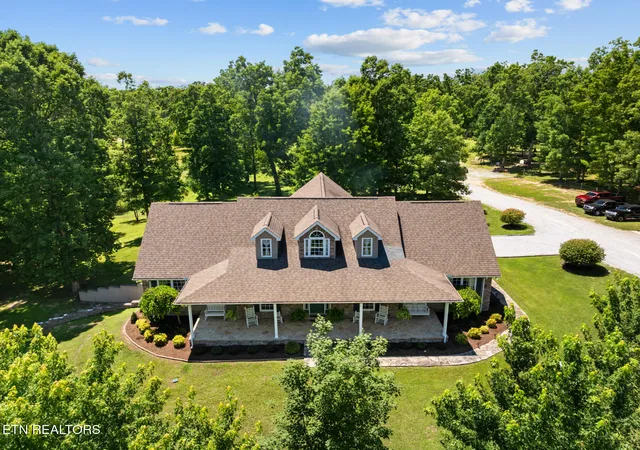
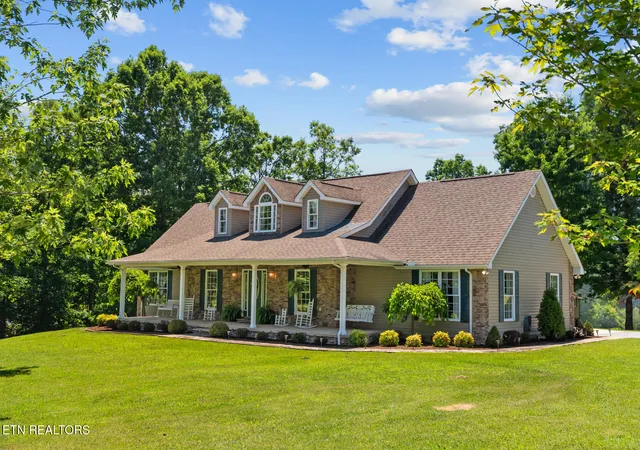
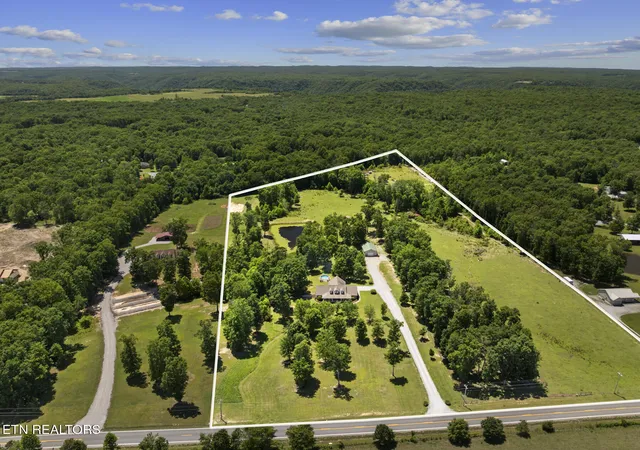
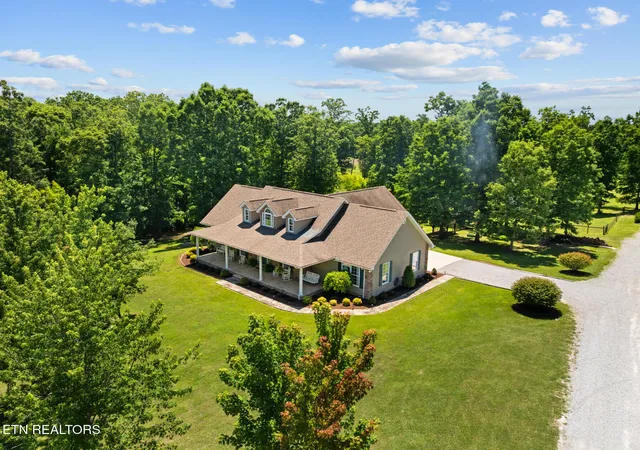
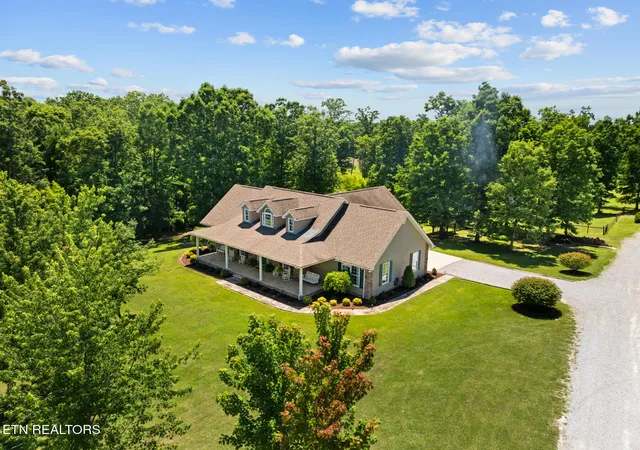
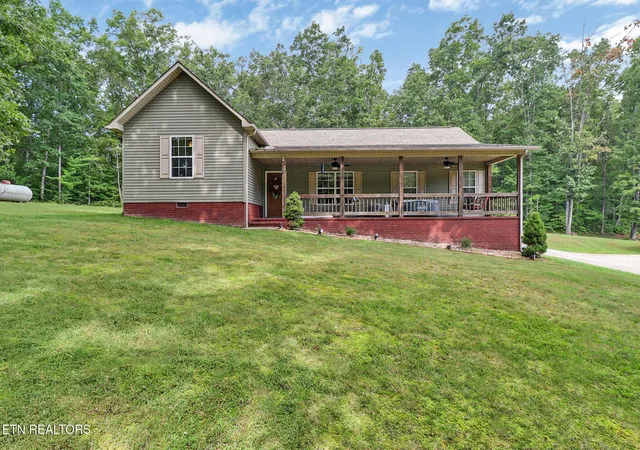
Welcome to 5171 Wilder Road, a one-family owned custom-built home situated on approximately 20.98 unrestricted acres in Grimsley, Tennessee! Built in 2009 and meticulously maintained, this approximately 3,200-square-foot home offers privacy, space, and endless possibilities! The main level features a spacious living room with vaulted ceilings and a floor-to-ceiling stone fireplace with a remote-controlled electric insert. Engineered hardwood flooring flows throughout the main living areas. The kitchen includes stainless steel appliances, solid-surface countertops, abundant cabinetry, and a walk-in pantry. The oversized primary suite offers a walk-in closet and an en-suite bathroom with a double vanity and custom tile shower featuring built-in seating and dual shower heads. A second generously sized bedroom with a walk-in closet is also located on the main level. Upstairs, you will find an additional bedroom, full bathroom, and a large flex room with four closets that could be used as a game room, home office, playroom, additional living space, or potential fourth bedroom. Outside, enjoy the heated above-ground pool with adjoining deck, raised garden beds, treehouse with slide, and plenty of room for outdoor living. The fenced acreage and pasture provide room for horses, cattle, chickens, gardening, recreation, or simply enjoying the extra space. A fully stocked pond with bass and bluegill adds another peaceful outdoor feature for fishing and enjoying the surrounding countryside! Additional features include an unfinished walkout basement beneath approximately half of the home with built-in shelving, a gravel-lined crawl space, and a 28x48 insulated detached garage with electricity, shelving, and room for up to four vehicles. This home also offers dual heating options with electric heat and a wood-burning boiler system that has been used to efficiently heat both the home and pool through underground piping. Located approximately 20 minutes from Crossville and Jamestown, 40 minutes from Cookeville, and about two hours from Nashville and Knoxville. (Additional options are available to purchase the home with approximately 4 or 9 acres. See MLS for additional listings). ***Square footage and acreage are estimates provided by the sellers and should be independently verified.***
- Houzeo last checked: 9 minutes ago
- Listing updated: October 9, 2026 at 12:11 pm
- Listing Provided by: Brooke Phillips (931) 881-4321 | Keller Williams Realty Cookeville (931) 400-2008
- Source: East Tennessee REALTORS® MLS-TN | MLS#: 1349158

Property Details
Status
Active
Type
Single Family Residence
No. of Stories
-
County
City
Neighborhood
--
Year Built
2009
HOA Fees
-
Finished Area
3,200 sqft
Lot Size
20.98 acres lot
Basement Area
- sqft
MLS Name
East Tennessee REALTORS® MLS
MLS Number
1349158
MLS Status
Active
Days on Market
80

Continue Your Journey in App
Find your dream home, receive real-time updates, and many more!
Download App
Continue Your Journey in App
Find your dream home, receive real-time updates, and many more!
Location
Facts & Features
Rooms
Bedrooms & bathrooms
Bedrooms: 3
Bathrooms: 3
Interior
Appliances
Dishwasher, Disposal, Dryer, Microwave, Range, Refrigerator, Self Cleaning Oven, Washer
Heating
Central, Forced Air, Heat Pump, Other, Electric
Window Features
Windows Storm
Cooling
Central Cooling, Ceiling Fan(s)
Interior Features
Walk In Closet(s), Cathedral Ceiling(s), Kitchen Island, Pantry, Eat In Kitchen
Sewer
Septic Tank
Flooring
Carpet, Hardwood, Tile
Construction
Year Built
Year Built: 2009
Home type
Single Family Residence
Architectural Style
Traditional
Construction Materials
Stone, Vinyl Siding, Brick, Frame
Utilities & Energy
Parking Features
Carport, Basement, Detached
Basement
Walkout, Crawl Space, Unfinished
Security Features
Smoke Detector
Pool Features
Pool Swim(abv Grd)
Water Source
Public
Fireplace Features
Electric, Stone
Other Features
Patio And Porch Features
Porch Covered
Lot Features
Pond, Private
Price History
| Date | Event | Price |
|---|---|---|
07/22/2026 Source: | Price Decreased | $925,000 -5.13% $289/sqft |
07/22/2026 Source: | Listed for Sale | $975,000 $305/sqft |

Nearby Homes



Find Homes by Property Features in Grimsley, TN

Based on information from the Knoxville Area Association of REALTORS MLS through Oct 11, 2026, 12:30AM. Information is provided exclusively for consumers’ personal, non-commercial use. It may not be used for any purpose other than to identify prospective properties that consumers may be interested in purchasing. The data is deemed reliable but is not guaranteed accurate by the MLS. This website may not include listings or property addresses of sellers who have directed their listing brokers to withhold their listing or their property address from display on the Internet. © 2026 Knoxville Area Association of REALTORS® MLS. All Rights Reserved. Angela Fowler Real Estate, LLC | 423.320.4620 | afowler@catt.com Mailing Address: 452 Kailors Cove Cir, Ringgold, GA 30736
 Advertising Broker: Angela Fowler | Angela Fowler Real Estate, LLC.