- Overview
- Description
- Property Details
- Location
- Facts & Features
- Getting Around
- Nearby Homes
 Price Drop: $10.1K (09/16)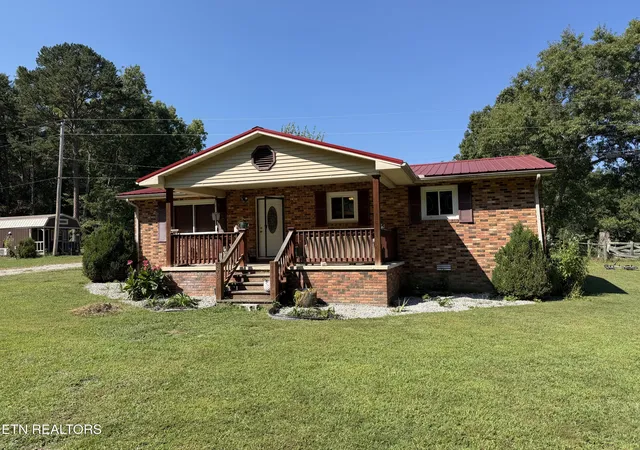
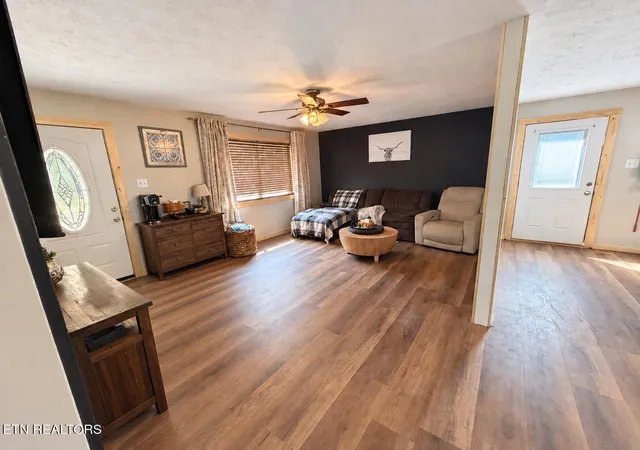

Street View
$324,900
Monthly Est:$1,617
 3 Beds
 2 Baths
2 full baths
 1,275sqft
878 Hack Beaty Rd, Grimsley, TN 38565
$324,900
$1,617/moEst:
Get Pre-Approved
Single Family Residence
Built in 1974
$-- HOA
3.5 acres lot
$255/sq.ft
Description
878 Beaty Rd, Grimsley, TN 38565
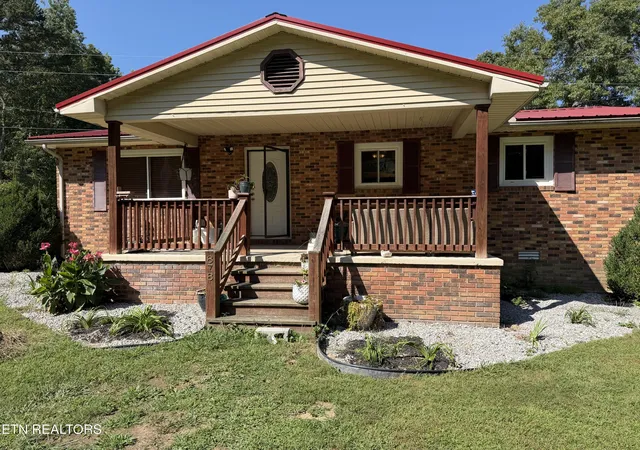
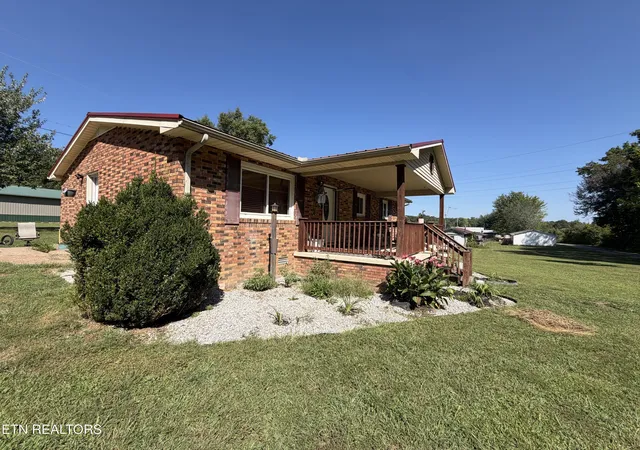
Nestled in the heart of Tennessee's beautiful Upper Cumberland, this charming 3-bedroom, 2-bath brick home offers approximately 1,118 sq. ft. of comfortable living space along with a great mix of updates, outdoor space, and versatile extras.
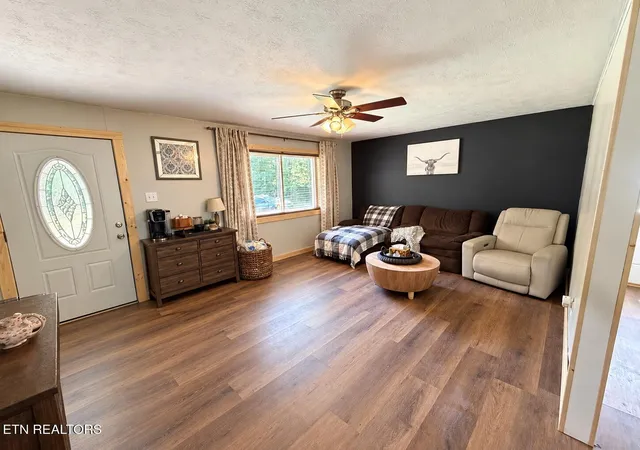
The kitchen has been nicely updated and features new appliances less than six months old, while new laminate click flooring gives the home a fresh, clean feel. The spacious primary bathroom is a standout feature, offering a large jetted tub that creates a relaxing retreat at the end of the day.
Outside, the property has plenty to offer. A 12x24 finished building is equipped with electricity and a mini-split heating and cooling system, making it ideal for a private home office, guest space, hobby room, studio, or additional flex space.
The 30x40 garage with 16x30 loft and 16x40 lean to is a major bonus, especially for anyone who enjoys having room for their toys, tools, and equipment. It features electricity, concrete floors, a large roll-up door, and a loft area for additional storage, and 220 wiring, giving you plenty of space for lawn equipment, motorcycles, ATVs, side-by-sides, tools, or weekend projects. The lean-to along the side adds even more covered space for a mower, tractor, trailer, or other outdoor equipment. And for those who love to ride, you're in a great part of the Upper Cumberland for off-road recreation, with access to popular riding areas such as Black House Mountain/Pickett State Forest and Brimstone Recreation just a short drive away. Black House Mountain offers access to ATV, UTV and side-by-side riding, while Brimstone features more than 300 miles of OHV trails.
Tucked into the wooded portion of the property is a cozy fire pit area, perfect for quiet evenings, entertaining, or enjoying the peaceful country setting. The spacious yard and mature surroundings give the property a welcoming, private feel.
Located near the center of the Upper Cumberland, this home offers the best of country living while still being convenient to surrounding towns. Jamestown, Crossville, and Cookeville are all approximately 30 minutes away, while Knoxville and Nashville are each about an hour and a half away.
With an updated kitchen, newer appliances, new flooring, a large primary bath with jetted tub, finished flex space, an impressive garage and workshop setup, and a wooded fire pit retreat, 878 Beaty Rd offers a little bit of everything in a peaceful Upper Cumberland setting.
Information is deemed reliable but not guaranteed. Buyer and buyer's agent are responsible for verifying all information, measurements, square footage, acreage, utilities, features, restrictions, and any other facts deemed important to the buyer prior to making an offer.
- Houzeo last checked: 14 minutes ago
- Listing updated: October 7, 2026 at 1:45 pm
- Listing Provided by: Michelle Jones (931) 267-0948 | Eagle View Realty, LLC (931) 267-0948
- Source: East Tennessee REALTORS® MLS-TN | MLS#: 1355721

Property Details
Status
Active
Type
Single Family Residence
No. of Stories
-
County
City
Neighborhood
--
Year Built
1974
HOA Fees
-
Finished Area
1,275 sqft
Lot Size
3.5 acres lot
Basement Area
- sqft
MLS Name
East Tennessee REALTORS® MLS
MLS Number
1355721
MLS Status
Active
Days on Market
24

Continue Your Journey in App
Find your dream home, receive real-time updates, and many more!
Download App
Continue Your Journey in App
Find your dream home, receive real-time updates, and many more!
Location
Facts & Features
Rooms
Bedrooms & bathrooms
Bedrooms: 3
Bathrooms: 2
Interior
Cooling
Central Cooling
Heating
Central, Electric
Flooring
Carpet, Vinyl
Interior Features
Eat In Kitchen
Sewer
Septic Tank
Appliances
Tankless Water Heater, Dishwasher, Range, Refrigerator
Construction
Year Built
Year Built: 1974
Home type
Single Family Residence
Architectural Style
Traditional
Construction Materials
Brick, Frame
Utilities & Energy
Water Source
Public
Basement
Crawl Space
Parking Features
Garage Faces Rear, Off Street Parking, Designated Parking, Carport, Detached, Main Level
Fireplace Features
None
Other Features
Patio And Porch Features
Porch Screened, Porch Covered
Lot Features
Wooded, Irregular Lot, Rolling Slope
Price History
| Date | Event | Price |
|---|---|---|
09/16/2026 Source: | Listed for Sale | $324,900 -3.01% $255/sqft |
09/16/2026 Source: | Price Increased | $335,000 +282.86% $263/sqft |
11/16/2019 Source: | Listing Removed | $87,500 +9.51% $69/sqft |
11/16/2019 Source: | Price Increased | $79,900 +50.75% $63/sqft |
06/08/2012 Source: | Price Decreased | $53,000 -6.85% $42/sqft |

Show more
Nearby Homes
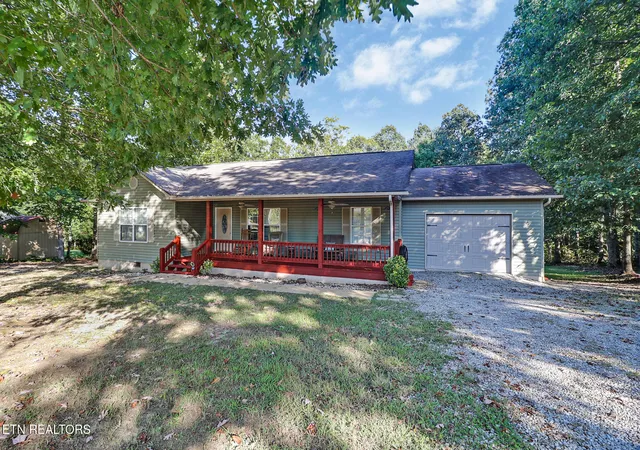
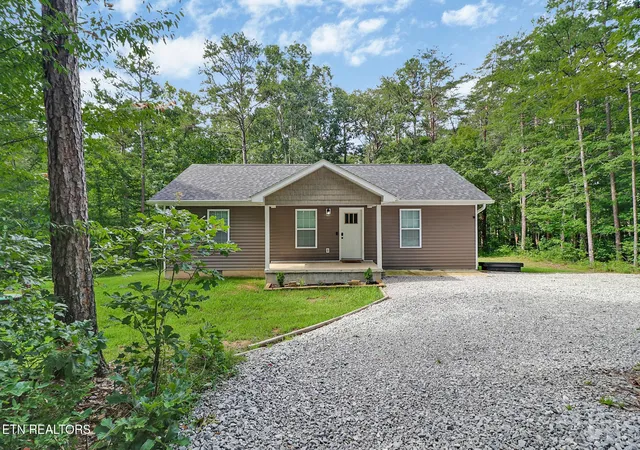


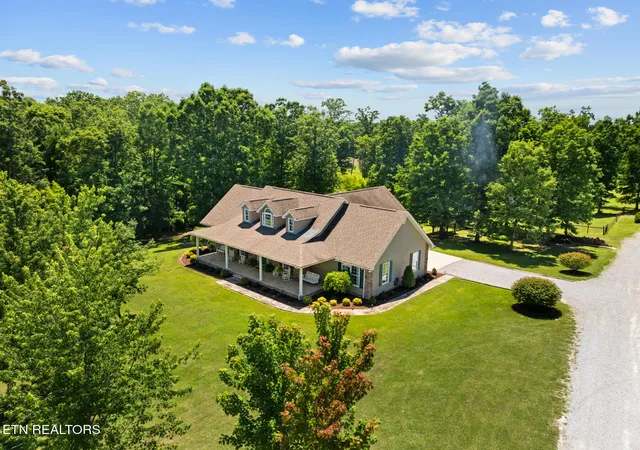

Find Homes by Property Features in Grimsley, TN

Based on information from the Knoxville Area Association of REALTORS MLS through Oct 10, 2026, 11:30PM. Information is provided exclusively for consumers’ personal, non-commercial use. It may not be used for any purpose other than to identify prospective properties that consumers may be interested in purchasing. The data is deemed reliable but is not guaranteed accurate by the MLS. This website may not include listings or property addresses of sellers who have directed their listing brokers to withhold their listing or their property address from display on the Internet. © 2026 Knoxville Area Association of REALTORS® MLS. All Rights Reserved. Angela Fowler Real Estate, LLC | 423.320.4620 | afowler@catt.com Mailing Address: 452 Kailors Cove Cir, Ringgold, GA 30736
 Advertising Broker: Angela Fowler | Angela Fowler Real Estate, LLC.