- Overview
- Description
- Property Details
- Location
- HOA Management
- Facts & Features
- Getting Around
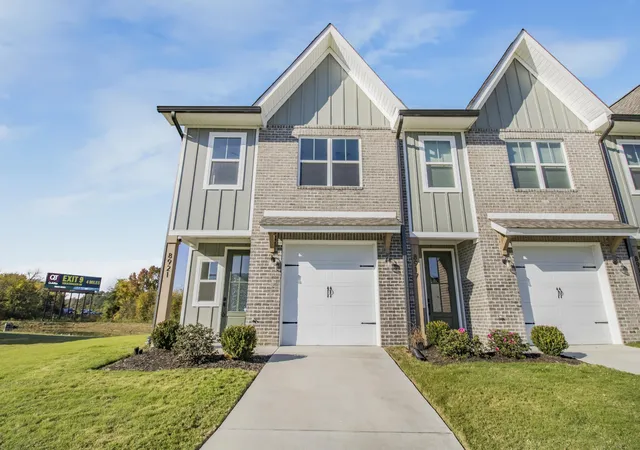
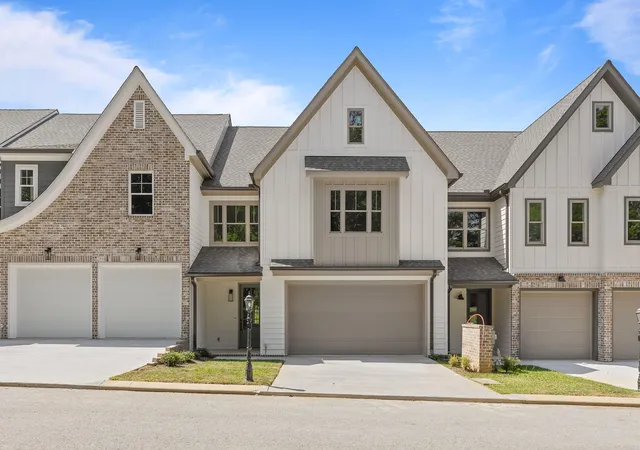
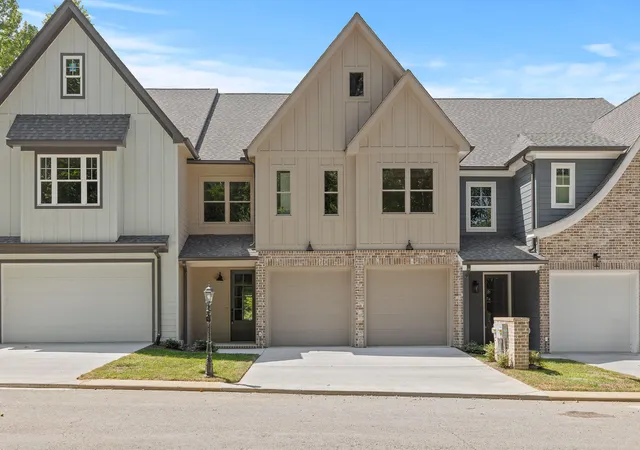
- Nearby Homes

 New Construction
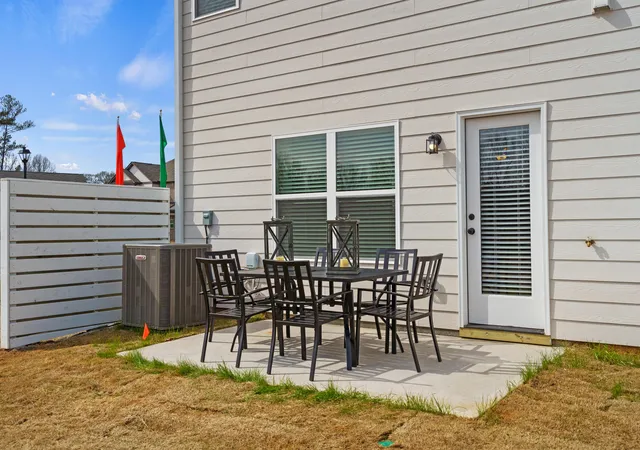

Street View
$294,990
Monthly Est:$1,468
 3 Beds
 3 Baths
2 full baths + 1 half bath
 1,710sqft
5172 Hornbeam Dr #58, Ooltewah, TN 37363
$294,990
$1,468/moEst:
Get Pre-Approved
Townhouse
Built in 2026
$110/mo HOA
0.06 acre lot
$173/sq.ft
Description
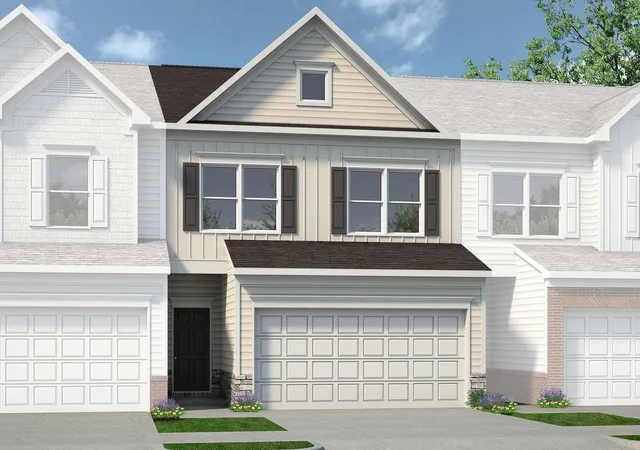
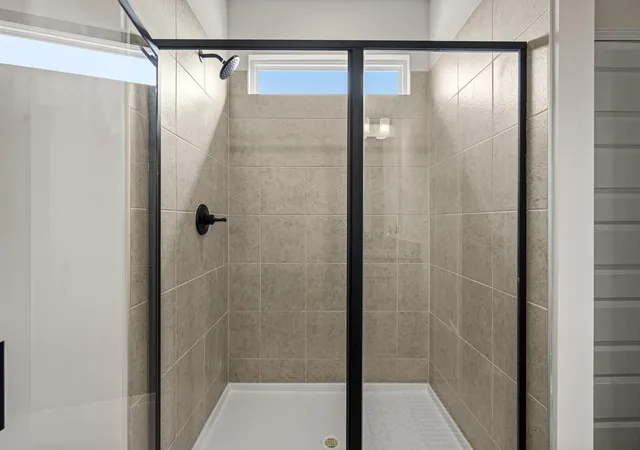
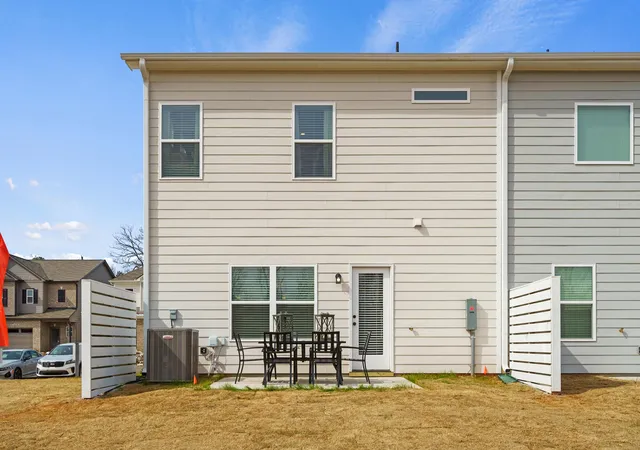
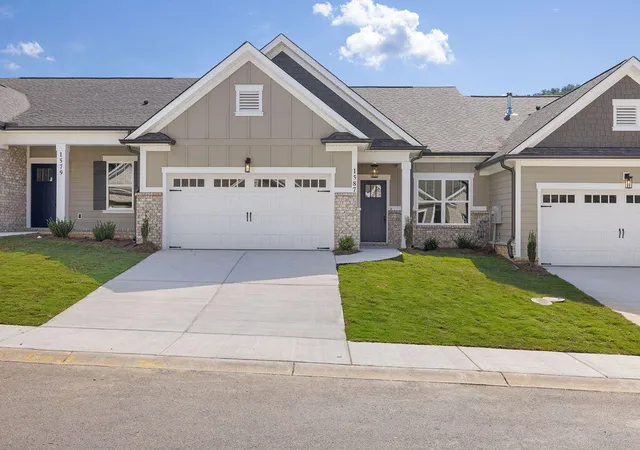
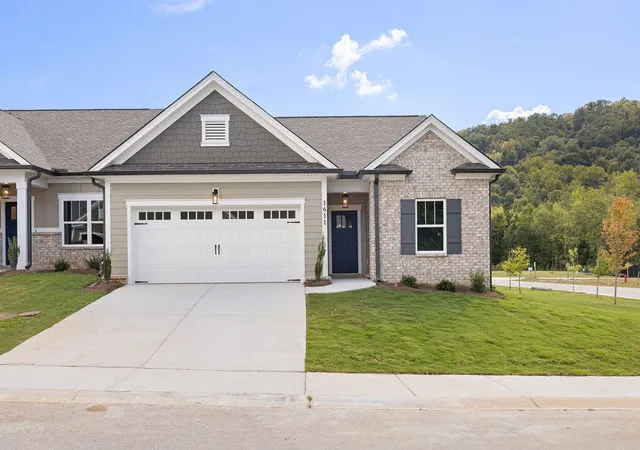
Move in Ready in November! The Maddux II plan in the Dogwood Estates community--a thoughtfully designed townhome that blends modern style, everyday comfort, and exceptional functionality. This 3-bedroom townhome features 9-foot ceilings on both levels, creating a bright and open feel throughout. The open-concept kitchen is ideal for entertaining and daily living, offering a spacious pantry, and upgraded brown cabinets with quartz counters. The kitchen flows seamlessly into a generous dining area with direct access to the patio and backyard, perfect for indoor-outdoor living. Adjacent to the dining area is the family room with a sleek and modern linear fireplace. Upstairs, the expansive primary suite serves as a private retreat, complete with a spa-inspired bath with a garden tub and separate shower, and a walk-in closet.
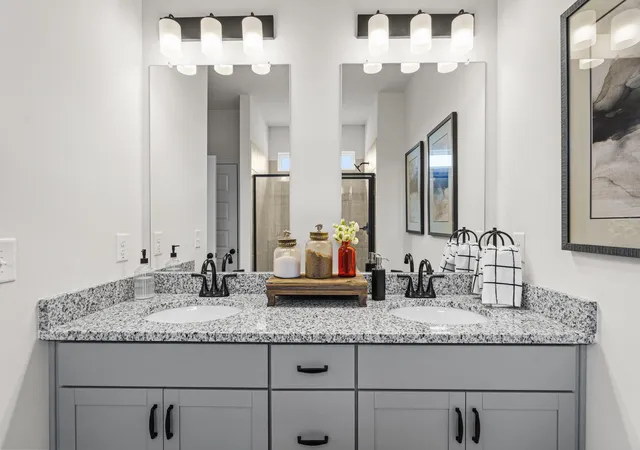
Upstairs, the private primary suite serves as a true retreat, complete with a dual vanity bath, spacious closet, and separate water closet. Two additional bedrooms, a shared full bath, and a conveniently located laundry room complete the second level. Collegedale is ranked as one of the best places to live in Tennessee and is conveniently located close to I-75, just minutes to local shopping, dining, and entertainment. Outdoor enthusiasts will relish the parks, trails, hiking and much more nearby. As an added bonus, buyers using the preferred lender will enjoy special incentives, Photos representative of plan and not actual home being built.
- Houzeo last checked: 6 minutes ago
- Listing updated: October 31, 2026 at 1:29 am
- Listing Provided by: Brianna Rymer (423) 368-6369 DRE #TN328399 | SDH Chattanooga LLC (770) 231-3919
- Source: Greater Chattanooga AOR MLS-AL | MLS#: 1540314

Property Details
Status
Active
Type
Townhouse
No. of Stories
2
County
City
Neighborhood
--
Year Built
2026
HOA Fees
$110/mo
Finished Area
1,710 sqft
Lot Size
0.06 acre lot
Basement Area
- sqft
MLS Name
Greater Chattanooga AOR MLS
MLS Number
1540314
MLS Status
Active
Days on Market
85
Open House

Continue Your Journey in App
Find your dream home, receive real-time updates, and many more!
Continue Your Journey in App
Find your dream home, receive real-time updates, and many more!
Location
HOA Management
N/A
HOA Fees
$110/ Monthly
Disclaimer: Amenities are based on third-party information and may vary; buyers must independently verify all amenities, as information is deemed reliable but not guaranteed.
Facts & Features
Rooms
Bedrooms & bathrooms
Bedrooms: 3
Bathrooms: 3
Interior
Heating
Central
Appliances
Microwave, Free Standing Range, Disposal, Dishwasher
Interior Features
Double Vanity, Entrance Foyer, High Ceilings, Pantry, Separate Shower, Stone Counters, See Remarks
Exterior Features
Private Entrance
Cooling
Central Air
Flooring
Carpet, Luxury Vinyl
Sewer
Public Sewer
Construction
Year Built
Year Built: 2026
Home type
Townhouse
Foundation Details
Slab
Property Condition
Under Construction
Construction Materials
Hardi Plank Type, Stone
Utilities & Energy
Laundry Features
Laundry Room, Upper Level
Utilities
Electricity Available, Sewer Connected, Water Available
Parking Features
Garage, Garage Faces Front
Water Source
Public
Fireplace Features
Family Room
Other Features
Subdivision Name
Dogwood Estates
Patio And Porch Features
Covered, Patio
Price History
| Date | Event | Price |
|---|---|---|
10/15/2026 Source: | Price Decreased | $294,990 -1.67% $173/sqft |
09/04/2026 Source: | Price Increased | $299,990 +5.30% $175/sqft |
08/07/2026 Source: | Price Decreased | $284,900 -3.42% $167/sqft |
08/07/2026 Source: | Listed for Sale | $294,990 $173/sqft |

Nearby Homes


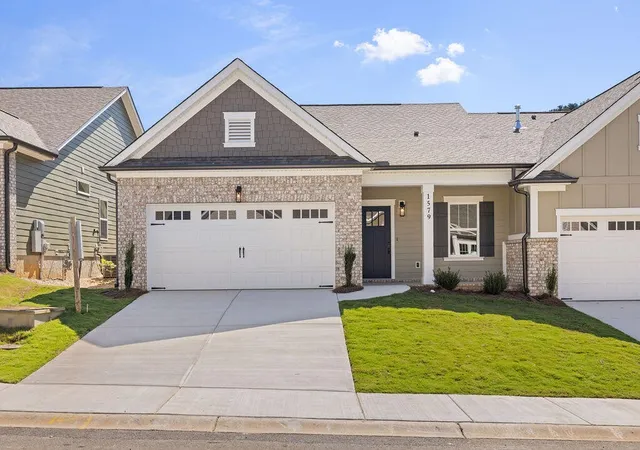
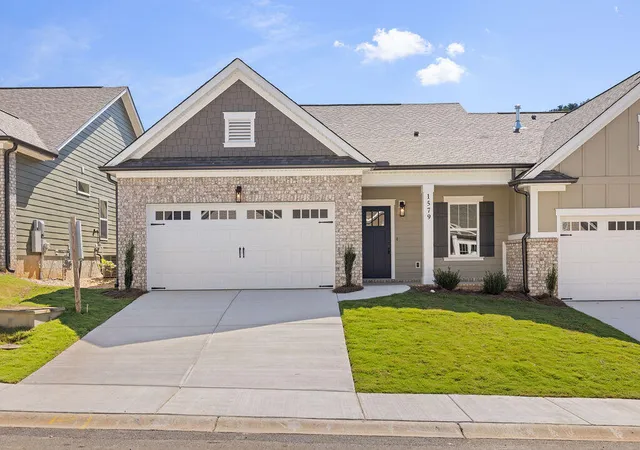
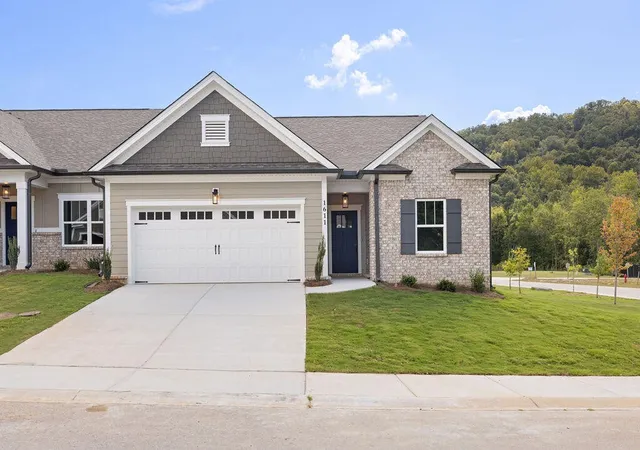
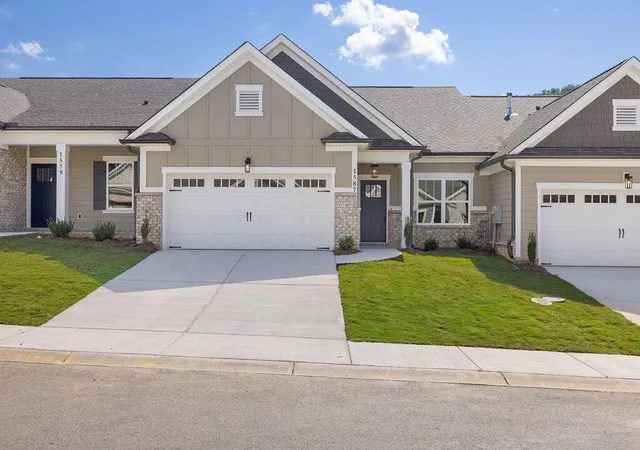
Find Homes by Property Features in Ooltewah, TN
Nearby New Homes For Sale


Based on information from the Greater Chattanooga REALTORS® (or, alternatively, from the MLS of Chattanooga, Inc.) through Oct 31, 2026, 09:00PM. IDX information is provided exclusively for consumers' personal, non-commercial use; it may not be used for any purpose other than to identify prospective properties consumers may be interested in purchasing, and the data is deemed reliable but is not guaranteed accurate by the MLS. © 2026 the Greater Chattanooga REALTORS®. All Rights Reserved. Angela Fowler | Angela Fowler Real Estate, LLC. | (423) 320-4620 | afowler@catt.com Mailing Address: 452 Kailors Cove Cir Ringgold, GA 30736
 Advertising Broker: Angela Fowler | Angela Fowler Real Estate, LLC.
