- Overview
- Description
- Property Details
- Location
- HOA Management
- Facts & Features
- Getting Around
- Nearby Homes

Street View
$360,000
Monthly Est:$1,792
 4 Beds
 3 Baths
2 full baths + 1 half bath
 2,734sqft
5177 Arran Ln, Douglasville, GA 30135
$360,000
$1,792/moEst:
Get Pre-Approved
Single Family Residence
Built in 2005
$-- HOA
13,329.36 sqft lot
$132/sq.ft
Description
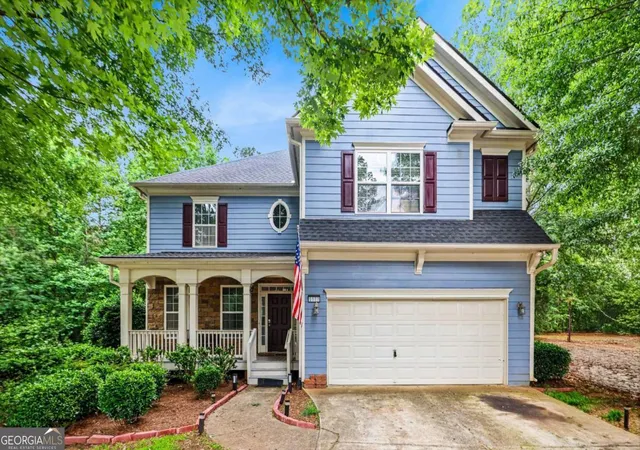
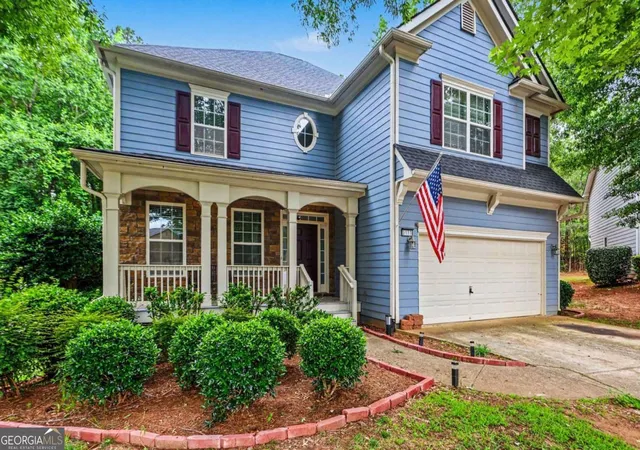
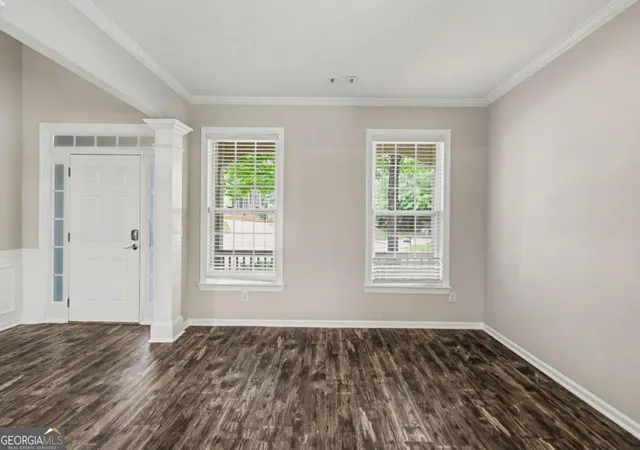
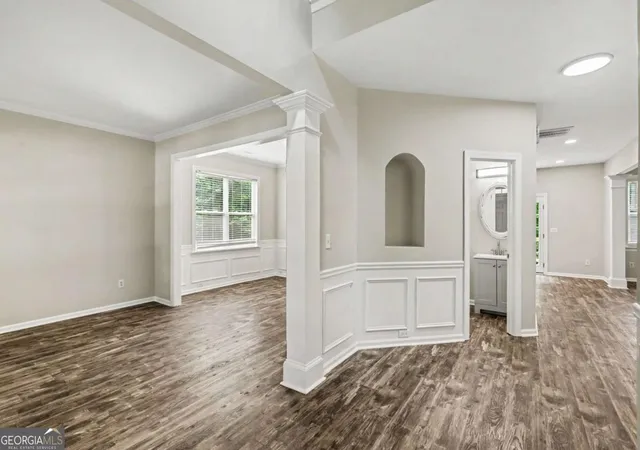
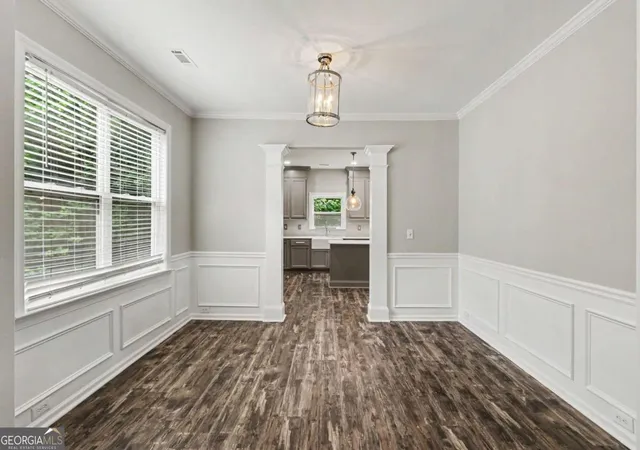
Welcome home to this beautifully updated residence nestled on a premium cul-de-sac lot in a sought-after resort-style community featuring a swimming pool, tennis and basketball courts, playground, lake, and clubhouse. With a fully fenced backyard, peaceful surroundings, and exceptional upgrades throughout, this home offers the perfect blend of comfort, style, and convenience. Step inside to discover fresh interior paint, new luxury vinyl plank flooring, updated bathrooms, and modern lighting throughout. The stunning chef's kitchen is the heart of the home, featuring quartz countertops, an oversized center island, stainless steel appliances, a gas cooktop, and a professional-grade hood vent-perfect for everyday living and entertaining alike. The spacious floor plan includes elegant formal living and dining rooms with soaring ceilings, along with a welcoming great room anchored by a cozy corner fireplace. Oversized secondary bedrooms offer generous walk-in closets, while the luxurious primary suite boasts tray ceilings, double vanities, a relaxing garden tub, and ample space to unwind. Enjoy quiet mornings on the charming rocking-chair front porch or host gatherings on the brand-new rear deck overlooking the private backyard. The expansive unfinished basement, already stubbed for a future bathroom, provides endless possibilities for additional living space, a home theater, gym, or recreation room. Conveniently located just minutes from shopping, dining, and everyday amenities, this move-in-ready home truly has it all. Don't miss your opportunity to make it yours!
- Houzeo last checked: 12 minutes ago
- Listing updated: October 9, 2026 at 5:08 am
- Listing Provided by: | Mark Spain Real Estate (770) 886-9000
- Source: Georgia MLS-GA | MLS#: 10775460

Property Details
Status
Active
Type
Single Family Residence
No. of Stories
-
County
City
Neighborhood
--
Year Built
2005
HOA Fees
-
Finished Area
2,734 sqft
Lot Size
13,329.36 sqft lot
Basement Area
- sqft
MLS Name
Georgia MLS
MLS Number
10775460
MLS Status
Active
Days on Market
130
Cumulative Days on Market
123

Continue Your Journey in App
Find your dream home, receive real-time updates, and many more!
Download App
Continue Your Journey in App
Find your dream home, receive real-time updates, and many more!
Location
HOA Management
N/A
HOA Fees
$635/
Amenities
 Amenities and services may be covered by one or multiple associations and service providers.
 Other
Other
Disclaimer: Amenities are based on third-party information and may vary; buyers must independently verify all amenities, as information is deemed reliable but not guaranteed.
Facts & Features
Rooms
Bedrooms & bathrooms
Bedrooms: 4
Bathrooms: 3
Interior
Flooring
Carpet, Tile
Cooling
Central Air, Electric
Heating
Central
Interior Features
Tray Ceiling(s), Walk In Closet(s)
Appliances
Dishwasher, Disposal, Gas Water Heater, Microwave
Window Features
Double Pane Windows
Sewer
Public Sewer
Construction
Year Built
Year Built: 2005
Home type
Single Family Residence
Property Condition
Resale
Roof
Composition
Architectural Style
Traditional
Foundation Details
Slab
Construction Materials
Concrete
Utilities & Energy
Laundry Features
Other
Parking Features
Garage, Attached
Basement
Unfinished
Water Source
Public
Fireplace Features
Family Room
Utilities
Cable Available, Electricity Available, Phone Available, Sewer Available, Water Available
Other Features
Lot Features
Private
Community Features
Clubhouse, Pool, Sidewalks, Street Lights
Patio And Porch Features
Deck
Subdivision Name
The Glen At Stewarts Mill
Price History
| Date | Event | Price |
|---|---|---|
10/01/2026 Source: | Listed for Sale | $360,000 -1.37% $132/sqft |
09/24/2026 Source: | Pending | $365,000 $134/sqft |
09/05/2026 Source: | Contingent (Active Under Contract) | $365,000 $134/sqft |
09/05/2026 Source: | Listed for Sale | $365,000 -2.67% $134/sqft |
08/16/2026 Source: | Price Decreased | $375,000 -2.60% $137/sqft |


Show more
Nearby Homes
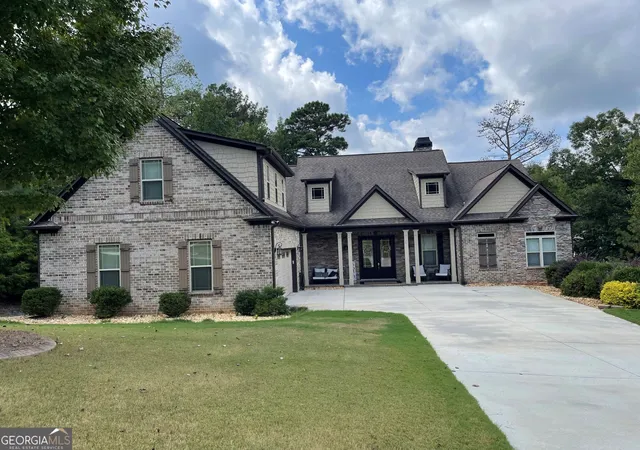
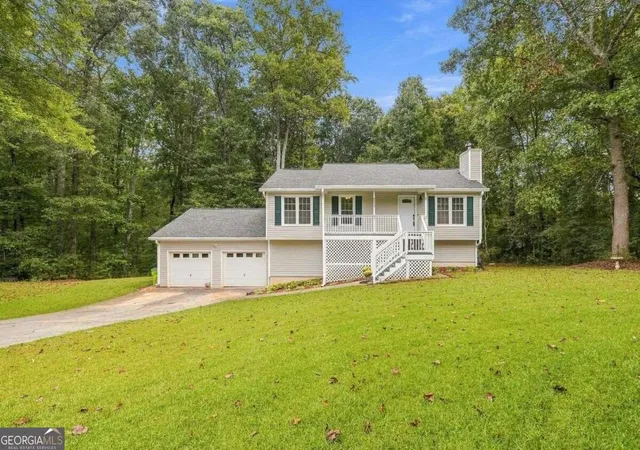

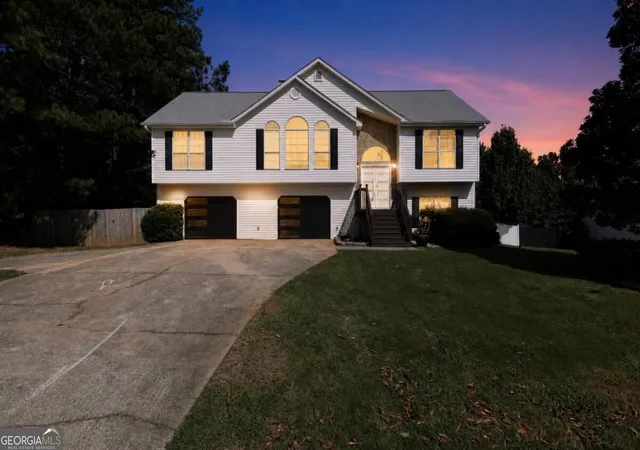


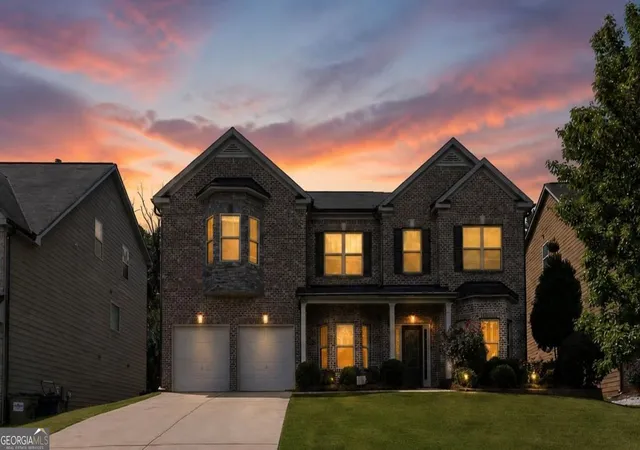
Find Homes by Property Features in Douglasville, GA
Nearby New Homes For Sale


Information Deemed Reliable But Not Guaranteed. © 2026 Georgia Multiple Listing Service. All Rights Reserved.
 Advertising Broker: Fred McGill | Simple Showing, Inc