- Overview
- Description
- Property Details
- Location
- HOA Management
- Facts & Features
- Getting Around
- Nearby Homes

Street View
$679,000
Monthly Est:$3,380
 5 Beds
 4 Baths
3 full baths + 1 half bath
 4,863sqft
5818 Wild Herrin Trl, Douglasville, GA 30135
$679,000
$3,380/moEst:
Get Pre-Approved
Single Family Residence
Built in 2014
$-- HOA
22,041.36 sqft lot
$140/sq.ft
Description
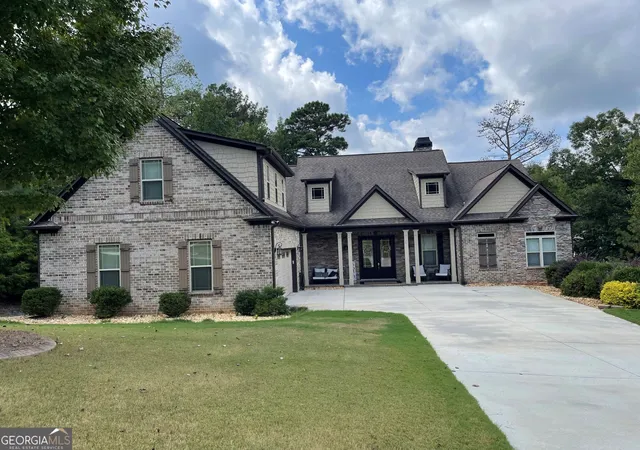
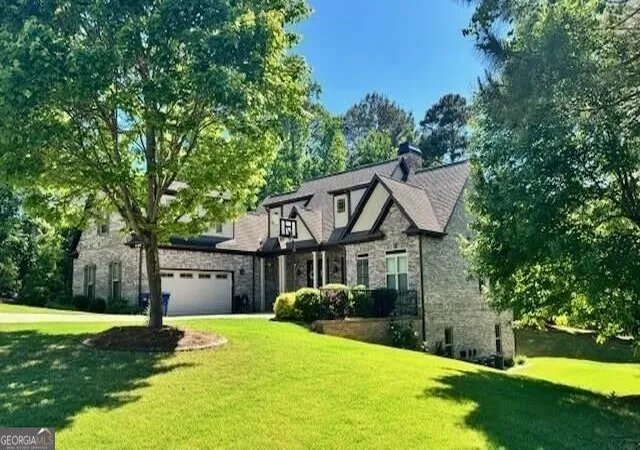
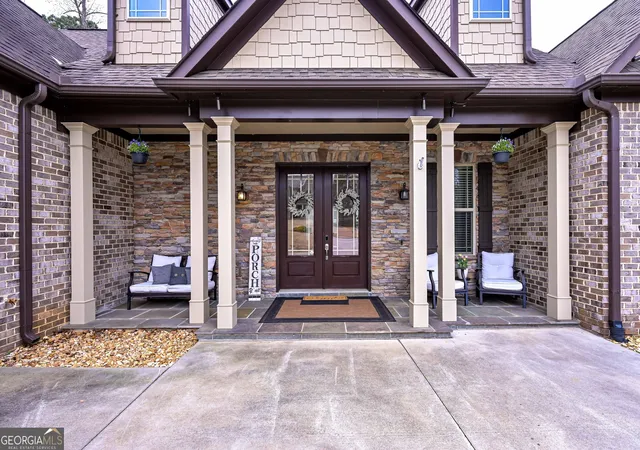
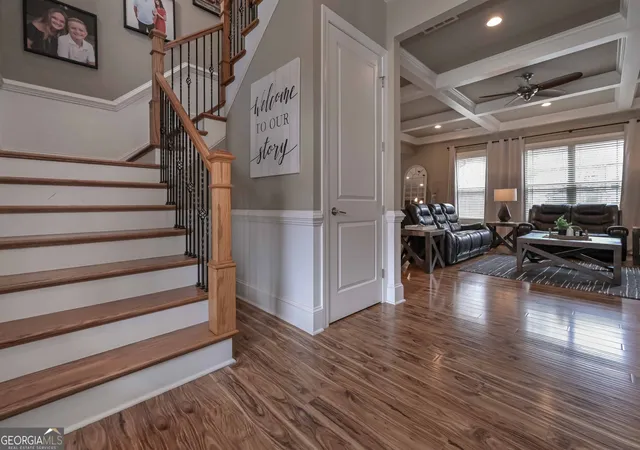
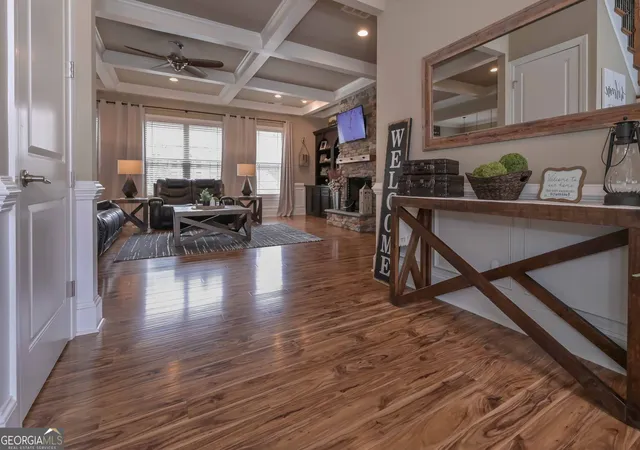
Welcome to an exceptional custom-built residence where timeless craftsmanship, thoughtful design, and everyday comfort come together beautifully. This impressive one-owner, three-sided brick home offers approximately 4,863 square feet of finished living space, featuring 5 bedrooms, 3.5 bathrooms, and a 2-car courtyard-entry garage plus a third garage in basement. From the moment you arrive, the home's distinctive presence and attention to detail are unmistakable. Inside, the spacious and inviting floor plan is designed for both elegant entertaining and comfortable everyday living. The expansive great room serves as the heart of the home, highlighted by a warm wood-burning fireplace, custom built-ins for firewood, and additional display cabinetry perfect for showcasing treasured collections and family memories. Beautiful hardwood floors extend throughout the main level, while the family room adds architectural character with striking coffered ceilings. The open-concept design creates an effortless flow between the living, dining, and kitchen spaces while maintaining distinct areas for gathering and relaxing. The gourmet-inspired kitchen is truly the centerpiece, featuring an oversized island with seating for five, abundant cabinetry, and a generously sized pantry. Stainless-steel appliances include an electric cooktop, wall oven, wall microwave, and dishwasher, making this space as functional as it is inviting. Just off the kitchen, the dining area features beautiful sliding wood doors, creating an elegant setting for intimate dinners, holiday gatherings, and special celebrations. Step outside to the patio and discover an inviting outdoor retreat with plenty of room to unwind or gather around the firepit with family and friends. The main-level primary suite offers a private sanctuary, complete with its own fireplace and a luxurious, spa-inspired bathroom. Enjoy a separate shower, soaking/jetted tub, and an oversized custom-designed dressing room that provides exceptional storage and organization. Upstairs, four additional bedrooms and two full bathrooms provide plenty of space for family, guests, or flexible living arrangements. One of the bedrooms enjoys the added privacy of an ensuite bath. The conveniently located laundry room is thoughtfully equipped with custom cabinetry and a utility sink. The terrace level takes entertaining to another level with a spacious family room/game room/media room and wet bar an ideal destination for movie nights, game days, or relaxed gatherings. The expansive mechanical room also offers versatile space that could easily accommodate a home gym or workout area. A beautifully designed courtyard-entry garage enhances the home's impressive curb appeal and adds another layer of privacy and architectural character. Set within a desirable swim, tennis, and playground community, this remarkable property also offers sidewalks and a welcoming neighborhood atmosphere. With its generous proportions, custom finishes, multiple gathering spaces, and thoughtful indoor-outdoor design, this home offers a rare opportunity to enjoy the comfort and character of a truly custom residence.
- Houzeo last checked: 13 minutes ago
- Listing updated: October 9, 2026 at 5:07 am
- Listing Provided by: | Atlanta Communities (770) 240-2001
- Source: Georgia MLS-GA | MLS#: 10853678

Property Details
Status
Active
Type
Single Family Residence
No. of Stories
-
County
City
Neighborhood
--
Year Built
2014
HOA Fees
-
Finished Area
4,863 sqft
Lot Size
22,041.36 sqft lot
Basement Area
- sqft
MLS Name
Georgia MLS
MLS Number
10853678
MLS Status
Active
Days on Market
14
Cumulative Days on Market
14

Continue Your Journey in App
Find your dream home, receive real-time updates, and many more!
Download App
Continue Your Journey in App
Find your dream home, receive real-time updates, and many more!
Location
HOA Management
N/A
HOA Fees
$750/
Amenities
 Amenities and services may be covered by one or multiple associations and service providers.
 Tennis
 Pool
Pool
Disclaimer: Amenities are based on third-party information and may vary; buyers must independently verify all amenities, as information is deemed reliable but not guaranteed.
Facts & Features
Rooms
Bedrooms & bathrooms
Bedrooms: 5
Bathrooms: 4
Interior
Appliances
Dishwasher, Disposal, Electric Water Heater, Microwave, Refrigerator
Sewer
Septic Tank
Heating
Central, Electric, Heat Pump, Zoned
Interior Features
Bookcases, Double Vanity, High Ceilings, Master On Main Level, Separate Shower, Walk In Closet(s)
Cooling
Ceiling Fan(s), Central Air, Zoned
Flooring
Carpet, Hardwood
Construction
Year Built
Year Built: 2014
Home type
Single Family Residence
Roof
Composition
Architectural Style
Brick 3 Side, Traditional
Construction Materials
Brick
Property Condition
Resale
Utilities & Energy
Basement
Concrete, Daylight, Exterior Entry, Finished, Interior Entry
Parking Features
Garage, Garage Door Opener, Side/rear Entrance
Fireplace Features
Family Room, Gas Log, Living Room
Security Features
Smoke Detector(s)
Laundry Features
Laundry Closet
Utilities
Electricity Available, High Speed Internet, Underground Utilities, Water Available
Water Source
Public
Other Features
Vegetation
Cleared
Community Features
Pool, Street Lights, Tennis Court(s)
Patio And Porch Features
Porch
Subdivision Name
Riverwalk
Lot Features
Open Lot
Price History
| Date | Event | Price |
|---|---|---|
09/25/2026 Source: | Listed for Sale | $679,000 -2.71% $140/sqft |
08/31/2026 Source: | Off Market | $697,900 -0.07% $144/sqft |
08/18/2026 Source: | Price Decreased | $698,400 -0.07% $144/sqft |
08/17/2026 Source: | Price Increased | $698,900 +1.30% $144/sqft |
08/10/2026 Source: | Price Decreased | $689,900 -1.36% $142/sqft |


Show more
Nearby Homes



Find Homes by Property Features in Douglasville, GA
Nearby New Homes For Sale


Information Deemed Reliable But Not Guaranteed. © 2026 Georgia Multiple Listing Service. All Rights Reserved.
 Advertising Broker: Fred McGill | Simple Showing, Inc