- Overview
- Description
- Property Details
- Location
- HOA Management
- Facts & Features
- Getting Around
- Nearby Homes



$709,995
Monthly Est:$3,534
 4 Beds
 4 Baths
3 full baths + 1 half bath
 2,869sqft
5179 55th Street Cir W, Bradenton, FL 34210
$709,995
$3,534/moEst:
Get Pre-Approved
Single Family Residence
Built in 2001
$209/mo HOA
8,999 sqft lot
$247/sq.ft
Description
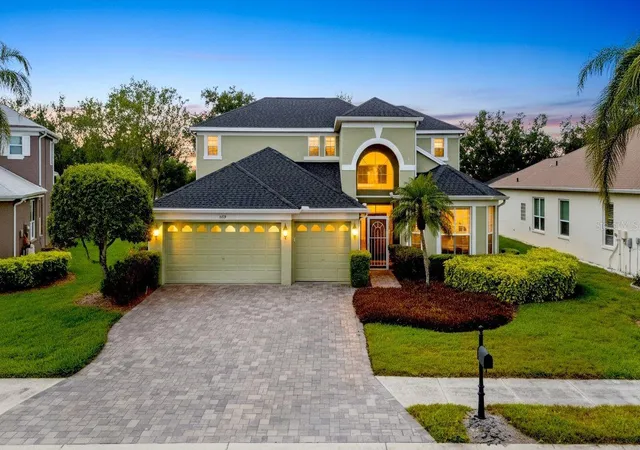
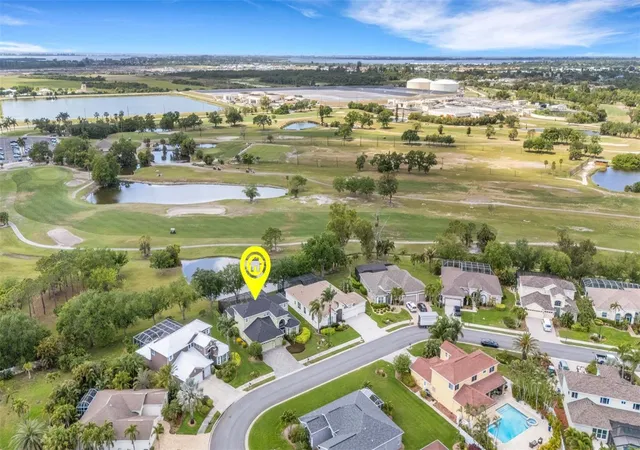
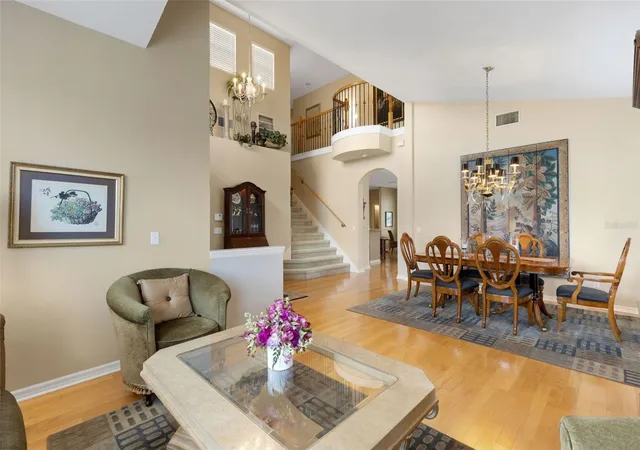
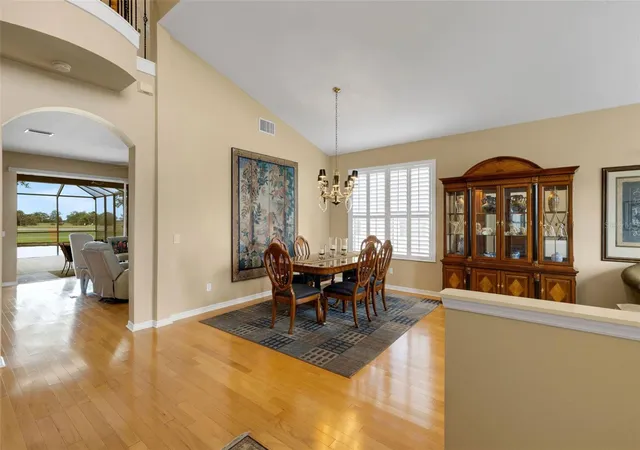
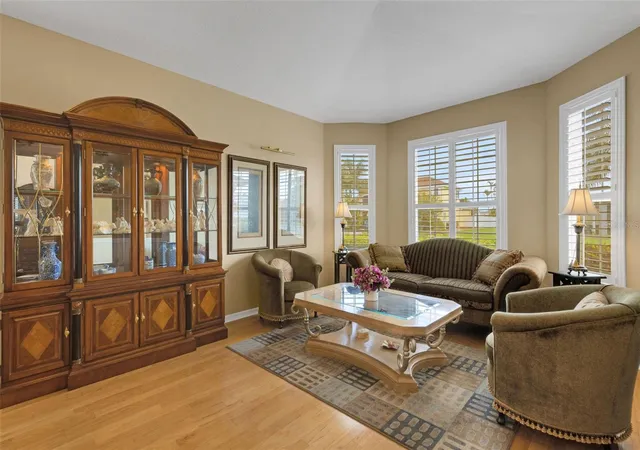
BACK ON THE MARKET! Frist buyer's financing fell through, second buyers got cold feet the morning of inspections... Don't miss out on this rare opportunity! Elegant curb appeal awaits in this four-bedroom, three-and-a-half-bathroom Estates at Glenn Lakes infinity pool and golf course residence. Your backyard oasis and beyond along the Manatee County Public course 9th fairway. There is a buffer pond between the property line and links providing optimum privacy. A daily event of panoramic western sunset views visible from nearly every room in the home. The paver driveway and entry lead through the double-doors to interior soaring ceilings opening to the second-floor balcony. From there, it’s a smooth transition to formal dining and sitting areas simply the perfect spot for hosting guests. You will be drawn to the backdrop of the pool and exterior space as you walk through a threshold to an open kitchen/great room. Beautiful granite countertops, 42" cabinetry, a sunny breakfast nook dinette, blending high-end style with everyday functionality. The main-floor primary suite offers a private sanctuary with an abundant amount of natural light to exterior serenity and beyond. The suite features dual walk-in closets that lead to a luxurious Roman tub, a separate walk-in shower, and dual vanities. Step out to your outdoor oasis lanai to enjoy a stunning, salt-chlorinated, heated infinity pool. Surrounded by ample deck space for entertaining and convenient to the dedicated half-bathroom located just off the lanai. The second level opens to a versatile seating area at the top of the staircase. There are three full bedrooms: two share a well-appointed full bathroom, while the third serves as a private guest suite with its own en-suite full bath. You will have total peace of mind with an air conditioning unit dedicated to each level of the home. They were replaced in 2025 and 2026. A completely new roof was put on in 2021. Spacious three-car garage is a premium upgrade for all the toys and ample storage possibilities. The Estates at Glenn Lakes is a deed-restricted maintenance-free single family home lifestyle. A monthly HOA fee of $209.00 covers weekly lawn care, exterior irrigation, and system upkeep, allowing you to spend your time enjoying nearby amenities. This prime location places you just minutes from multiple dining and shopping options, the world-renowned IMG Academy, and the beaches of Anna Maria Island.
- Houzeo last checked: 5 minutes ago
- Listing updated: September 25, 2026 at 5:32 pm
- Listing Provided by: Leah Secondo (941) 545-4430 | MICHAEL SAUNDERS & COMPANY (941) 748-6300
- Source: Stellar MLS-FL as distributed by MLS GRID | MLS#: A4687236

Property Details
Status
Pending
Type
Single Family Residence
No. of Stories
2
County
City
Neighborhood
--
Year Built
2001
HOA Fees
$209/mo
Finished Area
2,869 sqft
Lot Size
8,999 sqft lot
Basement Area
- sqft
MLS Name
Stellar MLS
MLS Number
A4687236
MLS Status
Pending
Days on Market
217
Cumulative Days on Market
98

Continue Your Journey in App
Find your dream home, receive real-time updates, and many more!
Continue Your Journey in App
Find your dream home, receive real-time updates, and many more!
Location
HOA Management
C&S Management / Ellen Brown
HOA Fees
$209/ Monthly
Amenities
 Amenities and services may be covered by one or multiple associations and service providers.
 Park Playground
Disclaimer: Amenities are based on third-party information and may vary; buyers must independently verify all amenities, as information is deemed reliable but not guaranteed.
Facts & Features
Rooms
Bedrooms & bathrooms
Bedrooms: 4
Bathrooms: 4
Great Room
Level: First
Area: 153.00 Square Feet
Dimensions: 9x17
Dining Room
Level: First
Area: 182.00 Square Feet
Dimensions: 13x14
Living Room
Level: First
Area: 140.00 Square Feet
Dimensions: 14x10
Kitchen
Level: First
Area: 210.00 Square Feet
Dimensions: 15x14
Dinette
Level: First
Area: 64.00 Square Feet
Dimensions: 8x8
Primary Bedroom
Level: First
Area: 399.00 Square Feet
Dimensions: 21x19
Laundry
Level: First
Area: 64.00 Square Feet
Dimensions: 8x8
Bedroom 2
Level: Second
Area: 156.00 Square Feet
Dimensions: 12x13
Bedroom 3
Level: Second
Area: 144.00 Square Feet
Dimensions: 12x12
Bedroom 4
Level: Second
Area: 156.00 Square Feet
Dimensions: 12x13
Interior
Appliances
Dishwasher, Disposal, Dryer, Electric Water Heater, Microwave, Refrigerator, Washer
Exterior Features
Rain Gutters, Sidewalk
Window Features
Drapes, Window Treatments
Interior Features
Ceiling Fans(s), Eat In Kitchen, In Wall Pest System, Kitchen/family Room Combo, Open Floorplan, Pest Guard System, Primary Bedroom Main Floor, Split Bedroom, Walk In Closet(s), Window Treatments
Flooring
Carpet, Tile, Wood
Cooling
Central Air
Heating
Heat Pump
Sewer
Public Sewer
Construction
Year Built
Year Built: 2001
Home type
Single Family Residence
Construction Materials
Block, Stucco
Roof
Shingle
Foundation Details
Slab
Utilities & Energy
Utilities
Electricity Connected, Sewer Connected, Water Connected
Security Features
Security System, Security System Owned
Pool Features
Heated, In Ground, Infinity, Screen Enclosure
Parking Features
Driveway, Garage Door Opener
Laundry Features
Inside, Laundry Room
Association Amenities
Park
Water Source
Public
Other Features
Subdivision Name
Glenn Lakes Ph 6
Patio And Porch Features
Rear Porch, Screened
Lot Features
In County, Landscaped
Vegetation
Mature Landscaping, Trees/landscaped
Price History
| Date | Event | Price |
|---|---|---|
09/25/2026 Source: | Pending | $709,995 $247/sqft |
09/18/2026 Source: | Listed for Sale | $709,995 $247/sqft |
06/12/2026 Source: | Price Decreased | $709,995 -2.73% $247/sqft |
05/23/2026 Source: | Price Decreased | $729,900 -6.30% $254/sqft |
04/21/2026 Source: | Price Decreased | $779,000 -2.50% $272/sqft |

Show more
Nearby Homes
Find Homes by Property Features in Bradenton, FL
Nearby New Homes For Sale

Based on information from Stellar MLS® through Nov 04, 2026, 06:45AM as submitted to and distributed by MLS GRID. All data is obtained from various sources and may not have been verified by the broker or MLS GRID. Supplied Open House Information is subject to change without notice. All information should be independently reviewed and verified for accuracy. Properties may or may not be listed by the office/agent presenting the information. IDX information is provided exclusively for consumers’ personal non-commercial use. It may not be used for any purpose other than to identify prospective properties consumers may be interested in purchasing. The data is deemed reliable but is not guaranteed by MLS GRID. The use of the MLS GRID Data may be subject to an end-user license agreement prescribed by the Member Participant’s applicable MLS, if any, and as amended from time to time. © 2026 Stellar MLS. All Rights Reserved.
 Advertising Broker: Fred McGill | Simple Showing, Inc
