- Overview
- Description
- Property Details
- Location
- HOA Management
- Facts & Features
- Getting Around
- Nearby Homes

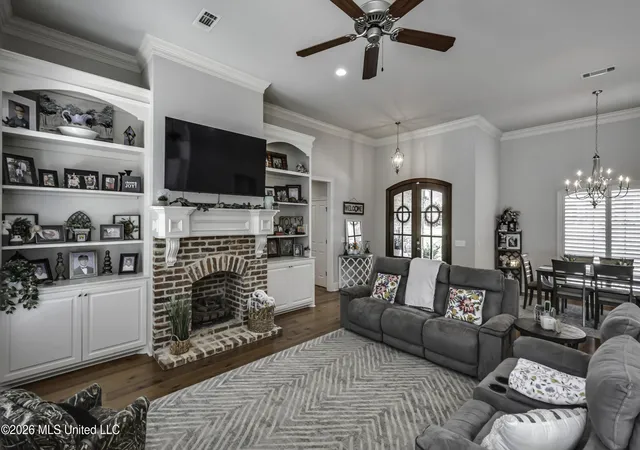


$455,900
Monthly Est:$2,269
 4 Beds
 3 Baths
3 full baths
 2,765sqft
518 Devereaux Dr, Brandon, MS 39042
$455,900
$2,269/moEst:
Get Pre-Approved
Single Family Residence
Built in 2019
$25/mo HOA
0.29 acre lot
$165/sq.ft
Description
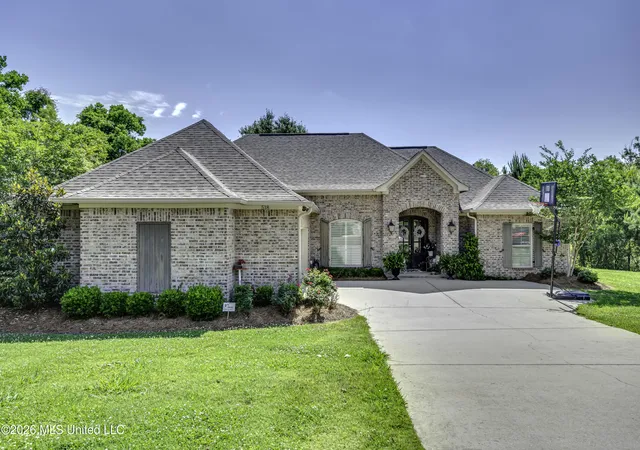
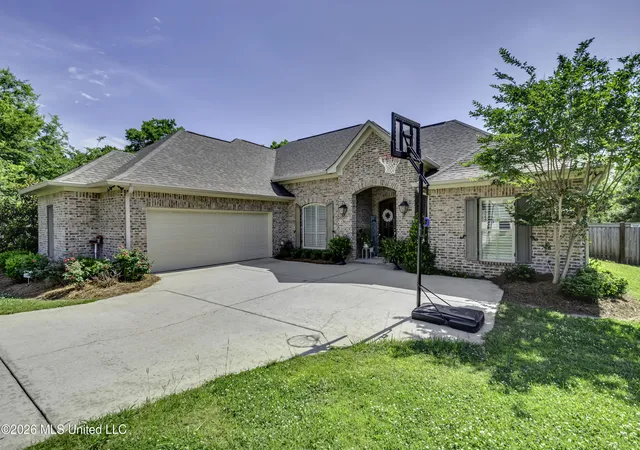
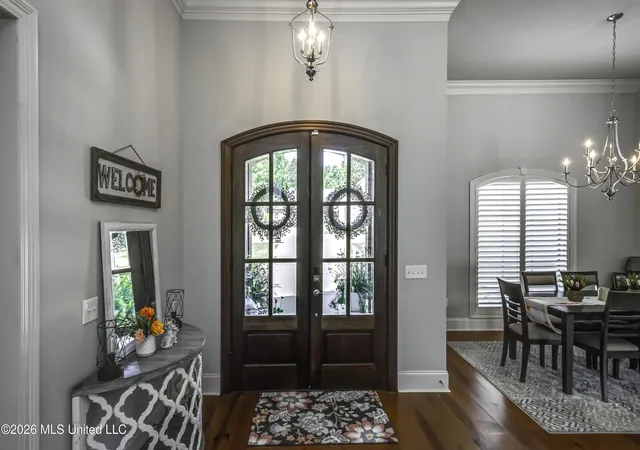
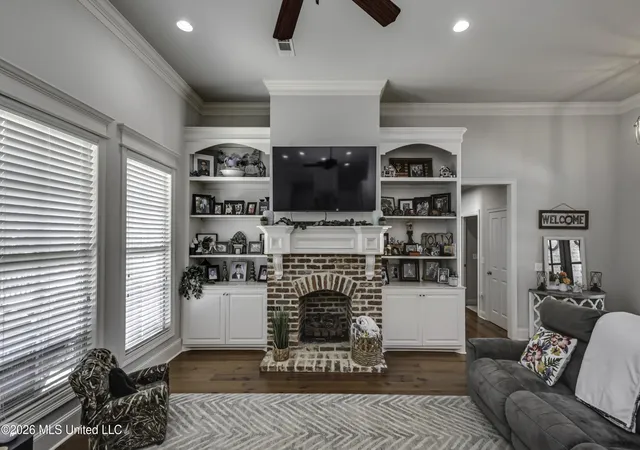
Welcome home to luxury living in the exclusive gated community of Wisteria Hall! This award-winning 4-bedroom, 3-bathroom custom home offers 2,765 square feet of thoughtfully designed space in the heart of Brandon, just minutes from I-20. From the moment you step inside, you'll be captivated by the soaring 12-foot ceilings, stunning 7-inch extra-wide plank hardwood floors, and the spacious open-concept layout designed for both everyday comfort and elegant entertaining. The chef's kitchen is truly the centerpiece of the home, featuring a massive island, custom cabinetry, granite countertops, abundant storage, and premium stainless Bosch appliances including a gas cooktop and double wall ovens. Adjacent to the kitchen, you'll find both a formal dining area and a cozy breakfast space perfect for gathering with family and friends. Every detail of this home was crafted with convenience and luxury in mind. The oversized primary suite offers a spa-inspired bathroom complete with double vanities, a separate walk-in shower, full-length dressing mirror, and an enormous walk-through closet that connects directly to the laundry room. The expansive laundry space includes a sink, folding station, and additional room for a refrigerator or deep freezer. Storage is abundant throughout the home, including a mudroom with built-in storage and coat rack leading to the oversized garage, which also features a large workshop/storage area. The spacious covered back porch is already equipped with gas, water, and electrical connections, creating the perfect setup for an outdoor kitchen or entertainment space. Additional highlights include custom-designed bathrooms with ceramic tile finishes, comfortable carpeted bedrooms, a private study space, huge laundry room, and a grilling porch ideal for relaxing evenings at home. This stunning home combines elegance, functionality, and privacy in one of Brandon's most desirable gated communities.
- Houzeo last checked: 10 minutes ago
- Listing updated: May 19, 2026 at 8:28 pm
- Listing Provided by: Chris Curlee (601) 849-3226 DRE #B15845 | Main Street Realty LLC (601) 849-3226
- Source: MLS United-MS | MLS#: 4149862

Property Details
Status
Active
Type
Single Family Residence
No. of Stories
-
County
City
Neighborhood
--
Year Built
2019
HOA Fees
$25/mo
Finished Area
2,765 sqft
Lot Size
0.29 acre lot
Basement Area
- sqft
MLS Name
MLS United
MLS Number
4149862
MLS Status
Active
Days on Market
173

Continue Your Journey in App
Find your dream home, receive real-time updates, and many more!
Continue Your Journey in App
Find your dream home, receive real-time updates, and many more!
Location
HOA Management
N/A
HOA Fees
$300/ Annually
Amenities
 Amenities and services may be covered by one or multiple associations and service providers.
 Other
Disclaimer: Amenities are based on third-party information and may vary; buyers must independently verify all amenities, as information is deemed reliable but not guaranteed.
Facts & Features
Rooms
Bedrooms & bathrooms
Bedrooms: 4
Bathrooms: 3
Interior
Exterior Features
None
Sewer
Public Sewer
Appliances
Cooktop, Dishwasher, Disposal, Double Oven, Gas Cooktop, Gas Water Heater, Microwave, Tankless Water Heater, Water Heater
Flooring
Carpet, Tile, Wood
Interior Features
Double Vanity, Dry Bar, Eat In Kitchen, High Ceilings, Pantry, Soaking Tub, Storage, Walk In Closet(s), Breakfast Bar, Kitchen Island
Cooling
Central Air
Heating
Central, Natural Gas
Window Features
Insulated Windows
Construction
Year Built
Year Built: 2019
Home type
Single Family Residence
Property Condition
Move In Ready
Roof
Architectural Shingles
Architectural Style
French Acadian
Construction Materials
Brick
Foundation Details
Slab
Utilities & Energy
Utilities
Electricity Connected, Natural Gas Connected, Sewer Connected, Water Connected
Laundry Features
Laundry Closet
Fireplace Features
Living Room
Parking Features
Garage Door Opener, Concrete
Water Source
Public
Security Features
Smoke Detector(s)
Pool Features
Above Ground
Other Features
Community Features
None
Subdivision Name
Wisteria Hall
Disclosures
None
Lot Features
Sloped
Patio And Porch Features
Patio
Price History
| Date | Event | Price |
|---|---|---|
05/19/2026 Source: | Listed for Sale | $455,900 $165/sqft |

Nearby Homes
Find Homes by Property Features in Brandon, MS
Nearby New Homes For Sale


Based on information from MLS United, LLC. through Nov 08, 2026, 06:30AM. IDX information is provided exclusively for consumers' personal, non-commercial use, that it may not be used for any purpose other than to identify prospective properties consumers may be interested in purchasing, and that the data is deemed reliable but is not guaranteed accurate by the MLS. © 2026 MLS United, LLC. All Rights Reserved.
 Advertising Broker: Daniel Demers | Sell Your Home Services
