- Overview
- Description
- Property Details
- Location
- Facts & Features
- Getting Around
- Nearby Homes


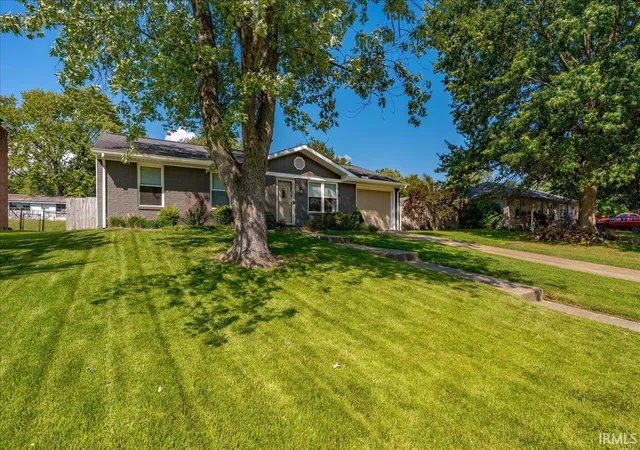


$200,000
Monthly Est:$995
 3 Beds
 2 Baths
1 full bath + 1 half bath
 972sqft
518 Gun Powder Ln, Evansville, IN 47711
$200,000
$995/moEst:
Get Pre-Approved
Manufactured On Land
Built in 1980
$-- HOA
6,095 sqft lot
$206/sq.ft
Description
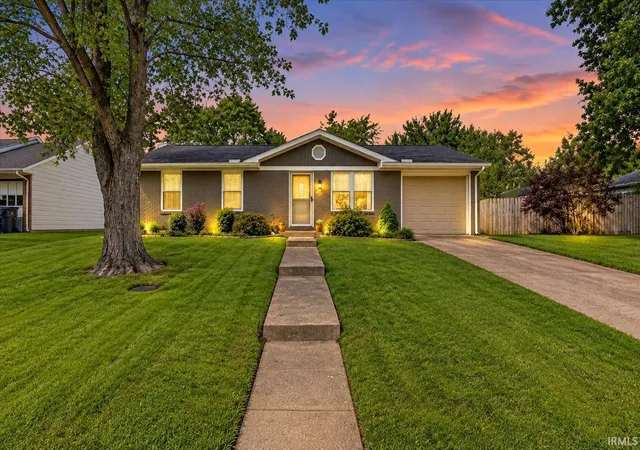
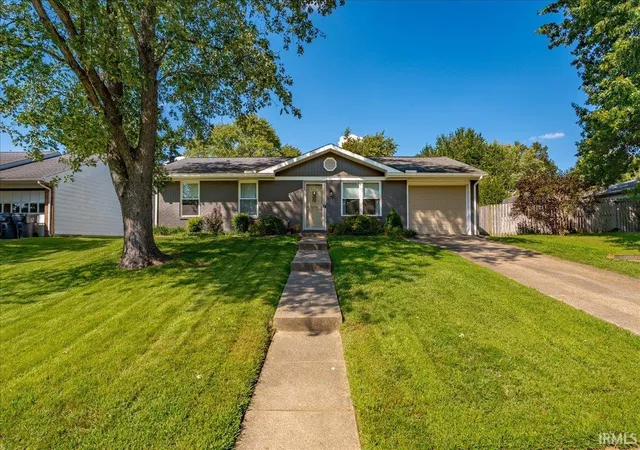
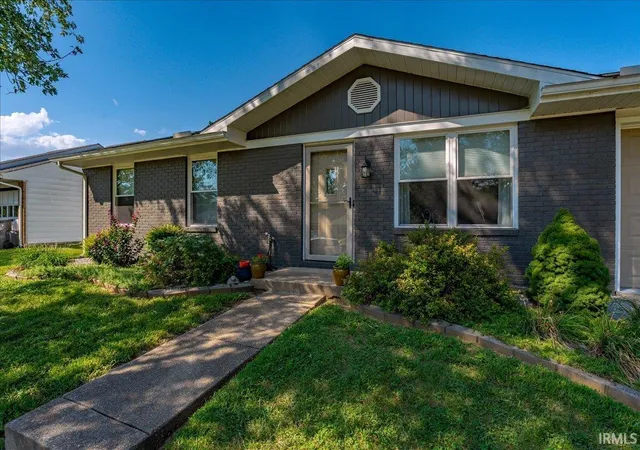
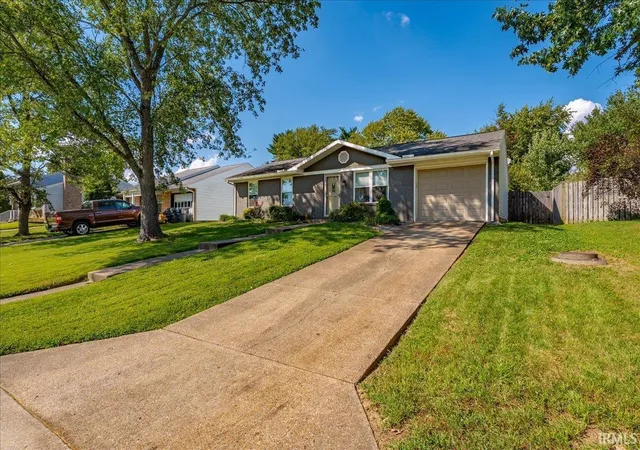
Welcome to 518 Gun Powder Lane, where a fresh transformation has given this home an entirely new look and feel! Nearly unrecognizable from its previous appearance, this refreshed 3-bedroom, 1.5-bath home is ready to welcome its new owners. Step inside to a bright and inviting living room, with a conveniently located coat closet near the entry providing the perfect drop zone for everyday essentials. Continuing down the hallway, you’ll find the primary bedroom featuring its own private half bath and separate closet spaces. Two additional bedrooms and a full hall bath complete the bedroom wing, creating a functional and comfortable layout. The conveniently located kitchen connects easily to the laundry closet and provides direct access to the attached garage. Just off the kitchen, step outside onto the freshly improved deck overlooking the sizable, fully fenced backyard—offering plenty of room for outdoor entertaining, pets, play, or simply relaxing. With its refreshed appearance, practical floor plan, attached garage, and spacious fenced backyard, 518 Gun Powder Lane offers a fresh start and a home that is truly ready for its next chapter.
- Houzeo last checked: 11 hours ago (November 2, 2026 at 2:15 pm)
- Listing updated: October 9, 2026 at 10:17 pm
- Listing Provided by: Janice Miller (812) 858-2400 | ERA FIRST ADVANTAGE REALTY, INC
- Source: Indiana Regional MLS-IN | MLS#: 202638304

Property Details
Status
Pending
Type
Manufactured Mobile Home
No. of Stories
-
County
--
City
Neighborhood
--
Year Built
1980
HOA Fees
-
Finished Area
972 sqft
Lot Size
6,095 sqft lot
Basement Area
- sqft
MLS Name
Indiana Regional MLS
MLS Number
202638304
MLS Status
Pending
Days on Market
47

Continue Your Journey in App
Find your dream home, receive real-time updates, and many more!
Continue Your Journey in App
Find your dream home, receive real-time updates, and many more!
Location
Facts & Features
Rooms
Bedrooms & bathrooms
Bedrooms: 3
Bathrooms: 2
Interior
Appliances
Dishwasher, Microwave, Refrigerator, Washer, Dryer Electric, Electric Range, Electric Water Heater, Window Treatment Blinds
Sewer
Public Sewer
Cooling
Central Air
Heating
Forced Air
Interior Features
Ceiling Fan(s), Cedar Closet(s), Laminate Counters, Deck Open, Disposal, Dryer Hook Up Electric, Eat In Kitchen, Garage Door Opener, Open Floorplan, Main Level Bedroom Suite, Main Floor Laundry, Washer Hook Up
Flooring
Tile, Vinyl
Construction
Year Built
Year Built: 1980
Home type
Manufactured On Land
Roof
Asphalt
Architectural Style
Ranch
Construction Materials
Brick, Vinyl Siding
Utilities & Energy
Fireplace Features
None
Basement
Slab
Water Source
Public
Parking Features
Asphalt
Other Features
Subdivision Name
Old State
Lot Features
Level, 0 2.9999
Price History
| Date | Event | Price |
|---|---|---|
10/08/2026 Source: | Pending | $200,000 -2.44% $183/sqft |

Nearby Homes
Find Homes by Property Features in Evansville, IN


IDX information is provided exclusively for consumer's personal, non-commercial use and may not be used for any purpose other than to identify prospective properties that consumers may be interested in purchasing. Data is deemed reliable but is not guaranteed accurate by the MLS.
 Advertising Broker: Jonah Hartsburg | Hoosier Hub Realty
