- Overview
- Description
- Property Details
- Location
- Facts & Features
- Getting Around
- Nearby Homes
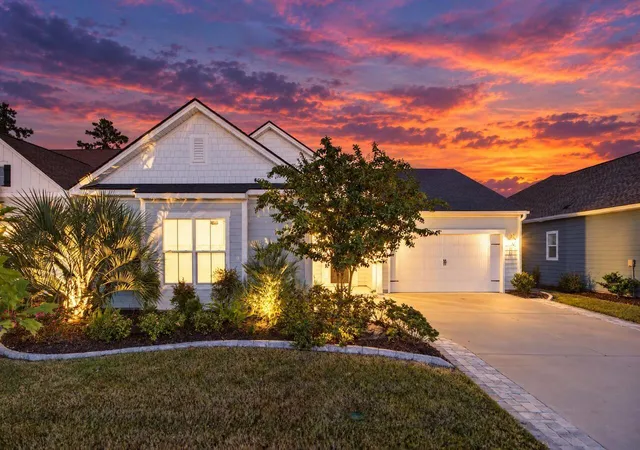
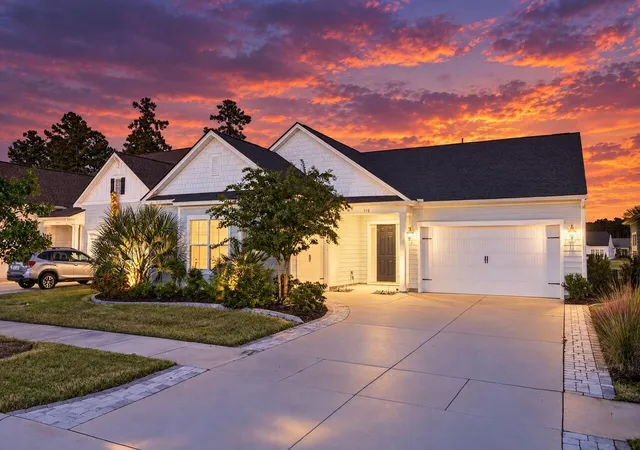
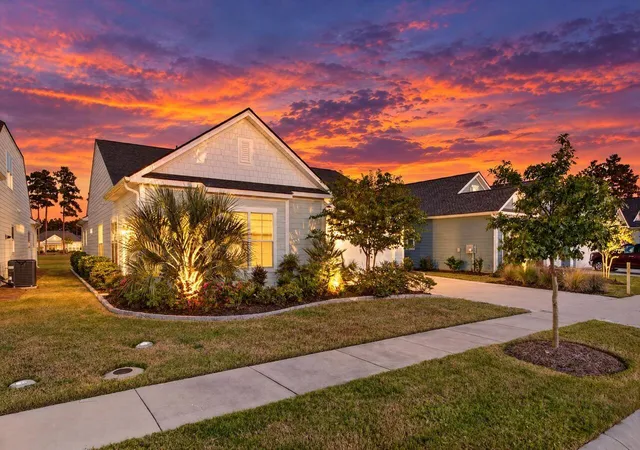
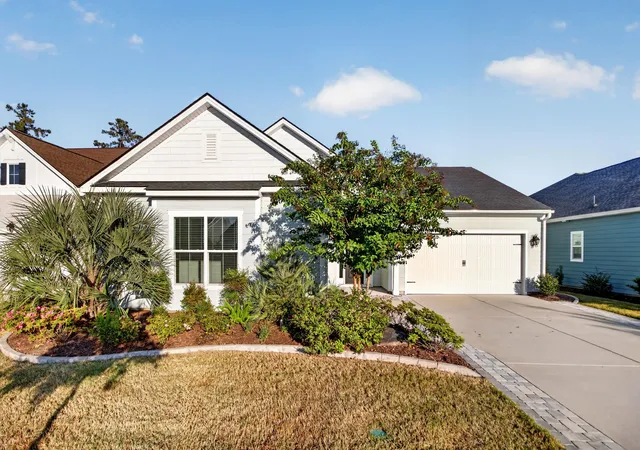
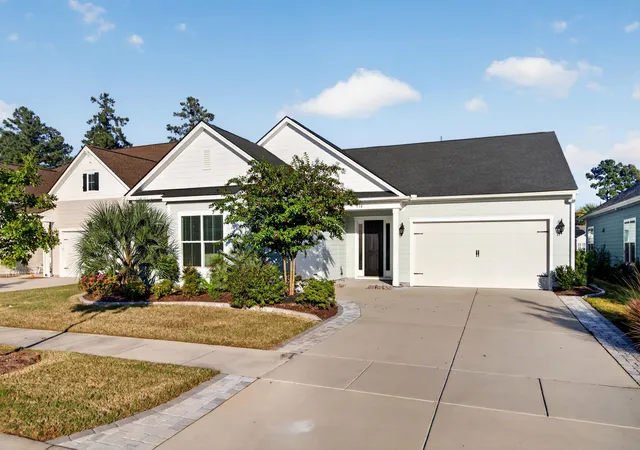

Street View
$659,999
Monthly Est:$3,285
 2 Beds
 3 Baths
2 full baths + 1 half bath
 2,763sqft
518 Marsh Cvs Cir, Summerville, SC 29486
$659,999
$3,285/moEst:
Get Pre-Approved
Single Family Residence
Built in 2023
$-- HOA
0.17 acre lot
$239/sq.ft
Description
Experience effortless lakeside living in this stunning ''San Sebastian'' floorplan, perfectly positioned within the premier 55+ community of K. Hovnanian's Four Seasons at Lakes of Cane Bay. Situated directly on a peaceful LAKESIDE lot, this magnificent property offers breathtaking views and substantial upgrades! Truly better than new! This beauty boast of 2,763 square feet of meticulously designed, open-concept living space, this two-bedroom plus study residence pairs everyday comfort with sophisticated designs. Step inside to discover gorgeous custom plantation shutters and elegant crown molding framing in the spacious living room and primary bedroom. The heart of the home features a striking custom fireplace and built-in bookshelves, flowing seamlessly into a chef-inspired atmosphere.Designed with tailored storage in mind, the home boasts professional custom organization systems by Closets By Design across the primary suite closets, laundry room cabinets, drop zone built-ins, and guest bedroom built-ins.
Step outside to your private outdoor retreat. Enjoy peaceful, premium water views from the custom-built east-facing patio shaded from the hot afternoon sun, complemented by professional landscaping & an nice expanded driveway for ease.
Now lets not forget the 3 car garage which offers full sized spaces. Some houses have tandem garages and some have golf cart parking but this one has three ample regular spaces!!
Beyond your doorstep, residents enjoy access to award-winning community amenities, including a fabulous clubhouse, sparkling pools, tennis and pickleball courts, and scenic walking trails.
Conveniently located near fantastic local dining options such as Rio Chico Mexican Restaurant, Famulari's Pizzeria, and Eggs Up Grill, and just minutes from major supermarkets including Publix at The Market at Cane Bay, daily errands and dining out are an absolute breeze.
List of upgrades/improvements made:
*Front landscaping & driveway expansion - $20,500
*Back landscaping & patio - $37,500
*Plantation shutters - $8,800
*Crown moldings in the LR & MBR - $3,500
*Closets By Design - $29,000 for:
MBR Closets, Laundry Room Cabinets, Drop Zone Built In's,
Guest Bed Room Built Ins
*Fireplace & Bookshelves - $16,000
*Light Fixtures / Ceiling Fans - $3,500
*Painting - $3,000
Wait no longer come and see for yourself! Make that appointment today!
- Houzeo last checked: 12 hours ago
- Listing updated: November 2, 2026 at 10:56 pm
- Listing Provided by: Luis Rosario , Stefani Rae Rosario (843) 817-8445 | Coldwell Banker Realty
- Source: CHS Regional MLS | MLS#: 26028499

Property Details
Status
Active
Type
Single Family Residence
No. of Stories
1
County
City
Neighborhood
Year Built
2023
HOA Fees
-
Finished Area
2,763 sqft
Lot Size
0.17 acre lot
Basement Area
- sqft
MLS Name
CHS Regional MLS
MLS Number
26028499
MLS Status
Active
Days on Market
18

Continue Your Journey in App
Find your dream home, receive real-time updates, and many more!
Continue Your Journey in App
Find your dream home, receive real-time updates, and many more!
Location
Facts & Features
Rooms
Bedrooms & bathrooms
Bedrooms: 2
Bathrooms: 3
Interior
Flooring
Ceramic Tile, Luxury Vinyl
Interior Features
High Ceilings, Ceiling Blown, Kitchen Island, Ceiling Smooth, Walk In Closet(s), Entrance Foyer, Great, Living/dining Combo, Pantry, Study, Utility
Sewer
Public Sewer
Exterior Features
Rain Gutters
Heating
Natural Gas, Central
Cooling
Central Air
Construction
Year Built
Year Built: 2023
Home type
Single Family Residence
Foundation Details
Slab
Construction Materials
Cement Siding
Architectural Style
Ranch
Roof
Architectural
Utilities & Energy
Utilities
Berkeley Elect Co Op, Dominion Energy
Water Source
Public
Laundry Features
Washer Hookup, Electric Dryer Hookup, Laundry Room
Fireplace Features
Gas Log, Gas Connection, Great Room, One
Parking Features
3 Car Garage, Garage Door Opener
Other Features
Subdivision Name
Cane Bay Plantation
Lot Features
Lakeview, Level, 0 .5 Acre
Community Features
Boat Ramp, Clubhouse, Fitness Center, Gated, Lawn Maint Incl, Pool, Tennis Court(s), Trash, Walk/jog Trails, Dog Park
Patio And Porch Features
Covered, Patio
Price History
| Date | Event | Price |
|---|---|---|
11/02/2026 Source: | Listed for Sale | $659,999 -5.70% $239/sqft |
10/05/2026 Source: | Off Market | $699,900 -4.12% $253/sqft |
07/29/2026 Source: | Price Decreased | $730,000 -2.67% $264/sqft |
06/29/2026 Source: | Price Decreased | $750,000 -1.32% $271/sqft |
04/23/2026 Source: | Listed for Sale | $760,000 +11.77% $275/sqft |

Show more
Nearby Homes







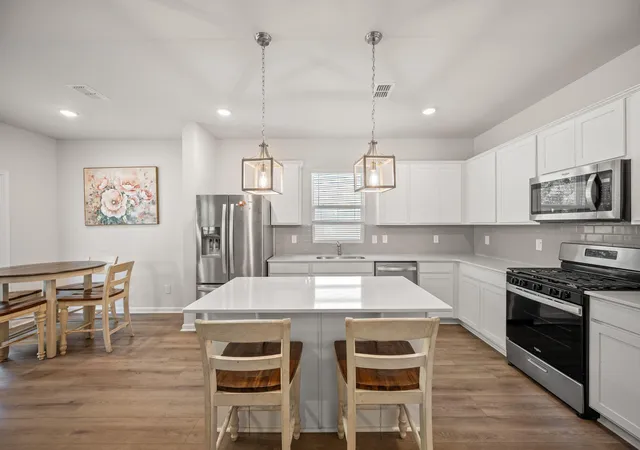
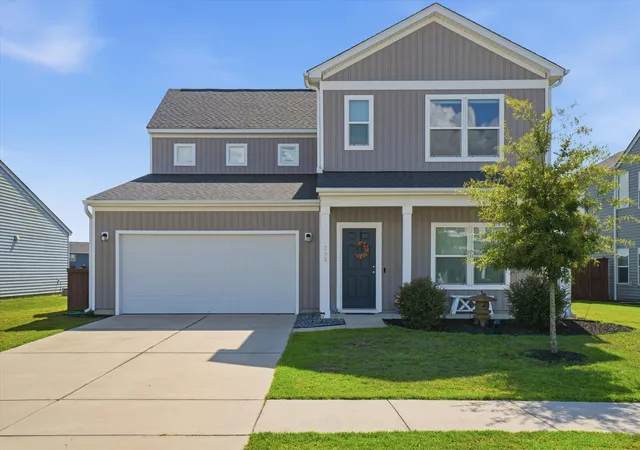
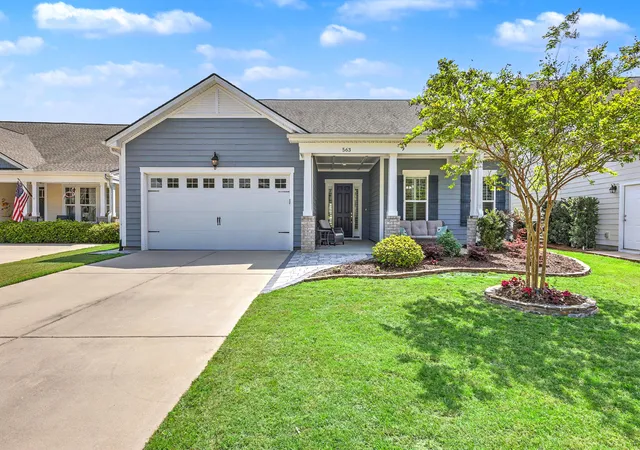
Find Homes by Property Features in Summerville, SC
Nearby New Homes For Sale

This representation is based in whole or in part on information supplied by the Charleston Trident Association of REALTORS® or its Multiple Listing Service through Nov 02, 2026, 02:15PM. Information is provided exclusively for personal, non-commercial use, and may not be used for any purpose other than to identify prospective properties consumers may be interested in purchasing.This website may not include listings or property addresses of sellers who have directed their listing brokers to withhold their listing or their property address from display on the Internet. All information deemed reliable but not guaranteed. Charleston Trident Multiple Listing Service, Inc. makes no representation or warranty regarding the accuracy of the data. ©2026 Charleston Trident MLS CTMLS. All rights reserved.
 Advertising Broker: Nicholas Huscroft | Chosen Realty
