- Overview
- Description
- Property Details
- Location
- Facts & Features
- Getting Around
- Nearby Homes

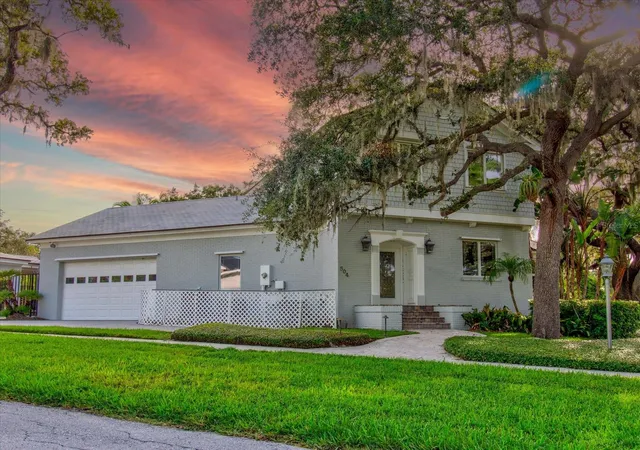


$2,800,000
Monthly Est:$13,937
 8 Beds
 8 Baths
6 full baths + 2 half baths
 7,886sqft
518 Riverside Dr, Tarpon Springs, FL 34689
$2,800,000
$13,937/moEst:
Get Pre-Approved
Single Family Residence
Built in 1999
$-- HOA
2.25 acres lot
$355/sq.ft
Description
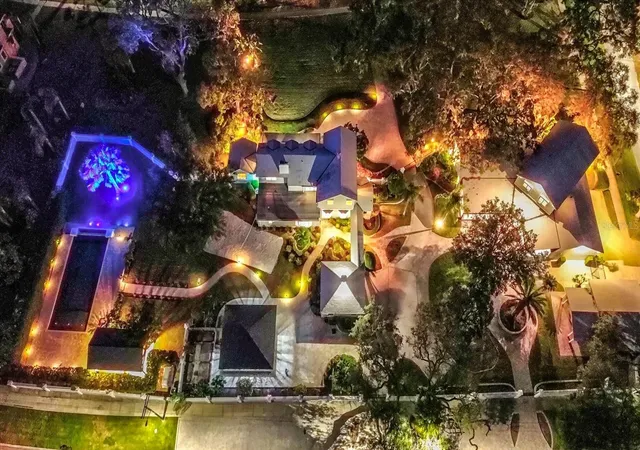
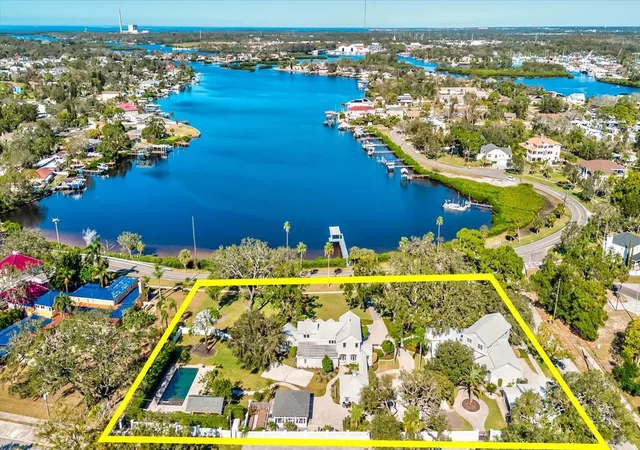
WATERFRONT PROPERTY PRIME LOCATION WITH DIRECT WATER ACCESS TO GULF OF MEXICO - Welcome to 518 - 504 Riverside Drive, an exceptional executive estate that spans over 2+ acres of pristine property sitting 30 FEET ABOVE SEA LEVEL. Enclosed by a solid concrete wall for unmatched security and privacy, this compound features two magnificent homes, perfectly situated atop the scenic Kraemer Bayou. With no flood zone concerns and no HOA, this property offers both peace of mind and freedom.
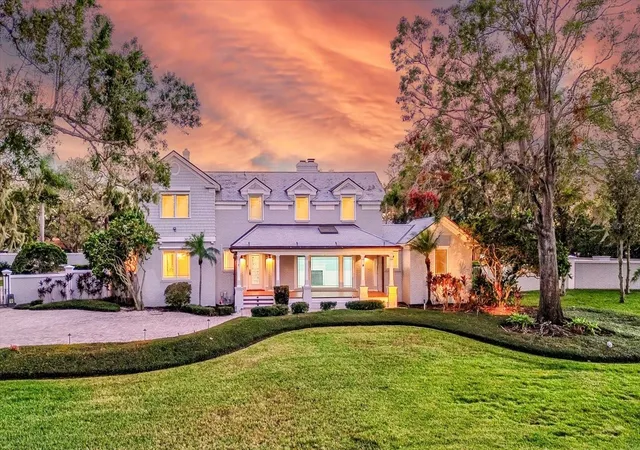
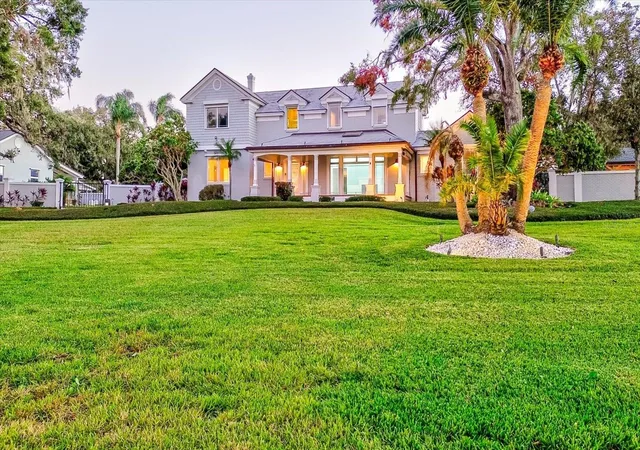
The main residence boasts 4 bedrooms, 3 full baths, and a half bath. Enjoy breathtaking bayou views from the elegant dining room, spacious family room, and expansive office. Every detail of this home reflects sophistication and comfort.
The guest house is an entertainer’s dream, featuring a sprawling living and entertainment area complete with a sunken wet bar and a commercial-style kitchen. With 4 bedrooms, 3.5 baths, and additional living quarters in the basement, the guest house is perfect for hosting family and friends. Recent updates include new laminate flooring and fresh paint throughout.
Water enthusiasts will love the newly updated dock, complete with Trex decking, a 10,000-lb lift, power, and water, providing direct access to the Gulf. Enjoy inshore fishing from your dock or jump in a fishing kayak and fish the beatiful mangroves that lead right out to the Gulf, or maybe enjoy some tubing with the Jet Skis.The resort-style backyard is a true paradise, featuring an infinity pool overlooking the bayou, a newly built party gazebo equipped with natural gas and water along with a fully functional outdoor kitchen. Enjoy the detached swim spa with an air-conditioned workout facility and shower stall. The meticulously re-landscaped grounds include a sand volleyball court for added fun and recreation.
Additional highlights include a whole-property 30,000 kW generator, automatic hurricane shutters, and 6 garage spaces accessed via two remote-controlled gates leading to a private courtyard.
Located in the charming and world-famous town of Tarpon Springs, featuring some of the finest Greek Restaurants around. This quaint town has so much to offer with antique shops and local breweries along with many art and music festivals happening on any given weekend. The world famous Epiphany celebration takes place here in Tarpon Springs. Elementary/Middle and High Schools are very close by for convenience.We have 3 amazing beaches very close by along with Clearwater only 15 minutes away. Within 30 minutes of Tampa and St Pete Airports. The property is minutes away from the Pinellas trail where biking and walking will connect you to several other small downtown areas such as Palm Harbor and Dunedin.
SIGNIFICANT PRICE ADJUSTMENT
- Houzeo last checked: 12 hours ago
- Listing updated: August 7, 2026 at 6:12 pm
- Listing Provided by: Curt Chandler (727) 667-5590 | IMPACT REALTY TAMPA BAY (813) 321-1200
- Source: Stellar MLS-FL | MLS#: TB8319572

Property Details
Status
Active
Type
Single Family Residence
No. of Stories
3
County
City
Neighborhood
--
Year Built
1999
HOA Fees
-
Finished Area
7,886 sqft
Lot Size
2.25 acres lot
Basement Area
- sqft
MLS Name
Stellar MLS
MLS Number
TB8319572
MLS Status
Active
Days on Market
645
Cumulative Days on Market
581

Continue Your Journey in App
Find your dream home, receive real-time updates, and many more!
Download App
Continue Your Journey in App
Find your dream home, receive real-time updates, and many more!
Location
Facts & Features
Rooms
Bedrooms & bathrooms
Bedrooms: 8
Bathrooms: 8
Living Room
Level: First
Area: 350.00 Square Feet
Dimensions: 25x14
Dining Room
Level: First
Area: 225.00 Square Feet
Dimensions: 15x15
Kitchen
Level: First
Area: 399.00 Square Feet
Dimensions: 21x19
Family Room
Level: First
Area: 221.00 Square Feet
Dimensions: 17x13
Office
Level: First
Area: 168.00 Square Feet
Dimensions: 14x12
Primary Bedroom
Level: Second
Area: 400.00 Square Feet
Dimensions: 25x16
Bedroom 1
Level: First
Area: 208.00 Square Feet
Dimensions: 16x13
Bedroom 2
Level: Second
Area: 225.00 Square Feet
Dimensions: 15x15
Bedroom 3
Level: Second
Area: 192.00 Square Feet
Dimensions: 16x12
Living Room
Level: First
Area: 902.00 Square Feet
Dimensions: 41x22
Dining Room
Level: First
Area: 120.00 Square Feet
Dimensions: 15x8
Primary Bedroom
Level: Second
Area: 266.00 Square Feet
Dimensions: 19x14
Bedroom 1
Level: Second
Area: 169.00 Square Feet
Dimensions: 13x13
Bedroom 2
Level: Second
Area: 153.00 Square Feet
Dimensions: 17x9
Interior
Heating
Central, Propane
Flooring
Carpet, Ceramic Tile, Laminate, Wood
Cooling
Central Air
Exterior Features
Courtyard, Garden, Hurricane Shutters, Lighting, Outdoor Grill, Outdoor Kitchen, Rain Gutters, Storage
Appliances
Bar Fridge, Built In Oven, Convection Oven, Cooktop, Dishwasher, Disposal, Dryer, Electric Water Heater, Exhaust Fan, Freezer, Gas Water Heater, Ice Maker, Microwave, Range, Range Hood, Refrigerator, Water Filtration System, Water Purifier, Water Softener, Whole House R.o. System, Wine Refrigerator
Interior Features
Crown Molding, Dry Bar, Dumbwaiter, Open Floorplan, Sauna, Stone Counters, Thermostat, Walk In Closet(s), Wet Bar, Window Treatments
Sewer
Public Sewer
Construction
Year Built
Year Built: 1999
Home type
Single Family Residence
Foundation Details
Block, Crawlspace, Slab
Roof
Slate
Construction Materials
Block, Stucco, Frame
Utilities & Energy
Utilities
Cable Available, Electricity Available, Public, Sewer Available, Water Available
Security Features
Security Fencing/lighting/alarms, Security Gate, Security Lights
Fireplace Features
Gas, Wood Burning
Basement
Finished, Full
Pool Features
Heated, In Ground, Infinity, Lap, Salt Water
Water Source
Public
Parking Features
Golf Cart Parking, Guest
Laundry Features
Laundry Room
Other Features
Subdivision Name
Sunset Hills
Patio And Porch Features
Covered, Front Porch, Rear Porch
Vegetation
Trees/landscaped
Price History
| Date | Event | Price |
|---|---|---|
07/02/2025 Source: | Listing Removed | $2,600,000 $330/sqft |
07/02/2025 Source: | Listed for Sale | $2,600,000 -7.14% $330/sqft |
07/02/2025 Source: | Price Increased | $2,800,000 +7.69% $355/sqft |
07/02/2025 Source: | Price Decreased | $2,600,000 -11.86% $330/sqft |
01/02/2025 Source: | Listed for Sale | $2,950,000 +9.26% $374/sqft |

Show more
Nearby Homes
Find Homes by Property Features in Tarpon Springs, FL
Nearby New Homes For Sale

Based on information from Stellar MLS® through Oct 09, 2026, 02:30PM as submitted to and distributed by MLS GRID. All data is obtained from various sources and may not have been verified by the broker or MLS GRID. Supplied Open House Information is subject to change without notice. All information should be independently reviewed and verified for accuracy. Properties may or may not be listed by the office/agent presenting the information. IDX information is provided exclusively for consumers’ personal non-commercial use. It may not be used for any purpose other than to identify prospective properties consumers may be interested in purchasing. The data is deemed reliable but is not guaranteed by MLS GRID. The use of the MLS GRID Data may be subject to an end-user license agreement prescribed by the Member Participant’s applicable MLS, if any, and as amended from time to time. © 2026 Stellar MLS. All Rights Reserved.
 Advertising Broker: Fred McGill | Simple Showing, Inc