- Overview
- Description
- Property Details
- Location
- Facts & Features
- Getting Around
- Nearby Homes



$624,900
Monthly Est:$3,110
 5 Beds
 4 Baths
4 full baths
 3,211sqft
518 Rye Cir, Mc Gregor, TX 76657
$624,900
$3,110/moEst:
Get Pre-Approved
Single Family Residence
Built in 2021
$-- HOA
0.52 acre lot
$195/sq.ft
Description
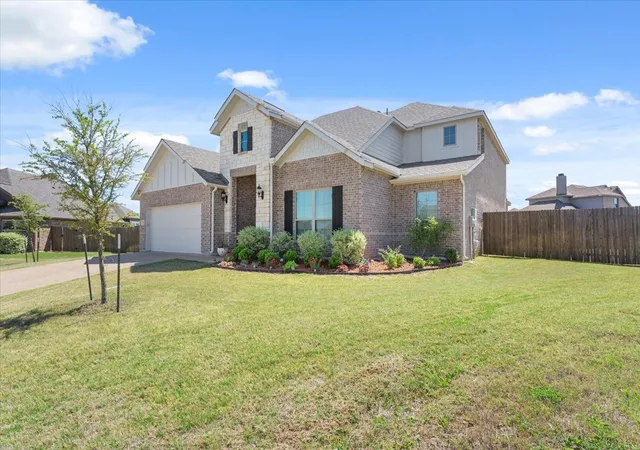
A second chance to own this exceptional Midway ISD home! Back on the market after the previous buyer's contingent home sale did not move forward, creating a new opportunity for another buyer. Now offered at an improved price of $624,900.
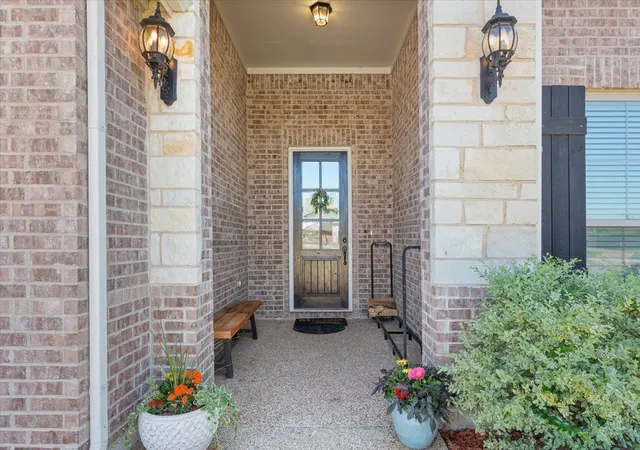
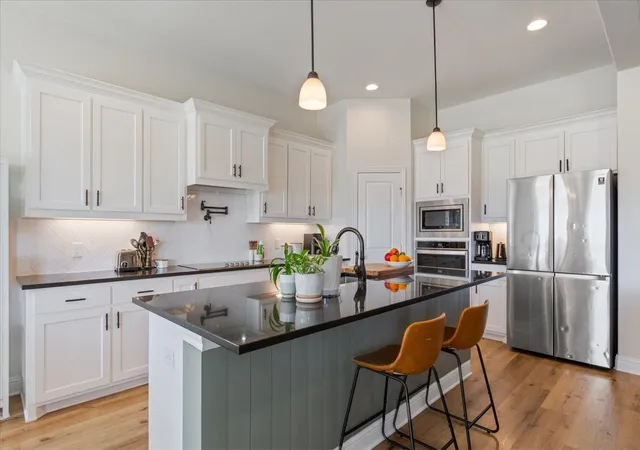
Welcome to this custom John Houston home featuring 5 bedrooms, 4 full bathrooms, and over 3,200 square feet, tucked away at the end of a quiet cul-de-sac on more than half an acre in Midway ISD. Built in 2021, this home offers the kind of space, flexibility, and modern design that's hard to find.
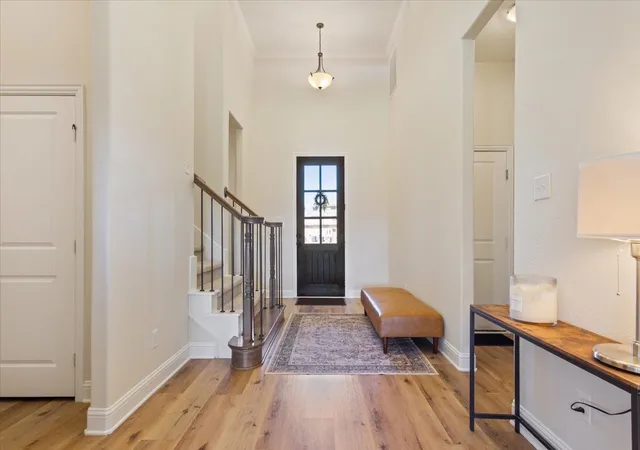
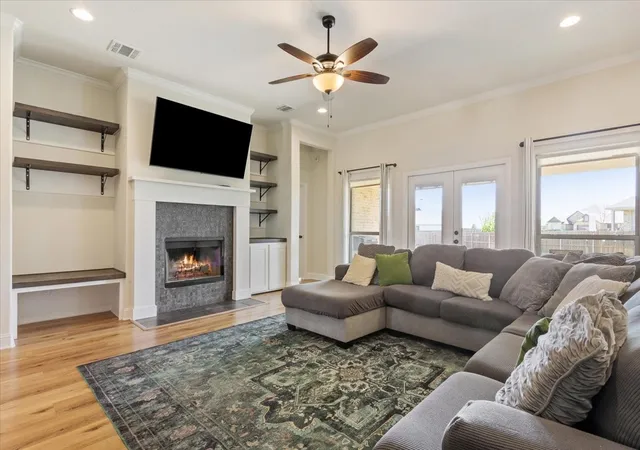
The open-concept layout seamlessly connects the living, dining, and kitchen areas, creating an inviting space for everyday living and entertaining. Engineered wood flooring throughout the main living areas and abundant natural light add warmth and style.
The extended primary suite offers a spacious retreat complete with a large walk-in shower and a private flex room that easily functions as a home office, nursery, workout space, or additional closet.
Upstairs, you'll find generously sized secondary bedrooms, a private en-suite bedroom, and a second laundry area, providing a flexible layout for guests, multigenerational living, or simply keeping everyday life organized.
Step outside to enjoy the oversized backyard with room to relax, play, garden, or create your own outdoor retreat. The covered back patio is the perfect place to unwind or entertain.
Conveniently located with easy access to Waco and McGregor, shopping, dining, and everyday amenities, this home offers the space, functionality, and value today's buyers are searching for.
Highlights:
• Custom John Houston Home
• 2021 Construction
• Midway ISD
• 5 Bedrooms, 4 Full Bathrooms, 3,211 Sq. Ft.
• Flexible Floor Plan
• Dedicated Office + Private Flex Space
• Upstairs En-Suite Bedroom + Second Laundry Room
• Extended Primary Suite
• Covered Back Patio
• Quiet Cul-de-Sac Location
- Houzeo last checked: 6 minutes ago
- Listing updated: July 21, 2026 at 4:19 pm
- Listing Provided by: Ryan Simpson | Greater Waco Realty, LLC (254) 230-4222
- Source: NTREIS MLS-TX | MLS#: 21232068

Property Details
Status
Active Under Contract
Type
Single Family Residence
No. of Stories
2
County
City
Neighborhood
--
Year Built
2021
HOA Fees
-
Finished Area
3,211 sqft
Lot Size
0.52 acre lot
Basement Area
- sqft
MLS Name
NTREIS MLS
MLS Number
21232068
MLS Status
ActiveUnderContract
Cumulative Days on Market
97

Continue Your Journey in App
Find your dream home, receive real-time updates, and many more!
Download App
Continue Your Journey in App
Find your dream home, receive real-time updates, and many more!
Location
Facts & Features
Rooms
Bedrooms & bathrooms
Bedrooms: 5
Bathrooms: 4
Loft
Level: Second
Area: 0.00 Square Feet
Dimensions: 0 x 0
LivingRoom
Level: First
Area: 0.00 Square Feet
Dimensions: 0 x 0
Office
Level: First
Area: 0.00 Square Feet
Dimensions: 0 x 0
Laundry
Level: Second
Area: 0.00 Square Feet
Dimensions: 0 x 0
Laundry
Level: First
Area: 0.00 Square Feet
Dimensions: 0 x 0
DiningRoom
Level: First
Area: 0.00 Square Feet
Dimensions: 0 x 0
Kitchen
Level: First
Area: 0.00 Square Feet
Dimensions: 0 x 0
FullBath
Level: Second
Area: 0.00 Square Feet
Dimensions: 0 x 0
FullBath
Level: Second
Area: 0.00 Square Feet
Dimensions: 0 x 0
FullBath
Level: First
Area: 0.00 Square Feet
Dimensions: 0 x 0
FullBath
Level: First
Area: 0.00 Square Feet
Dimensions: 0 x 0
Bedroom
Level: Second
Area: 0.00 Square Feet
Dimensions: 0 x 0
Bedroom
Level: Second
Area: 0.00 Square Feet
Dimensions: 0 x 0
Bedroom
Level: Second
Area: 0.00 Square Feet
Dimensions: 0 x 0
Bedroom
Level: First
Area: 0.00 Square Feet
Dimensions: 0 x 0
PrimaryBedroom
Level: First
Area: 0.00 Square Feet
Dimensions: 0 x 0
Interior
Interior Features
Built In Features, Kitchen Island, Pantry
Appliances
Dishwasher, Electric Cooktop
Heating
Central
Cooling
Central Air
Sewer
Public Sewer
Construction
Year Built
Year Built: 2021
Home type
Single Family Residence
Architectural Style
Farmhouse
Utilities & Energy
Parking Features
Garage, Garage Door Opener
Utilities
Electricity Available, Sewer Available, Water Available
Pool Features
None
Fireplace Features
Living Room
Water Source
Public
Other Features
Patio And Porch Features
Covered
Lot Features
Cul De Sac, Sprinkler System
Subdivision Name
Trails Of Oakridge Add Ph 4
Price History
| Date | Event | Price |
|---|---|---|
07/21/2026 Source: | Contingent (Active Under Contract) | $624,900 $195/sqft |
07/09/2026 Source: | Listed for Sale | $624,900 -3.85% $195/sqft |
06/12/2026 Source: | Contingent (Active Under Contract) | $649,900 $202/sqft |
04/23/2026 Source: | Price Decreased | $649,900 -1.52% $202/sqft |
04/15/2026 Source: | Price Increased | $659,900 +1.54% $206/sqft |

Show more
Nearby Homes



Find Homes by Property Features in Mc Gregor, TX
Nearby New Homes For Sale

Based on information from the North Texas Real Estate Information Systems, Inc., through Oct 09, 2026, 03:30AM. Information is provided exclusively for consumers’ personal, non-commercial use. It may not be used for any purpose other than to identify prospective properties consumers may be interested in purchasing. Data is deemed reliable but is not guaranteed accurate. This website may not include listings or property addresses of sellers who have directed their listing brokers to withhold their listing or their property address from display on the Internet. ©2026 North Texas Real Estate Information Systems, Inc. All Rights Reserved.
 Advertising Broker: Michelle Brecker | Pathway To Home Realty