- Overview
- Description
- Property Details
- Location
- HOA Management
- Facts & Features
- Getting Around
- Nearby Homes

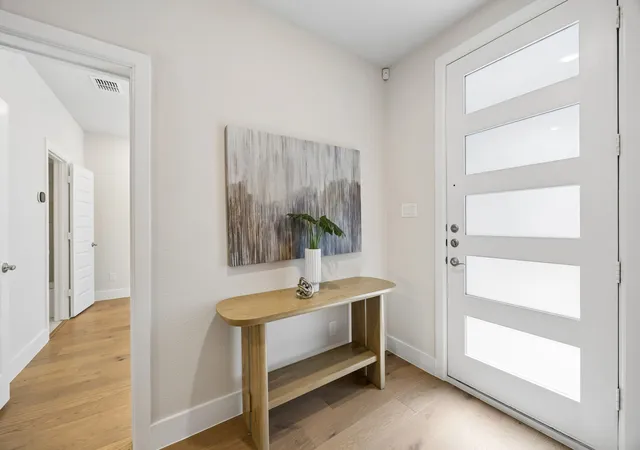


$575,000
Monthly Est:$2,862
 3 Beds
 4 Baths
3 full baths + 1 half bath
 2,036sqft
518 Winners Cir, Rowlett, TX 75088
$575,000
$2,862/moEst:
Get Pre-Approved
Single Family Residence
Built in 2022
$201.08/mo HOA
0.05 acre lot
$282/sq.ft
Description
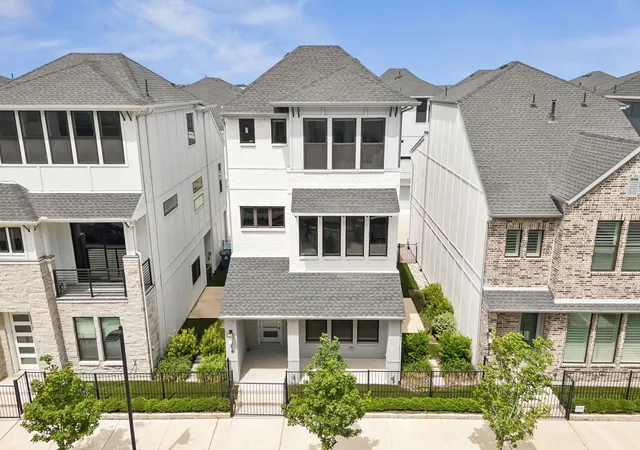
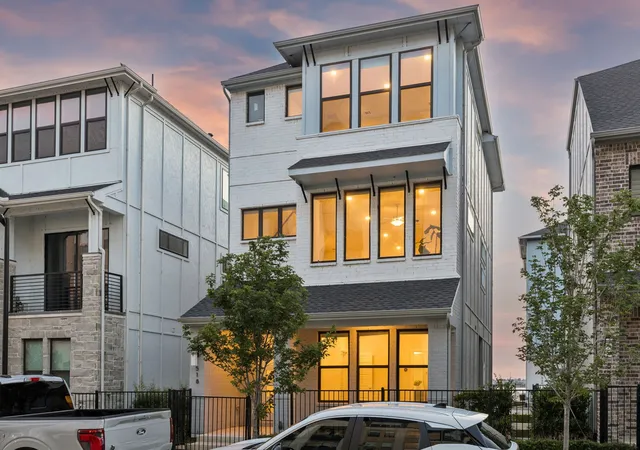
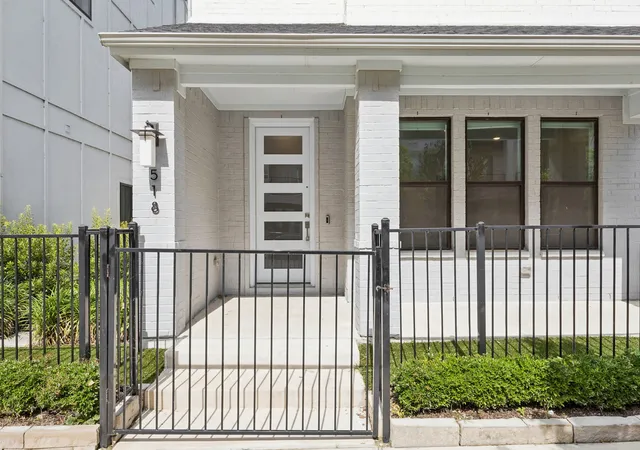
Modern Lake-Area Living Near Lake Ray Hubbard-Live steps from the shoreline in this 2022 K. Hovnanian lakeside residence in Sapphire Bay. Designed for low-maintenance living with a modern, vacation-inspired feel, this home offers a refreshing alternative to a traditional suburban layout. Clean architectural lines, a gated front porch, expansive windows, and a three-level design create a distinctive first impression. Inside, wide-plank flooring, high ceilings, and abundant natural light give the home an open, airy feel throughout. The main living level is made for gathering, with a spacious family room, dining area, and designer kitchen all connected for easy everyday living and entertaining. The kitchen brings style and function together with rich cabinetry, quartz countertops, stainless steel appliances, gas cooking, double ovens, a large center island, and generous storage. Whether you’re hosting friends before a night out, enjoying a quiet dinner at home, or prepping snacks after a sunset walk by the lake, this space is designed to work beautifully. The owner’s retreat offers a peaceful escape with bright windows, generous proportions, a large walk-in closet, and a well-appointed bath with dual vanities and a spacious walk-in shower. Secondary bedroom suites offer flexibility for guests, work-from-home needs, or extended stays, with comfortable layouts and modern finishes. The location is the lifestyle. Enjoy evening walks along the Lake Ray Hubbard shoreline, take in unforgettable sunsets over the water, explore nearby trails, rent a boat for the day at Sapphire Bay Marina, or fish from the shore. You’ll have quick access to I-30 for an easy connection to Dallas, Rockwall, dining, shopping, and recreation. If you’ve been looking for modern construction, lock-and-leave convenience, and a lake-area lifestyle without the upkeep of a traditional yard, this home deserves a closer look. All offers will be subject to lender approval.
- Houzeo last checked: 14 minutes ago
- Listing updated: September 16, 2026 at 8:40 pm
- Listing Provided by: Cindy Dunnican , Cory Dunnican | Coldwell Banker Apex, REALTORS (972) 772-9300
- Source: NTREIS MLS-TX | MLS#: 21278099

Property Details
Status
Active
Type
Single Family Residence
No. of Stories
-
County
City
Neighborhood
--
Year Built
2022
HOA Fees
$201.08/mo
Finished Area
2,036 sqft
Lot Size
0.05 acre lot
Basement Area
- sqft
MLS Name
NTREIS MLS
MLS Number
21278099
MLS Status
Active
Cumulative Days on Market
136

Continue Your Journey in App
Find your dream home, receive real-time updates, and many more!
Download App
Continue Your Journey in App
Find your dream home, receive real-time updates, and many more!
Location
HOA Management
Sapphire Bay HOA
HOA Fees
$2,413/ Annually
Amenities
 Amenities and services may be covered by one or multiple associations and service providers.
 Lawn Care
 Maintenance
 AssociationManagement
Disclaimer: Amenities are based on third-party information and may vary; buyers must independently verify all amenities, as information is deemed reliable but not guaranteed.
Facts & Features
Rooms
Bedrooms & bathrooms
Bedrooms: 3
Bathrooms: 4
Bedroom
Level: First
Area: 144.00 Square Feet
Dimensions: 12 x 12
Bedroom
Level: Third
Area: 144.00 Square Feet
Dimensions: 12 x 12
PrimaryBathroom
Level: Third
Area: 99.00 Square Feet
Dimensions: 11 x 9
PrimaryBedroom
Level: Third
Area: 208.00 Square Feet
Dimensions: 16 x 13
Kitchen
Level: Second
Area: 234.00 Square Feet
Dimensions: 18 x 13
DiningRoom
Level: Second
Area: 176.00 Square Feet
Dimensions: 16 x 11
LivingRoom
Level: Second
Area: 256.00 Square Feet
Dimensions: 16 x 16
Interior
Window Features
Window Coverings
Cooling
Central Air, Ceiling Fans, Electric
Appliances
Some Gas Appliances, Double Oven, Dishwasher, Electric Oven, Gas Cooktop, Disposal, Gas Water Heater, Microwave, Plumbed For Gas, Refrigerator
Flooring
Ceramic Tile, Luxury Vinyl Plank
Heating
Central, Natural Gas
Exterior Features
Courtyard, Rain Gutters
Interior Features
Built In Features, Decorative Designer Lighting Fixtures, Double Vanity, Eat In Kitchen, Granite Counters, High Speed Internet, Kitchen Island, Open Floorplan, Pantry, Smart Home, Cable Tv, Walk In Closets, Wired For Sound
Sewer
Public Sewer
Construction
Year Built
Year Built: 2022
Home type
Single Family Residence
Foundation Details
Slab
Architectural Style
Contemporary Modern, Traditional, Detached
Construction Materials
Stucco
Property Condition
Resale
Roof
Composition
Utilities & Energy
Utilities
Electricity Connected, Natural Gas Available, Sewer Available, Water Available, Cable Available
Water Source
Public
Parking Features
Alley Access, Door Multi, Garage, Garage Door Opener, Garage Faces Rear
Association Amenities
Maintenance Front Yard
Fireplace Features
None
Pool Features
None
Laundry Features
Washer Hookup, Dryer Hookup, In Hall
Security Features
Smoke Detectors
Other Features
Patio And Porch Features
Front Porch, Patio, Covered
Subdivision Name
Sapphire Bay
Community Features
Trails Paths, Community Mailbox, Curbs, Sidewalks
Lot Features
Interior Lot, No Backyard Grass, Sprinkler System
Price History
| Date | Event | Price |
|---|---|---|
09/16/2026 Source: | Price Decreased | $575,000 -4.01% $282/sqft |
08/27/2026 Source: | Price Decreased | $599,000 -11.13% $294/sqft |
07/23/2026 Source: #21278099 | Price Decreased | $674,000 -3.58% $331/sqft |
06/19/2026 Source: | Price Decreased | $699,000 -3.59% $343/sqft |
06/01/2026 Source: | Price Decreased | $725,000 -3.27% $356/sqft |

Show more
Nearby Homes


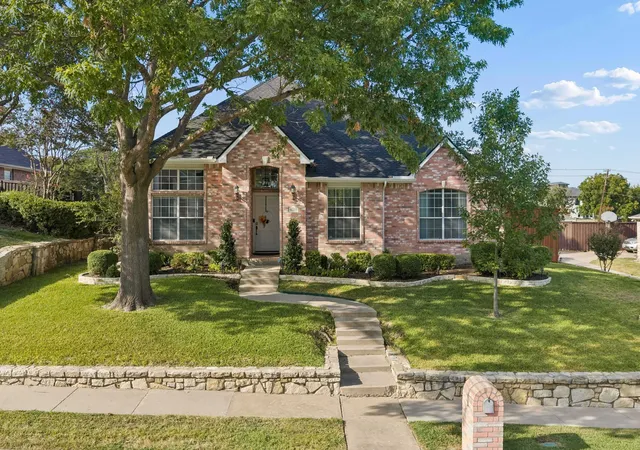

Find Homes by Property Features in Rowlett, TX

Based on information from the North Texas Real Estate Information Systems, Inc., through Oct 10, 2026, 01:45PM. Information is provided exclusively for consumers’ personal, non-commercial use. It may not be used for any purpose other than to identify prospective properties consumers may be interested in purchasing. Data is deemed reliable but is not guaranteed accurate. This website may not include listings or property addresses of sellers who have directed their listing brokers to withhold their listing or their property address from display on the Internet. ©2026 North Texas Real Estate Information Systems, Inc. All Rights Reserved.
 Advertising Broker: Michelle Brecker | Pathway To Home Realty