- Overview
- Description
- Property Details
- Location
- HOA Management
- Facts & Features
- Getting Around
- Nearby Homes



$624,900
Monthly Est:$3,110
 4 Beds
 3 Baths
2 full baths + 1 half bath
 4,110sqft
5183 Northwood Dr, Columbus, IN 47201
$624,900
$3,110/moEst:
Get Pre-Approved
Single Family Residence
Built in 1992
$80.67/mo HOA
13,939 sqft lot
$152/sq.ft
Description
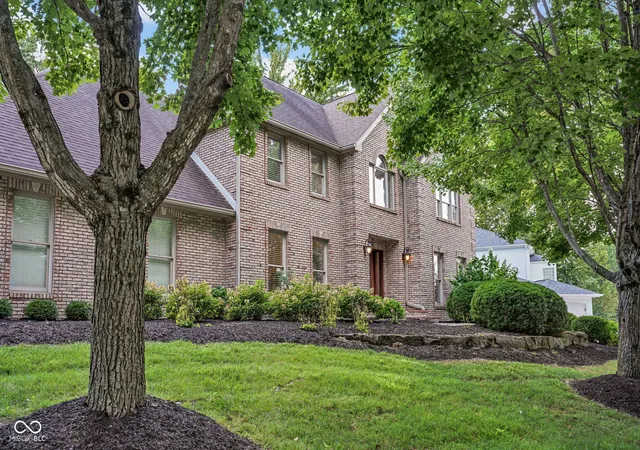
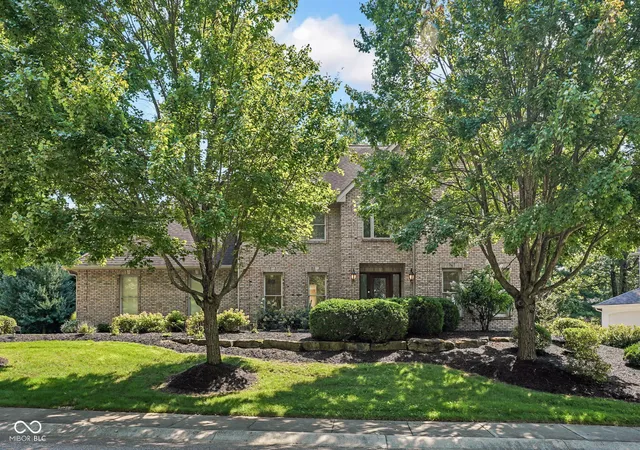
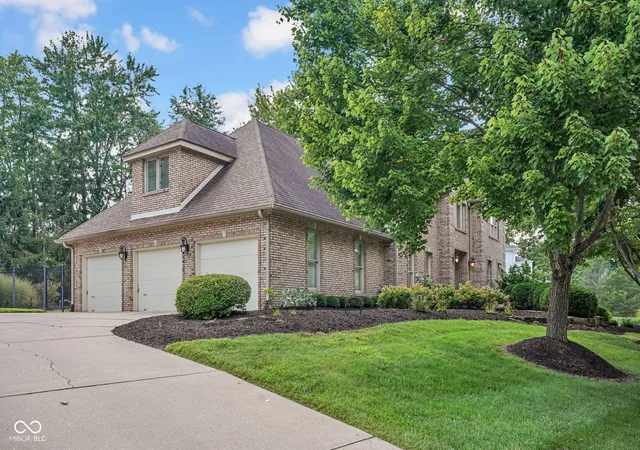
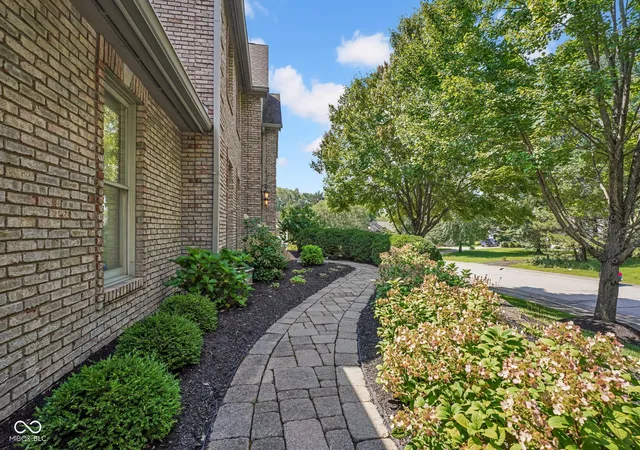
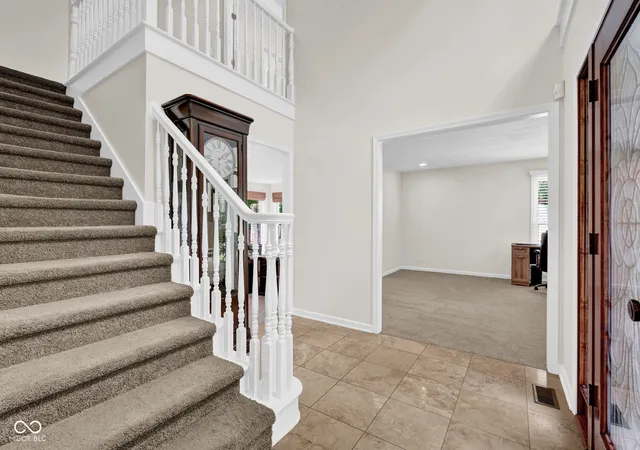
The gem you've been waiting for in Tipton Lakes! A 4-bedroom, 2.5-bath traditional beauty designed for effortless living & high-end outdoor entertaining. Step inside to discover newly refinished hardwood floors, plush new carpet across the main level, fresh paint touchups & sunlit spaces throughout. The main level offers exceptional flow with formal living (flex space) & dining room, alongside an inviting family room anchored by a cozy fireplace. At the heart of the home, the spacious kitchen features timeless off-white cabinetry, sleek granite countertops, stainless steel KitchenAid appliances & spacious pantry storage, all complemented by a conveniently located large main-level laundry room. Upstairs, the ginormous primary suite serves as a true sanctuary, featuring tray ceilings, expansive bath complete w/ split vanities, jetted garden tub, separate shower & generous walk-in closet. Downstairs, a partially finished basement provides valuable extra living space. The true star of the show is the private backyard paradise. Step out from the covered porch to an unbeatable outdoor oasis featuring an in-ground pool & spectacular outdoor kitchen built for unforgettable gatherings. Surrounded by a fully fenced yard, this serene retreat ensures privacy and safety. Complete the package with a 3-car attached garage. This spotless home is ready for you to move right in!
- Houzeo last checked: 7 minutes ago
- Listing updated: October 5, 2026 at 2:19 pm
- Listing Provided by: Jes Waller | F.C. Tucker Real Estate Experts (812) 418-8522
- Source: Metropolitan Indianapolis Board of REALTORS (MIBOR) MLS-IN | MLS#: 22121659

Property Details
Status
Pending
Type
Single Family Residence
No. of Stories
-
County
City
Neighborhood
--
Year Built
1992
HOA Fees
$80.67/mo
Finished Area
4,110 sqft
Lot Size
13,939 sqft lot
Basement Area
- sqft
MLS Name
Metropolitan Indianapolis Board of REALTORS (MIBOR) MLS
MLS Number
22121659
MLS Status
Pending
Days on Market
46
Cumulative Days on Market
41

Continue Your Journey in App
Find your dream home, receive real-time updates, and many more!
Download App
Continue Your Journey in App
Find your dream home, receive real-time updates, and many more!
Location
HOA Management
N/A
HOA Fees
$242/ Quarterly
Amenities
 Amenities and services may be covered by one or multiple associations and service providers.
 Park Playground
 Tennis
 Bike Trails
 Association Home Owners
Other
ParkPlayground
Walking Trails
Disclaimer: Amenities are based on third-party information and may vary; buyers must independently verify all amenities, as information is deemed reliable but not guaranteed.
Facts & Features
Rooms
Bedrooms & bathrooms
Bedrooms: 4
Bathrooms: 3
Master Bedroom
Level: Upper
Area: 300.00 Square Feet
Dimensions: 20x15
Kitchen
Level: Main
Area: 144.00 Square Feet
Dimensions: 12x12
Living Room
Level: Main
Area: 285.00 Square Feet
Dimensions: 19x15
Dining Room
Level: Main
Area: 168.00 Square Feet
Dimensions: 14x12
Breakfast Room
Level: Main
Area: 110.00 Square Feet
Dimensions: 11x10
Office
Level: Main
Area: 195.00 Square Feet
Dimensions: 15x13
Bedroom 2
Level: Upper
Area: 285.00 Square Feet
Dimensions: 19x15
Bedroom 3
Level: Upper
Area: 168.00 Square Feet
Dimensions: 14x12
Bedroom 4
Level: Upper
Area: 132.00 Square Feet
Dimensions: 12x11
Family Room
Level: Basement
Area: 480.00 Square Feet
Dimensions: 24x20
Interior
Interior Features
Entrance Foyer, Wood Work Painted
Cooling
Central Air
Heating
Forced Air, Natural Gas
Flooring
Hardwood
Appliances
Dishwasher, Dryer, Electric Oven, Refrigerator, Washer, Water Heater
Window Features
Screens, Low Emissivity Windows
Construction
Year Built
Year Built: 1992
Home type
Single Family Residence
Foundation Details
Concrete Perimeter, Partial
Construction Materials
Brick
Architectural Style
Traditional
Utilities & Energy
Utilities
Cable Connected, Natural Gas Connected
Association Amenities
Park, Playground, Tennis Court(s), Trail(s)
Pool Features
In Ground
Water Source
Public
Parking Features
Attached
Fireplace Features
Family Room
Other Features
Lot Features
Sidewalks, Street Lights, Mature Trees
Subdivision Name
Tipton Lakes Northlake Woods
Price History
| Date | Event | Price |
|---|---|---|
10/05/2026 Source: | Pending | $624,900 $152/sqft |
09/29/2026 Source: | Price Decreased | $624,900 -3.85% $152/sqft |
09/03/2026 Source: | Price Decreased | $649,900 -3.72% $158/sqft |
08/24/2026 Source: | Listed for Sale | $675,000 +31.32% $164/sqft |
04/14/2023 Source: | Price Decreased | $514,000 -10.61% $125/sqft |

Show more
Nearby Homes
Find Homes by Property Features in Columbus, IN
Nearby New Homes For Sale

Based on information from MIBOR REALTOR® Association through Oct 09, 2026, 06:00AM. The Broker Listing Cooperative® listing service's Listing information is deemed reliable but is not guaranteed accurate by the Broker Listing Cooperative® listing service. All data is obtained from various sources and may not have been verified by broker or Broker Listing Cooperative listing service. Supplied Open House Information is subject to change without notice. All information should be independently reviewed and verified for accuracy. Properties may or may not be listed by the office/agent presenting the information.. All Rights Reserved. © 2026 MIBOR REALTOR® Association.
 Advertising Broker: Jonah Hartsburg | Hoosier Hub Realty