- Overview
- Description
- Property Details
- Location
- HOA Management
- Facts & Features
- Getting Around
- Nearby Homes

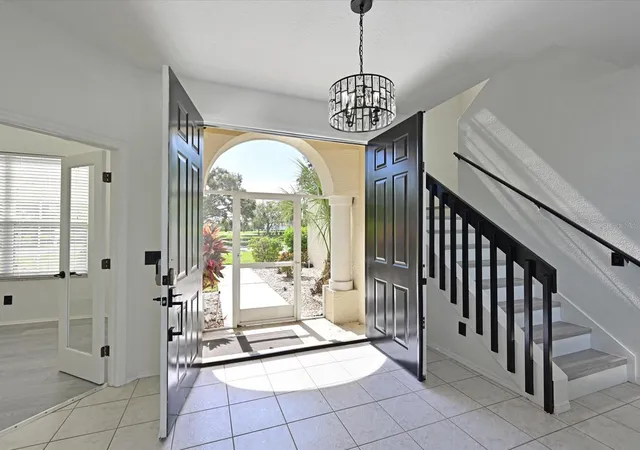


$620,000
Monthly Est:$3,086
 3 Beds
 3 Baths
2 full baths + 1 half bath
 2,879sqft
5184 51st Lane W, Bradenton, FL 34210
$620,000
$3,086/moEst:
Get Pre-Approved
Single Family Residence
Built in 1998
$72/mo HOA
7,231 sqft lot
$215/sq.ft
Description
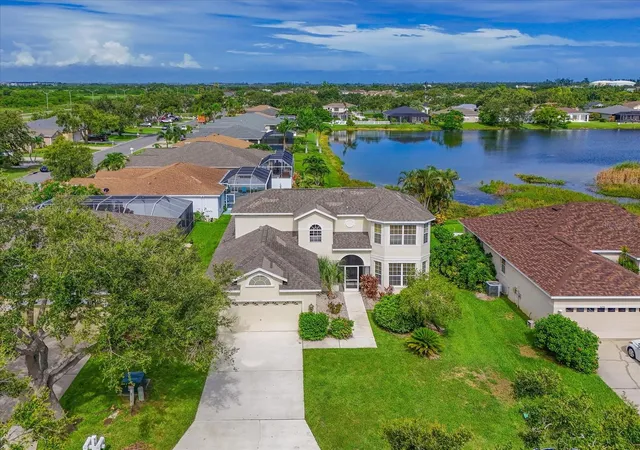
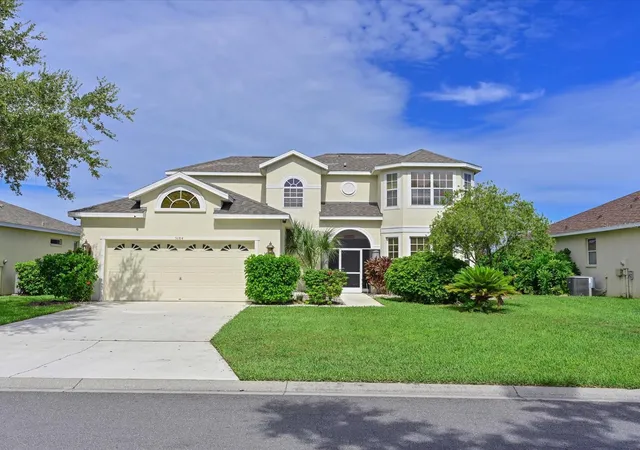
HUGE PRICE REDUCTION! GREAT INVESTMENT OPPORTUNITY IN SOUGHT AFTER COMMUNITY NEAR IMG ACADEMIES. Large , solid built single family home has recently updated flooring, paint and lighting and is available immediately. Just minutes from the entrance of world renown IMG Academy, this home is located in the desirable Glenn Lakes community and is great for full time living or investment rental with bedrooms on both levels.
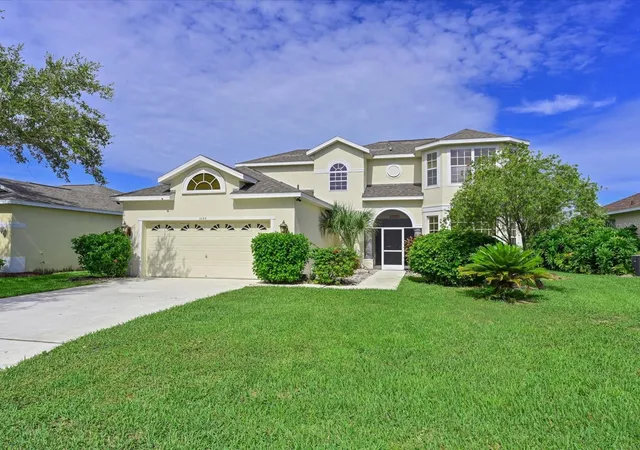
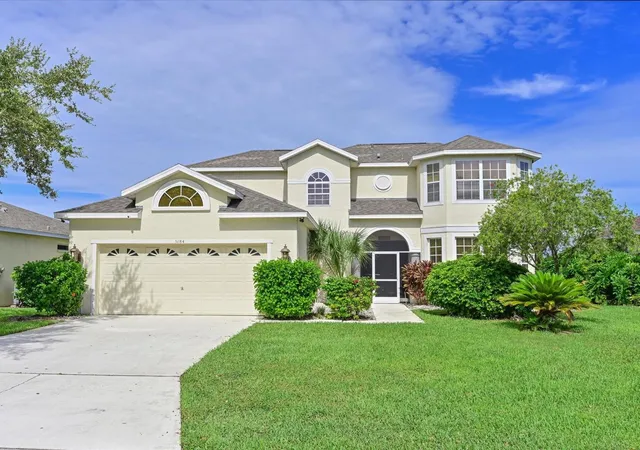
Solidly built block and stucco construction home with lake view offers 3 bedrooms plus den plus bonus room.
Enter this home thru private screened entry area into a light filled great room with cathedral ceiling and sliding glass doors offering a light and bright first floor. Step out into the large screened in lanai with a sparking pool (2017 and heated) and views to the lake. Watch the egrets and ducks while relaxing outside or entertaining friends and family.
The efficient kitchen/dining area offers room to have a family dinner and has stainless steel appliances.
The primary suite on the first floor boasts a large walk-closet, ensuite bath with separate shower and tub and dual vanities and can be a lock-out unit.
Bedrooms 2 and 3 are on the second floor and share an additional bath with tub/shower combination. The loft/den space holds built in shelving for all your necessities or you can easily add a closet to convert this to a 4th bedroom.
This home offers a 2 car garage and driveway that can fit additional vehicles.
The beautiful beaches of Anna Maria, Bradenton, and Longboat Key are a short drive away. Sarasota International Airport is 15 minutes away, and Tampa International Airport is less than 1 hour.
Enjoy local and fine dining in the Bradenton area or venture just 10 miles to downtown Sarasota with many dining, entertainment venues and shopping options.
Glenn Lakes is a deed restricted community with community tennis/pickle ball courts. Community is within walking and biking distance to IMG Academies.
- Houzeo last checked: 8 minutes ago
- Listing updated: September 20, 2026 at 2:56 pm
- Listing Provided by: Donna Turnbaugh (410) 382-4692 , Jennifer Anderson | WAGNER REALTY (941) 751-0670
- Source: Stellar MLS-FL as distributed by MLS GRID | MLS#: A4656907

Property Details
Status
Active
Type
Single Family Residence
No. of Stories
-
County
City
Neighborhood
--
Year Built
1998
HOA Fees
$72/mo
Finished Area
2,879 sqft
Lot Size
7,231 sqft lot
Basement Area
- sqft
MLS Name
Stellar MLS
MLS Number
A4656907
MLS Status
Active
Days on Market
485
Cumulative Days on Market
701

Continue Your Journey in App
Find your dream home, receive real-time updates, and many more!
Continue Your Journey in App
Find your dream home, receive real-time updates, and many more!
Location
HOA Management
Cheri Colvin
HOA Fees
$216/ Quarterly
Disclaimer: Amenities are based on third-party information and may vary; buyers must independently verify all amenities, as information is deemed reliable but not guaranteed.
Facts & Features
Rooms
Bedrooms & bathrooms
Bedrooms: 3
Bathrooms: 3
Great Room
Level: First
Area: 252.00 Square Feet
Dimensions: 14x18
Kitchen
Level: First
Area: 144.00 Square Feet
Dimensions: 12x12
Dining Room
Level: First
Area: 120.00 Square Feet
Dimensions: 12x10
Primary Bedroom
Level: First
Area: 252.00 Square Feet
Dimensions: 14x18
Primary Bathroom
Level: First
Area: 80.00 Square Feet
Dimensions: 10x8
Bedroom 2
Level: Second
Area: 132.00 Square Feet
Dimensions: 11x12
Bedroom 3
Level: Second
Area: 132.00 Square Feet
Dimensions: 11x12
Loft
Level: Second
Area: 224.00 Square Feet
Dimensions: 14x16
Den
Level: First
Interior
Flooring
Luxury Vinyl
Appliances
Dishwasher, Disposal, Dryer, Refrigerator, Washer
Interior Features
Cathedral Ceiling(s), Ceiling Fans(s), Eat In Kitchen, Primary Bedroom Main Floor, Walk In Closet(s)
Sewer
Public Sewer
Cooling
Central Air
Heating
Electric
Exterior Features
Private Mailbox
Construction
Year Built
Year Built: 1998
Home type
Single Family Residence
Construction Materials
Block, Stucco
Foundation Details
Slab
Roof
Shingle
Utilities & Energy
Water Source
Canal/lake For Irrigation
Laundry Features
Inside
Pool Features
Gunite, In Ground, Screen Enclosure
Utilities
Cable Connected, Electricity Connected, Sewer Connected, Sprinkler Recycled, Water Connected
Other Features
Community Features
Deed Restrictions
Subdivision Name
Glenn Lakes Ph 3
Price History
| Date | Event | Price |
|---|---|---|
09/18/2026 Source: | Price Decreased | $620,000 -4.62% $215/sqft |
03/11/2026 Source: | Price Decreased | $650,000 -6.88% $226/sqft |
10/14/2025 Source: | Listed for Sale | $698,000 $242/sqft |
10/07/2025 Source: | Pending | $698,000 -6.75% $242/sqft |
05/19/2025 Source: | Listing Removed | $748,500 $260/sqft |

Show more
Nearby Homes
Find Homes by Property Features in Bradenton, FL
Nearby New Homes For Sale

Based on information from Stellar MLS® through Nov 04, 2026, 06:45AM as submitted to and distributed by MLS GRID. All data is obtained from various sources and may not have been verified by the broker or MLS GRID. Supplied Open House Information is subject to change without notice. All information should be independently reviewed and verified for accuracy. Properties may or may not be listed by the office/agent presenting the information. IDX information is provided exclusively for consumers’ personal non-commercial use. It may not be used for any purpose other than to identify prospective properties consumers may be interested in purchasing. The data is deemed reliable but is not guaranteed by MLS GRID. The use of the MLS GRID Data may be subject to an end-user license agreement prescribed by the Member Participant’s applicable MLS, if any, and as amended from time to time. © 2026 Stellar MLS. All Rights Reserved.
 Advertising Broker: Fred McGill | Simple Showing, Inc
