- Overview
- Description
- Property Details
- Location
- HOA Management
- Facts & Features
- Getting Around
- Nearby Homes
 Price Drop: $3.1K (10/02)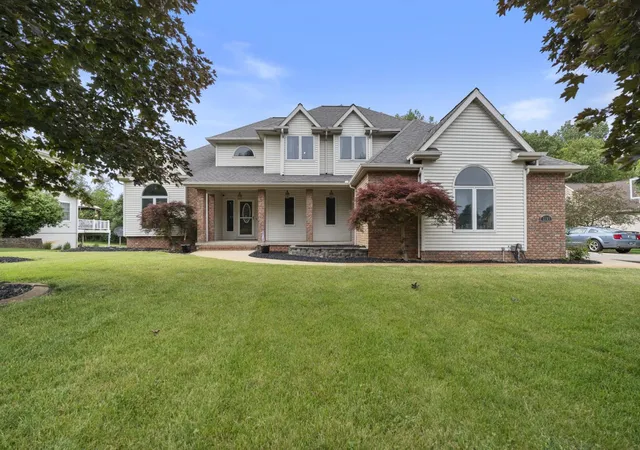

Street View
$464,900
Monthly Est:$2,314
 4 Beds
 4 Baths
3 full baths + 1 half bath
 4,462sqft
5185 Sawgrass Ln, Leesburg, IN 46538
$464,900
$2,314/moEst:
Get Pre-Approved
Manufactured On Land
Built in 2002
$-- HOA
27,007 sqft lot
$104/sq.ft
Description
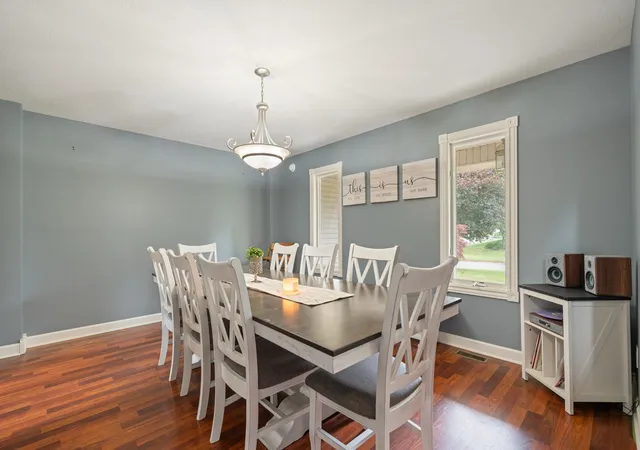
Welcome to 5185 N Sawgrass Lane in desirable Sawgrass Estates, conveniently located near Lake Tippecanoe and North Webster and within the highly sought-after Wawasee School District. This spacious 1½-story home with a fully finished lower level offers exceptional living space, quality updates, and a private setting at the back of the neighborhood, backing to a peaceful wooded area.
From the moment you arrive, you’ll appreciate the inviting covered front porch and professionally landscaped yard. The expansive backyard is designed for entertaining and relaxation, featuring a custom-built fire pit area complete with multiple wood swings—perfect for evenings spent gathering with family and friends. The large lot also offers plenty of room for a future pool if desired.
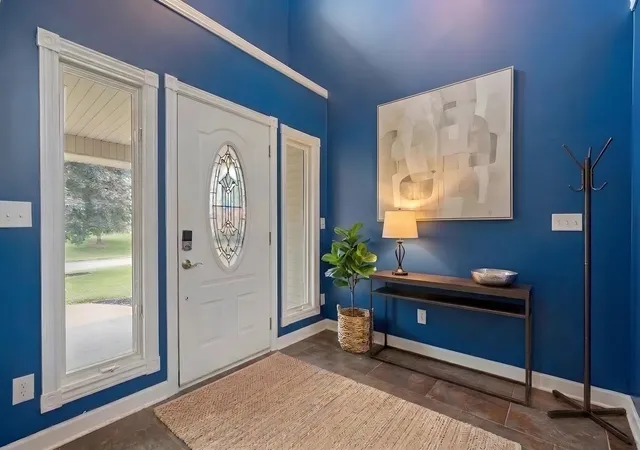
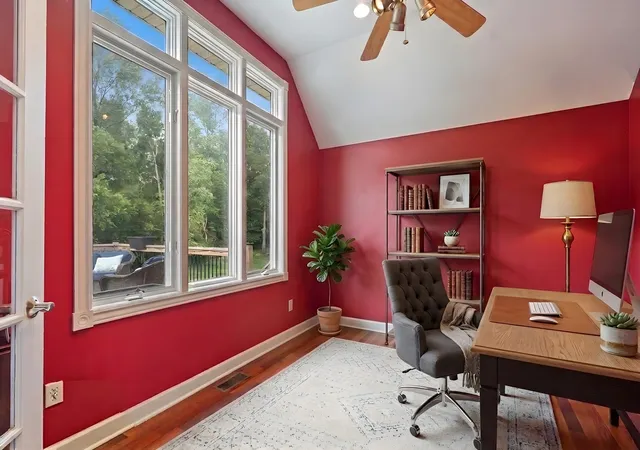
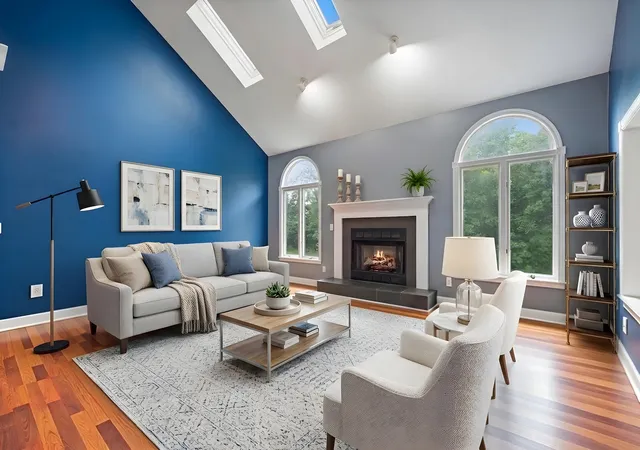
Inside, the spacious great room showcases a cozy fireplace and large windows that provide beautiful views of the backyard. The main level features a spacious primary suite, a formal dining room off the foyer, an office or study, a convenient laundry room off kitchen and garage, and laminate wood flooring throughout much of the home. The kitchen comes fully equipped with all appliances remaining, making this home truly move-in ready.
Upstairs, you’ll find two additional bedrooms, a full bath, and a versatile loft area that can easily serve as a second living space, playroom, home office, or hobby area.
The finished lower level expands your living and entertaining options with brand-new carpet, custom built-ins, a spacious TV and recreation area, wet bar with kitchenette, exercise room, additional bedroom, full bath, and ample storage space.
Recent mechanical updates provide added peace of mind, including a newer furnace, central air conditioning system, and water heater, all replaced within the last few years.
Offering generous living space, a private wooded backdrop, and an ideal location close to area lakes, recreation, and schools, this exceptional Sawgrass Estates property is ready to welcome you home.
- Houzeo last checked: 7 hours ago (October 7, 2026 at 6:00 am)
- Listing updated: October 2, 2026 at 8:21 pm
- Listing Provided by: Deb Paton Showley (574) 527-6022 | Coldwell Banker Real Estate Group
- Source: Indiana Regional MLS-IN | MLS#: 202623646

Property Details
Status
Active Under Contract
Type
Manufactured Mobile Home
No. of Stories
-
County
--
City
Neighborhood
--
Year Built
2002
HOA Fees
-
Finished Area
4,462 sqft
Lot Size
27,007 sqft lot
Basement Area
- sqft
MLS Name
Indiana Regional MLS
MLS Number
202623646
MLS Status
Cont-AccptngBackupOffers
Days on Market
112

Continue Your Journey in App
Find your dream home, receive real-time updates, and many more!
Download App
Continue Your Journey in App
Find your dream home, receive real-time updates, and many more!
Location
HOA Management
N/A
HOA Fees
$100/
Disclaimer: Amenities are based on third-party information and may vary; buyers must independently verify all amenities, as information is deemed reliable but not guaranteed.
Facts & Features
Rooms
Bedrooms & bathrooms
Bedrooms: 4
Bathrooms: 4
Interior
Sewer
Septic Tank
Appliances
Dishwasher, Microwave, Refrigerator, Washer, Window Treatments, Dryer Electric, Gas Oven, Radon System, Gas Range, Sump Pump, Gas Water Heater, Water Softener Owned
Flooring
Carpet, Laminate, Tile
Interior Features
1st Bdrm En Suite, Bar, Breakfast Bar, High Ceilings, Tray Ceiling(s), Ceiling Fan(s), Vaulted Ceiling(s), Closet(s) Walk In, Countertops Solid Surf, Crown Molding, Deck Open, Detector Smoke, Dryer Hook Up Electric, Fire Pit, Entrance Foyer, Garden Tub, Irrigation System, Landscaped, Natural Woodwork, Open Floorplan, Porch Covered, Range/oven Hook Up Gas, Rough In Bath, Split Br Floor Plan, Utility Sink, Kitchenette, Stand Up Shower, Tub And Separate Shower, Tub/shower Combination, Main Level Bedroom Suite, Formal Dining Room, Garage Heated, Great Room, Main Floor Laundry, Sump Pump, Washer Hook Up, Custom Cabinetry
Cooling
Central Air
Heating
Natural Gas, Forced Air
Construction
Year Built
Year Built: 2002
Home type
Manufactured On Land
Architectural Style
Other
Construction Materials
Brick, Vinyl Siding
Roof
Asphalt, Shingle
Foundation Details
Concrete Perimeter
Utilities & Energy
Parking Features
Concrete
Basement
Daylight, Finished
Water Source
Private
Fireplace Features
Great Room, Gas Log, One
Other Features
Subdivision Name
Sawgrass Estates
Lot Features
Rolling Slope, 0 2.9999
Price History
| Date | Event | Price |
|---|---|---|
08/14/2026 Source: | Contingent (Active Under Contract) | $464,900 -2.11% $99/sqft |
06/15/2026 Source: | Price Increased | $474,900 +1.47% $101/sqft |

Nearby Homes





Find Homes by Property Features in Leesburg, IN


IDX information is provided exclusively for consumer's personal, non-commercial use and may not be used for any purpose other than to identify prospective properties that consumers may be interested in purchasing. Data is deemed reliable but is not guaranteed accurate by the MLS.
 Advertising Broker: Jonah Hartsburg | Hoosier Hub Realty