- Overview
- Description
- Property Details
- Location
- HOA Management
- Facts & Features
- Getting Around
- Nearby Homes




$1,961,000
Monthly Est:$9,761
 4 Beds
 5 Baths
4 full baths + 1 half bath
 4,148sqft
5189 SW 125th Circle, Archer, FL 32618
$1,961,000
$9,761/moEst:
Get Pre-Approved
Single Family Residence
Built in 2026
$395/mo HOA
1.26 acres lot
$473/sq.ft
Description
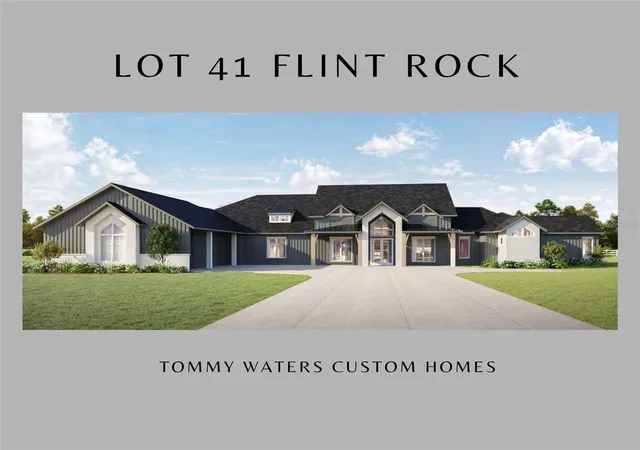
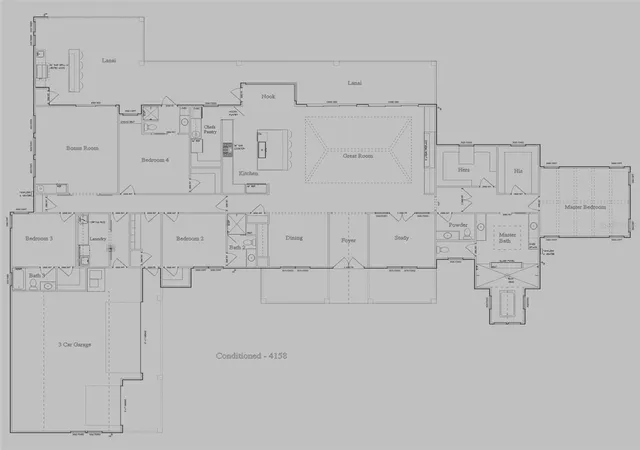
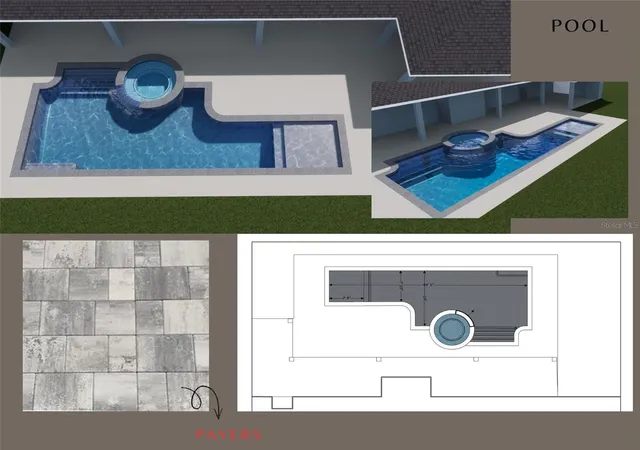
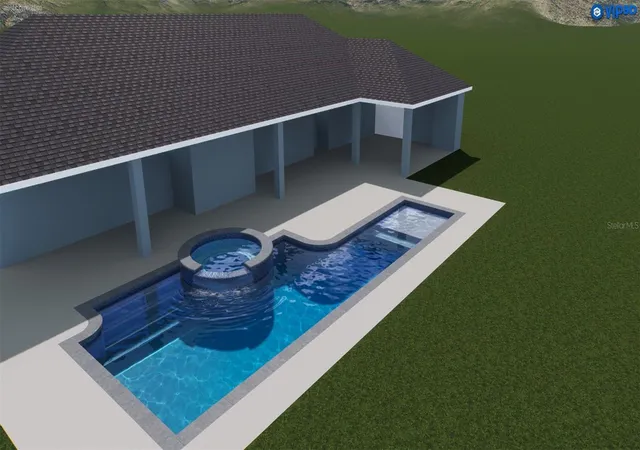
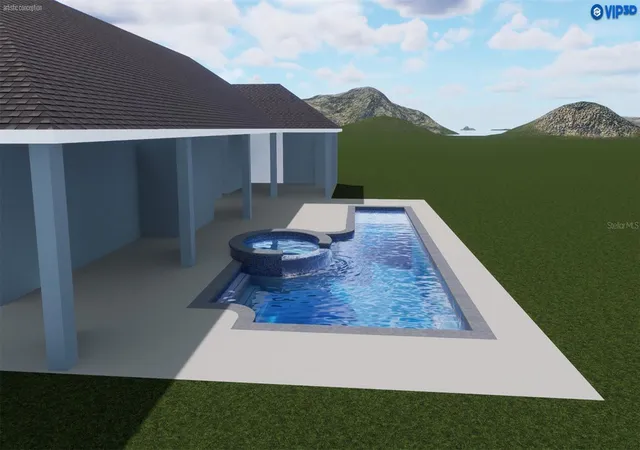
Under Construction. Welcome to Lot 41 in Flint Rock – The Parke, a stunning custom home offering 4 bedrooms, 4.5 baths, and an exceptional blend of luxury, craftsmanship, and thoughtful design. The home begins with a beautiful covered front entry with pavers and double doors that open into a foyer featuring a 14-foot cathedral-style cypress ceiling. The formal dining room includes a tray ceiling with cypress beams, while the oversized private study also showcases a tray ceiling with cypress beams. The foyer leads into an impressive 30-by-20 great room with a cathedral beamed ceiling, a 60-inch linear fireplace, and custom built-in shelves enhanced with puck lighting. Accordion-style folding doors expand the living space outdoors, creating a seamless connection to the lanai and custom enclosed saltwater pool. The kitchen is designed for both beauty and performance with a 10-by-5 island featuring a Kohler Prolific sink, a full KitchenAid appliance package, a 48-inch side-by-side refrigerator, a 36-inch cooktop, a chef sink, and elegant Shiloh Cabinetry. A walk-in chef’s pantry offers exceptional functionality, complete with a dishwasher, double wall ovens, a sink with disposal, and extensive storage. Cambria countertops elevate the kitchen, while all bathrooms feature quartz or stone surfaces. All four bedrooms are thoughtfully designed as en-suite retreats, providing privacy and convenience for family and guests. Bathroom four is uniquely positioned to double as the pool bath, offering direct and easy access from the outdoor living area. The primary suite is a private oasis with dual walk-in closets and dual vanities, a walk-in shower, and a wet-room tub area highlighted by a cathedral ceiling. The primary bedroom includes its own cathedral ceiling and a specialty cypress beam entry that adds an extra layer of architectural detail. The bonus room is designed for entertainment and comfort with cypress beams, a walk-in closet, a wet bar, and a pocket sliding door that opens to the fully equipped summer kitchen. The outdoor living area features an ice machine, beverage center, 36-inch grill, bar seating, a storage closet, and a tray ceiling, all overlooking the custom saltwater pool and paver back porch.
Everyday convenience is thoughtfully addressed with a clutter hall off the 3-car garage that includes a built-in kennel with doggy entry and four individual lockers for coats and storage. The garage also provides attic storage built into the trusses with a pull-down ladder, offering valuable additional space. A separate laundry room provides a sink, hanging storage, and washer and gas dryer connections. Additional features include LVP flooring throughout, crown molding, Anderson windows, zoned air conditioning with four zones, a security system, a Q-box panel in the laundry room for electronics, and two natural gas tankless water heaters. This home combines refined finishes, elevated architecture, and modern functionality, creating an exceptional residence in one of the most desirable neighborhoods in Flint Rock.
- Houzeo last checked: 1 hour ago
- Listing updated: July 2, 2026 at 1:59 pm
- Listing Provided by: Carly Waters (352) 316-6730 | COLDWELL BANKER M.M. PARRISH REALTORS (352) 335-4999
- Source: Stellar MLS-FL | MLS#: GC535721

Property Details
Status
Active
Type
Single Family Residence
No. of Stories
-
County
City
Neighborhood
--
Year Built
2026
HOA Fees
$395/mo
Finished Area
4,148 sqft
Lot Size
1.26 acres lot
Basement Area
- sqft
MLS Name
Stellar MLS
MLS Number
GC535721
MLS Status
Active
Days on Market
298
Cumulative Days on Market
193

Continue Your Journey in App
Find your dream home, receive real-time updates, and many more!
Download App
Continue Your Journey in App
Find your dream home, receive real-time updates, and many more!
Location
HOA Management
Amber
HOA Fees
$395/ Monthly
Amenities
 Amenities and services may be covered by one or multiple associations and service providers.
 Bike Trails
 Club House
 Security Gate
 Other
Other
Disclaimer: Amenities are based on third-party information and may vary; buyers must independently verify all amenities, as information is deemed reliable but not guaranteed.
Facts & Features
Rooms
Bedrooms & bathrooms
Bedrooms: 4
Bathrooms: 5
Great Room
Level: First
Primary Bedroom
Level: First
Primary Bathroom
Level: First
Kitchen
Level: First
Interior
Flooring
Luxury Vinyl, Tile
Heating
Central, Natural Gas, Zoned
Appliances
Bar Fridge, Built In Oven, Cooktop, Dishwasher, Disposal, Gas Water Heater, Microwave, Range Hood, Refrigerator, Tankless Water Heater, Water Purifier
Window Features
Double Pane Windows, Energy Star Qualified Windows, Insulated Windows, Low Emissivity Windows
Exterior Features
Fire Pit, Outdoor Grill, Rain Gutters, Sliding Doors
Interior Features
Built In Features, Cathedral Ceiling(s), Crown Molding, High Ceilings, Open Floorplan, Primary Bedroom Main Floor, Solid Surface Counters, Solid Wood Cabinets, Stone Counters, Thermostat, Tray Ceiling(s), Walk In Closet(s)
Cooling
Central Air, Zoned
Sewer
Aerobic Septic
Construction
Year Built
Year Built: 2026
Home type
Single Family Residence
Property Condition
Under Construction
Foundation Details
Slab
Roof
Shingle
Construction Materials
Cement Siding, Stucco, Frame
Utilities & Energy
Water Source
Well
Laundry Features
Gas Dryer Hookup, Inside, Laundry Room, Washer Hookup
Utilities
Cable Available, Electricity Connected, Fiber Optics, Natural Gas Connected, Phone Available, Sprinkler Well, Underground Utilities
Parking Features
Garage Door Opener, Garage Faces Side, Parking Pad
Security Features
Gated Community, Security System Owned
Fireplace Features
Family Room, Gas
Association Amenities
Clubhouse, Gated, Other, Trail(s)
Pool Features
Chlorine Free, Gunite, Heated, In Ground, Lighting, Pool Alarm, Salt Water, Screen Enclosure, Tile
Other Features
Community Features
Clubhouse, Deed Restrictions, Gated Community No Guard, Golf Carts Ok, Street Lights
Subdivision Name
Flint Rock Agrihood Ph 2a Pb 39 Pg 80
Price History
| Date | Event | Price |
|---|---|---|
06/20/2026 Source: #MFRGC535721 | Listed for Sale | $1,961,000 $473/sqft |
06/13/2026 Source: | Listing Removed | $1,961,000 $473/sqft |
06/03/2026 Source: | Price Increased | $1,961,000 +0.77% $473/sqft |
12/13/2025 Source: | Listed for Sale | $1,946,000 $469/sqft |

Nearby Homes


Find Homes by Property Features in Archer, FL
Nearby New Homes For Sale

Based on information from Stellar MLS® through Oct 08, 2026, 07:30AM as submitted to and distributed by MLS GRID. All data is obtained from various sources and may not have been verified by the broker or MLS GRID. Supplied Open House Information is subject to change without notice. All information should be independently reviewed and verified for accuracy. Properties may or may not be listed by the office/agent presenting the information. IDX information is provided exclusively for consumers’ personal non-commercial use. It may not be used for any purpose other than to identify prospective properties consumers may be interested in purchasing. The data is deemed reliable but is not guaranteed by MLS GRID. The use of the MLS GRID Data may be subject to an end-user license agreement prescribed by the Member Participant’s applicable MLS, if any, and as amended from time to time. © 2026 Stellar MLS. All Rights Reserved.
 Advertising Broker: Fred McGill | Simple Showing, Inc