- Overview
- Description
- Property Details
- Location
- HOA Management
- Facts & Features
- Getting Around
- Nearby Homes
 New Construction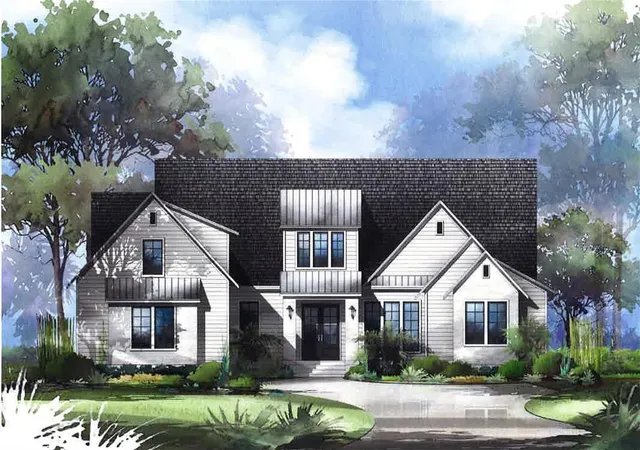

Street View
$1,778,000
Monthly Est:$8,850
 4 Beds
 5 Baths
4 full baths + 1 half bath
 3,954sqft
5995 SW 124th Way, Archer, FL 32618
$1,778,000
$8,850/moEst:
Get Pre-Approved
Single Family Residence
Built in 2027
$320/mo HOA
1.02 acres lot
$450/sq.ft
Description
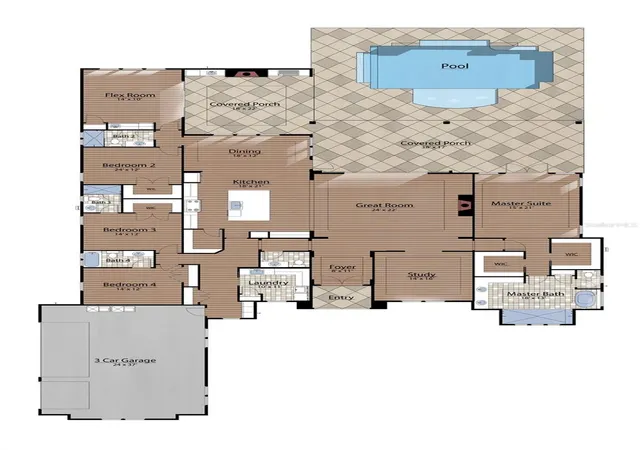
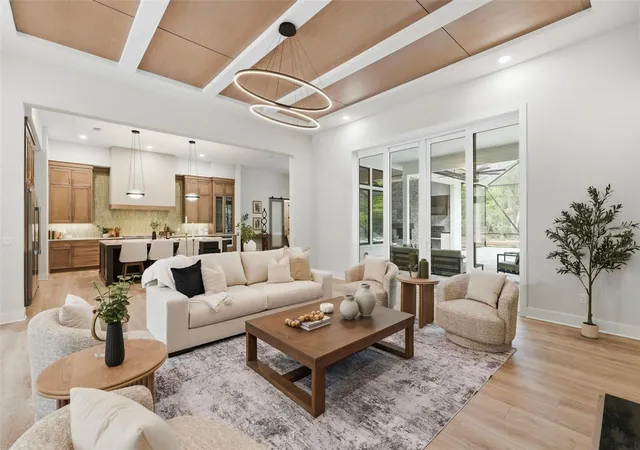
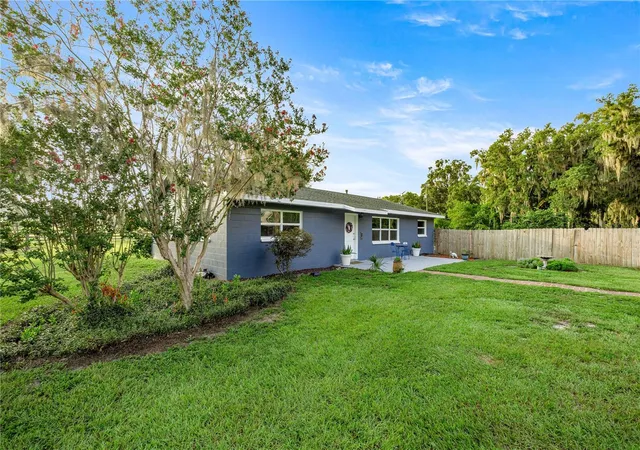
Pre-Construction. To be built. Back by popular demand, Warring Home’s extremely well-received Canmore model, praised for its perfect floor plan, will be built in Flint Rock Agrihood, a luxury residential neighborhood!* The gourmet kitchen features an oversized refrigerator and separate freezer, a 48” dual-fuel professional range, and all the custom touches of a true “cook’s kitchen.” The open floor plan boasts 12’ ceilings in the Great Room, Dining Room, and Kitchen. The oversized primary suite has dual walk-in closets and a spa-like bathroom featuring a tub niche, oversized shower, and a makeup area with pull-out caddies on each side of the vanity seating space. The flex room opens to the rear lanai, making it the perfect space for game-day parties and family game nights. The expansive rear lanai offers a large sitting area overlooking the custom pool with a waterfall, as well as a dining area with a custom wood tray ceiling, summer kitchen, TV niche, and fireplace. The low-maintenance exterior is constructed of smooth Hardie board, complemented by a professionally designed landscape package. Additional features include double-paned insulated vinyl windows, gas tankless water heaters, and spray foam insulation in the attic. *Pending ARB Approval of plans. Photos and rendering are repesentational only.
- Houzeo last checked: 10 minutes ago
- Listing updated: May 19, 2026 at 5:21 pm
- Listing Provided by: Kris Kelly (352) 514-4544 | COLDWELL BANKER M.M. PARRISH REALTORS (352) 335-4999
- Source: Stellar MLS-FL | MLS#: GC539703

Property Details
Status
Active
Type
Single Family Residence
No. of Stories
-
County
City
Neighborhood
--
Year Built
2027
HOA Fees
$320/mo
Finished Area
3,954 sqft
Lot Size
1.02 acres lot
Basement Area
- sqft
MLS Name
Stellar MLS
MLS Number
GC539703
MLS Status
Active
Days on Market
166
Cumulative Days on Market
25

Continue Your Journey in App
Find your dream home, receive real-time updates, and many more!
Download App
Continue Your Journey in App
Find your dream home, receive real-time updates, and many more!
Location
HOA Management
Bosshardt Property Management Company
HOA Fees
$320/ Monthly
Amenities
 Amenities and services may be covered by one or multiple associations and service providers.
 Bike Trails
 Security Gate
 Club House
 Recreational Facilities
Common Area Taxes
Disclaimer: Amenities are based on third-party information and may vary; buyers must independently verify all amenities, as information is deemed reliable but not guaranteed.
Facts & Features
Rooms
Bedrooms & bathrooms
Bedrooms: 4
Bathrooms: 5
Great Room
Level: First
Bonus Room
Level: First
Office
Level: First
Kitchen
Level: First
Primary Bedroom
Level: First
Interior
Sewer
Septic Tank
Appliances
Bar Fridge, Dishwasher, Disposal, Gas Water Heater, Microwave, Range, Range Hood, Refrigerator, Tankless Water Heater
Flooring
Luxury Vinyl, Tile
Interior Features
Built In Features, Cathedral Ceiling(s), Ceiling Fans(s), Coffered Ceiling(s), Crown Molding, Dry Bar, High Ceilings, Kitchen/family Room Combo, Living Room/dining Room Combo, Open Floorplan, Solid Wood Cabinets, Split Bedroom, Stone Counters, Thermostat, Tray Ceiling(s), Walk In Closet(s), Wet Bar
Exterior Features
Outdoor Grill, Outdoor Kitchen, Rain Gutters, Sliding Doors
Heating
Central, Electric, Zoned
Cooling
Central Air, Zoned
Construction
Year Built
Year Built: 2027
Home type
Single Family Residence
Architectural Style
Custom
Roof
Shingle
Property Condition
Pre Construction
Foundation Details
Slab
Construction Materials
Hardi Plank Type, Stone, Frame
Utilities & Energy
Association Amenities
Clubhouse, Fence Restrictions, Gated, Trail(s)
Utilities
Electricity Connected, Natural Gas Connected, Water Connected
Fireplace Features
Gas, Living Room, Outside, Ventless
Pool Features
In Ground, Salt Water, Screen Enclosure
Parking Features
Driveway, Garage Door Opener, Garage Faces Side
Security Features
Gated Community, Security System
Water Source
Well
Laundry Features
Inside, Laundry Room
Other Features
Community Features
Clubhouse, Community Mailbox, Deed Restrictions, Gated Community No Guard, Golf Carts Ok, Street Lights
Patio And Porch Features
Covered, Rear Porch, Screened
Subdivision Name
Flint Rock Agrihood
Lot Features
Landscaped
Price History
| Date | Event | Price |
|---|---|---|
04/24/2026 Source: | Listed for Sale | $1,778,000 +28.95% $450/sqft |
01/01/2026 Source: | Listing Removed | $1,378,800 $349/sqft |
04/21/2025 Source: | Listed for Sale | $1,378,800 +607.08% $349/sqft |
02/05/2025 Source: | Sold | $195,000 -85.28% $49/sqft |
01/01/2025 Source: | Listing Removed | $1,325,000 $335/sqft |

Nearby Homes


Find Homes by Property Features in Archer, FL
Nearby New Homes For Sale

Based on information from Stellar MLS® through Oct 08, 2026, 11:00AM as submitted to and distributed by MLS GRID. All data is obtained from various sources and may not have been verified by the broker or MLS GRID. Supplied Open House Information is subject to change without notice. All information should be independently reviewed and verified for accuracy. Properties may or may not be listed by the office/agent presenting the information. IDX information is provided exclusively for consumers’ personal non-commercial use. It may not be used for any purpose other than to identify prospective properties consumers may be interested in purchasing. The data is deemed reliable but is not guaranteed by MLS GRID. The use of the MLS GRID Data may be subject to an end-user license agreement prescribed by the Member Participant’s applicable MLS, if any, and as amended from time to time. © 2026 Stellar MLS. All Rights Reserved.
 Advertising Broker: Fred McGill | Simple Showing, Inc