Savvy Avenue
Powered by 
- 5
- Overview
- Description
- Property Details
- Location
- Facts & Features
- Getting Around
- Nearby Homes
 No HOA


Street View
$863,000
Monthly Est:$4,295
 6 Beds
 4 Baths
1 full bath + 1 half bath
 3,038sqft
518x 389th Trail, North Branch, MN 55056
$863,000
$4,295/moEst:
Get Pre-Approved
Single Family Residence
Built in 2026
$-- HOA
1.57 acres lot
$284/sq.ft
Description
***FREE appraisal, 1% RATE buy down, and FREE streamline refinance program with preferred lender.***
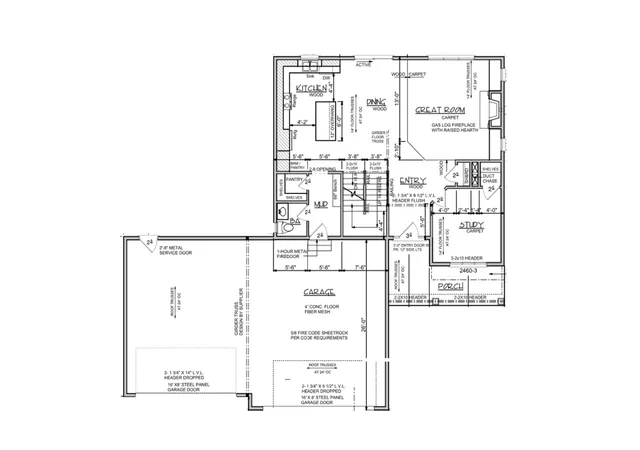
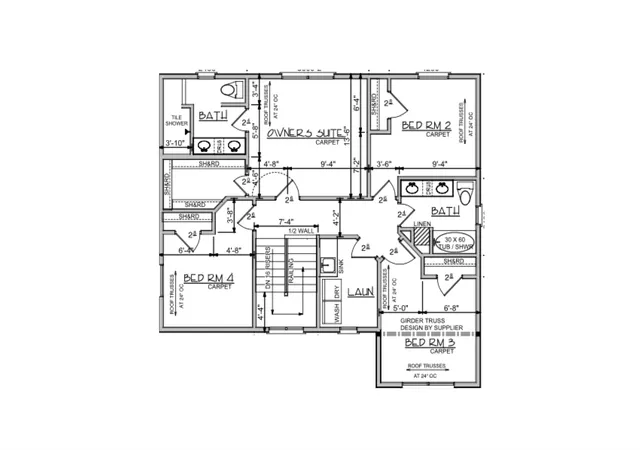
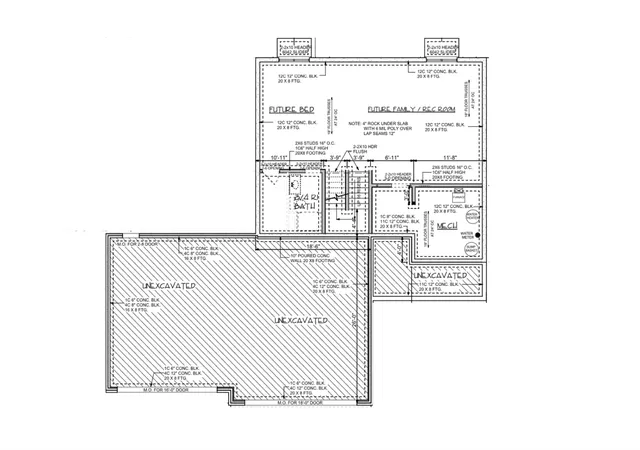
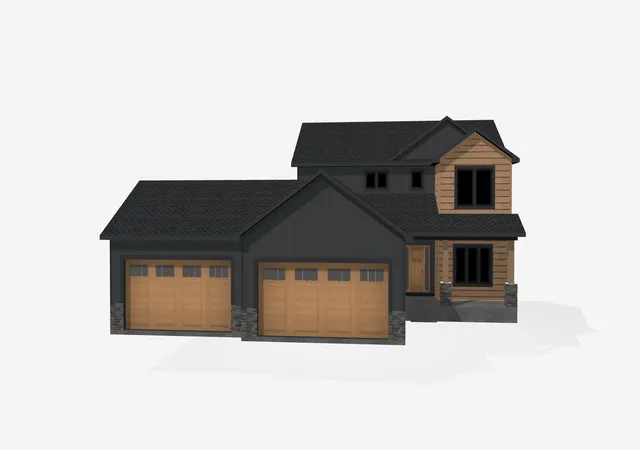
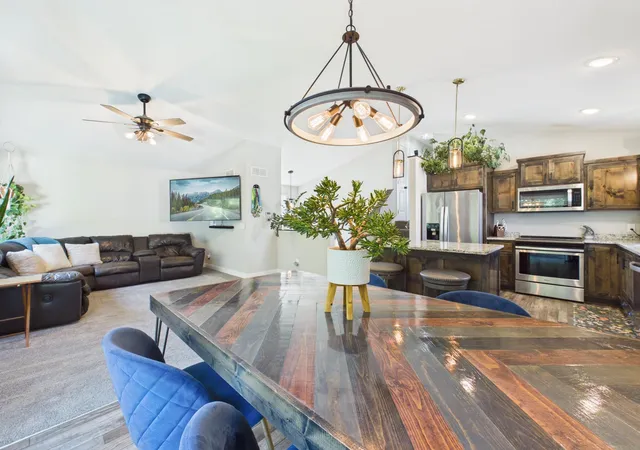
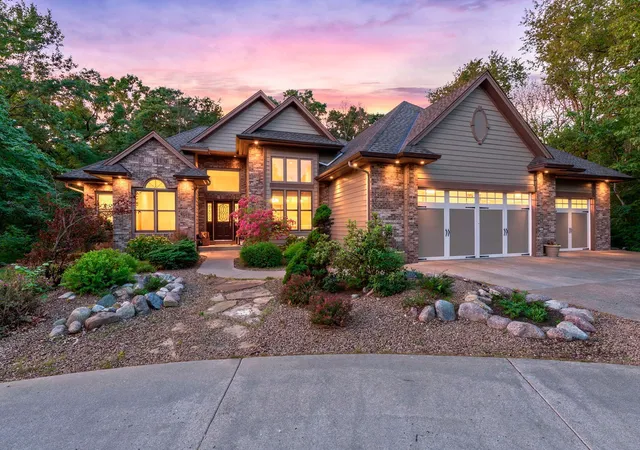
Introducing 5185 389th Trail, North Branch, Minnesota. The "Arbor" floor plan is nestled upon 1.57 acres with a private tree-lined backyard, south-facing backyard beautiful nature and views, quiet entrance, low-traffic, and a thoughtfully placed / spaced out community. The "Arbor" floor plan offers a long-term loved spacious layout of 6 bedrooms, 4 bathrooms, with full luxury amenities that make everyday living so comfortable. Upon entering the foyer this home offers with grande windows and fantastic natural light, guest closet, guest bathroom, main level bedroom, living room, chef's kitchen, dining room, and mudroom with a walk-in pantry. You'll love the attention to detail with millwork throughout, built-in cabinets, benches, trim-work, and upgrades featured in this home. The gourmet kitchen offers high-end finishes, quartz countertops, soft-close cabinets, plenty of space to entertain and cook. Storage is a non-issue with the expansive mudroom off the garage, featuring more built-in cabinets and seating. Patio slider doors in the dining area lead to your future deck or 3 season porch, drawing your attention back out to the green space, nature, and wildlife views. The upper level offers 4 generous-sized bedrooms (all with walk-in closets), a full guest bathroom, full laundry room space with built-in cabinets and sink, and a primary bedroom suite that created to impress. The primary bedroom has views of the backyard green space, a 3/4 luxury primary bathroom, tiled shower, and walk-in closet with great natural light. The details and selections in this bathroom make the space ultra relaxing and spa-like. Clients have loved the spacious basement design. The lower level offers an additional family room, recreational room, 6th bedroom, and bathroom. Clients have also chosen to expand on this design and create additional bedrooms, bathrooms, sunrooms, saferooms, decks, and detached garages to make it truly their own. You'll love the large insulated 4 garage. Having a floor drain, and generous space to store additional toys makes the space practical and tidy.
This specific lot is perfect for a walkout home, with fantastic south-facing views. Enjoy watching wildlife off your back deck or patio. Opportunity and room to build an additional shop or structure on the property. The Sunrise Bluff community is highly sought after due to its close proximity to easy commutes to the Twin Cities & St. Croix Falls, WI, but also, its beautiful rural country environment and landscape. If this lot doesn't fit for you, we offer many other lot options in this development, in other local / rural communities, as well as Build On Your Own Lot options. This lot is closed builder. Please see supplements for more information on the Sunrise Bluff community. Reach out directly for more information on home floor-plan options, specs and plans that our clients have loved in the past, current model home directions, and inspiration for your new home!
- Houzeo last checked: 12 minutes ago
- Listing updated: July 22, 2026 at 6:28 pm
- Listing Provided by: Lauren Janoski (651) 675-9900 | Coldwell Banker Realty (651) 426-1671
- Source: Northstar MLS-MN as distributed by MLS GRID | MLS#: 7036690

Property Details
Status
Active
Type
Single Family Residence
No. of Stories
-
County
City
Neighborhood
--
Year Built
2026
HOA Fees
-
Finished Area
3,038 sqft
Lot Size
1.57 acres lot
Basement Area
- sqft
MLS Name
Northstar MLS
MLS Number
7036690
Days on Market
238

Continue Your Journey in App
Find your dream home, receive real-time updates, and many more!
Continue Your Journey in App
Find your dream home, receive real-time updates, and many more!
Location
Facts & Features
Rooms
Bedrooms & bathrooms
Bedrooms: 6
Bathrooms: 4
Bathroom
Level: Main
Area: 30.00 Square Feet
Dimensions: 6x5
Bathroom
Level: Upper
Area: 72.00 Square Feet
Dimensions: 9x8
Bathroom
Level: Lower
Area: 60.00 Square Feet
Dimensions: 10x6
Dining Room
Level: Main
Area: 198.00 Square Feet
Dimensions: 18x11
Family Room
Level: Lower
Area: 540.00 Square Feet
Dimensions: 27x20
Bedroom 5
Level: Upper
Area: 121.00 Square Feet
Dimensions: 11x11
Bedroom
Level: Main
Area: 144.00 Square Feet
Dimensions: 12x12
Bedroom 4
Level: Upper
Area: 144.00 Square Feet
Dimensions: 12x12
Foyer
Level: Main
Area: 70.00 Square Feet
Dimensions: 10x7
Garage
Level: Main
Area: 1161.00 Square Feet
Dimensions: 43x27
Kitchen
Level: Main
Area: 198.00 Square Feet
Dimensions: 18x11
Laundry
Level: Upper
Area: 77.00 Square Feet
Dimensions: 11x7
Living Room
Level: Main
Area: 256.00 Square Feet
Dimensions: 16x16
Primary Bathroom
Level: Upper
Area: 90.00 Square Feet
Dimensions: 10x9
Mud Room
Level: Main
Area: 60.00 Square Feet
Dimensions: 10x6
Pantry (Walk-In)
Level: Main
Area: 30.00 Square Feet
Dimensions: 6x5
Porch
Level: Main
Area: 114.00 Square Feet
Dimensions: 19x6
Bedroom 2
Level: Upper
Area: 196.00 Square Feet
Dimensions: 14x14
Bedroom 6
Level: Lower
Area: 198.00 Square Feet
Dimensions: 18x11
Bedroom 3
Level: Upper
Area: 143.00 Square Feet
Dimensions: 13x11
Utility Room
Level: Lower
Area: 228.00 Square Feet
Dimensions: 19x12
Walk-In Closet
Level: Upper
Area: 60.00 Square Feet
Dimensions: 10x6
Walk-In Closet
Level: Lower
Area: 50.00 Square Feet
Dimensions: 10x5
Interior
Sewer
Private Sewer, Tank With Drainage Field
Appliances
Dishwasher, Exhaust Fan, Gas Water Heater, Microwave, Range, Refrigerator, Stainless Steel Appliances
Heating
Forced Air
Exterior Features
Stone, Vinyl
Cooling
Central Air
Construction
Year Built
Year Built: 2026
Home type
Single Family Residence
Foundation Details
Block
Roof
Age 8 Years Or Less, Architectural Shingle, Pitched
Construction Materials
Concrete, Frame
Utilities & Energy
Electric
Circuit Breakers, 150 Amp Service
Basement
Block, Daylight/lookout Windows, Drain Tiled, Finished, Full, Storage Space, Sump Basket, Walkout
Fireplace Features
Gas, Living Room
Parking Features
Attached Garage, Asphalt, Floor Drain, Garage Door Opener
Water Source
Private, Well
Laundry Features
Electric Dryer Hookup, Gas Dryer Hookup, Laundry Room, Sink, Upper Level, Washer Hookup
Other Features
Subdivision Name
11772 Sunrise Bluffs 3rd Addition
Lot Features
Irregular Lot, Sod Included In Price, Tree Coverage Medium
Price History
| Date | Event | Price |
|---|---|---|
05/20/2026 Source: | Listed for Sale | $863,000 $284/sqft |

Nearby Homes
Find Homes by Property Features in North Branch, MN
Nearby New Homes For Sale

Based on information submitted to the MLS GRID from the REGIONAL MULTIPLE LISTING SERVICE OF MINNESOTA, INC through Nov 07, 2026, 09:31AM. IDX information is provided exclusively for consumers’ personal, non-commercial use. It may not be used for any purpose other than to identify prospective properties consumers may be interested in purchasing. The data is deemed reliable but is not guaranteed by MLS GRID. The use of the MLS GRID Data may be subject to an end-user license agreement prescribed by the Member Participant’s applicable MLS, if any and as amended from time to time. All data is obtained from various sources and may not have been verified by the broker or MLS GRID. Supplied Open House Information is subject to change without notice. All information should be independently reviewed and verified for accuracy. Properties may or may not be listed by the office/agent presenting the information.
Information deemed reliable but not guaranteed. The property data presented reflects information otherwise available from public records. The real estate broker participating in MLS and providing this information may not have represented the buyer or seller in some or all of the transactions. Listings courtesy of Northstar MLS as distributed by MLS GRID. © 2026 Regional Multiple Listing Service of Minnesota, Inc. All Rights Reserved.
 Advertising Broker: Moe Mossa (Savvy Avenue) (612) 490-1268 | Savvy Avenue, LLC
