- Overview
- Description
- Property Details
- Location
- Facts & Features
- Getting Around
- Nearby Homes



$935,000
Monthly Est:$4,654
 4 Beds
 3 Baths
3 full baths
 2,146sqft
519 Birmingham Ave, Carolina Beach, NC 28428
$935,000
$4,654/moEst:
Get Pre-Approved
Single Family Residence
Built in 1999
$-- HOA
0.29 acre lot
$436/sq.ft
Description
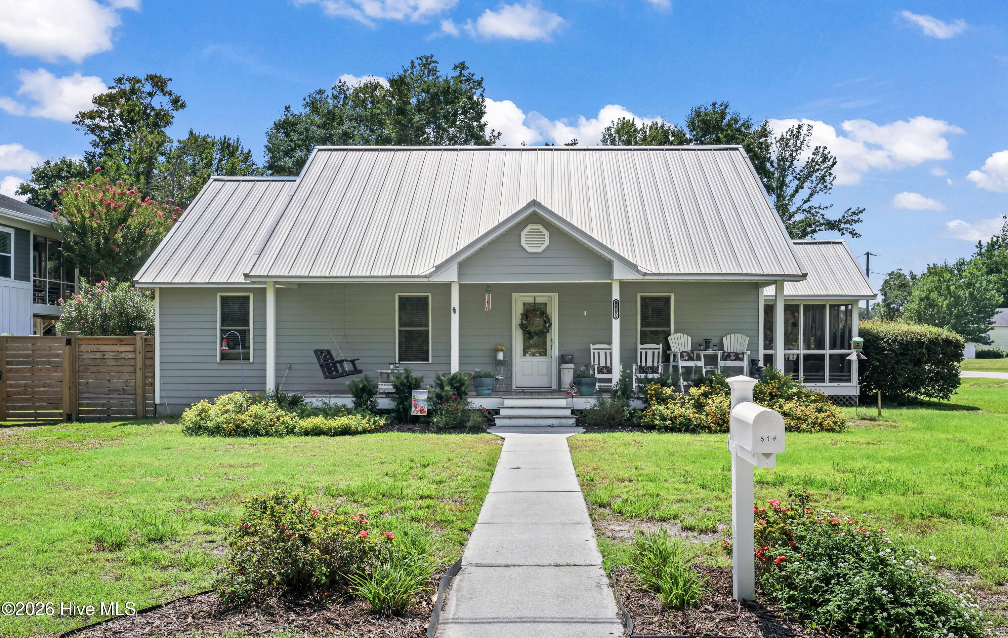
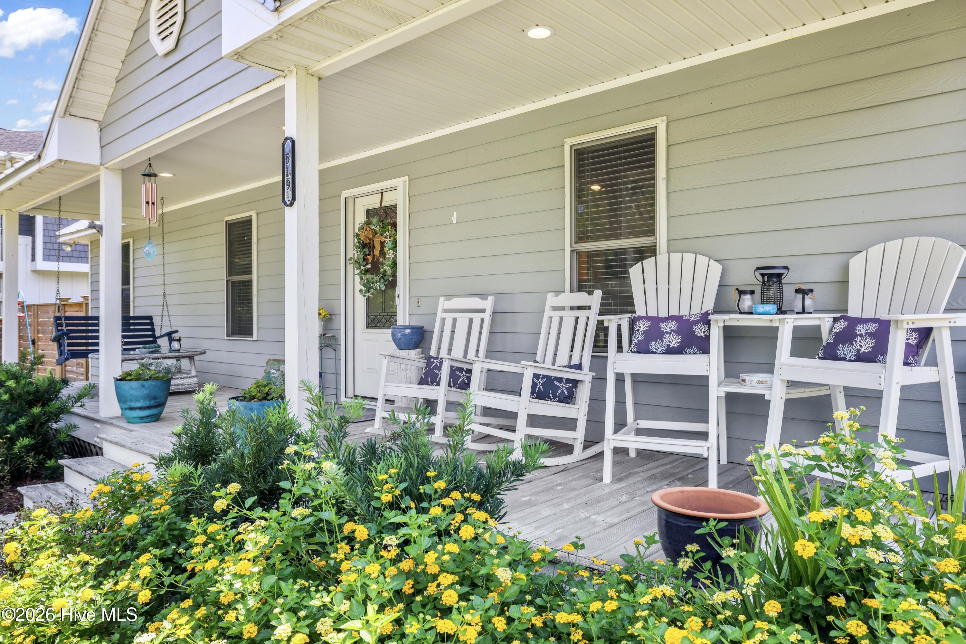
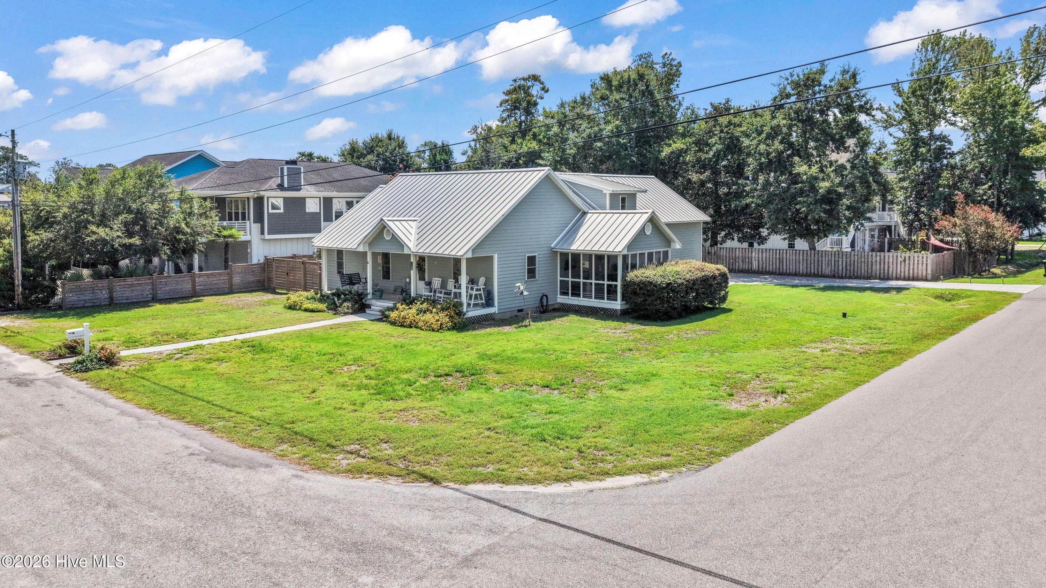
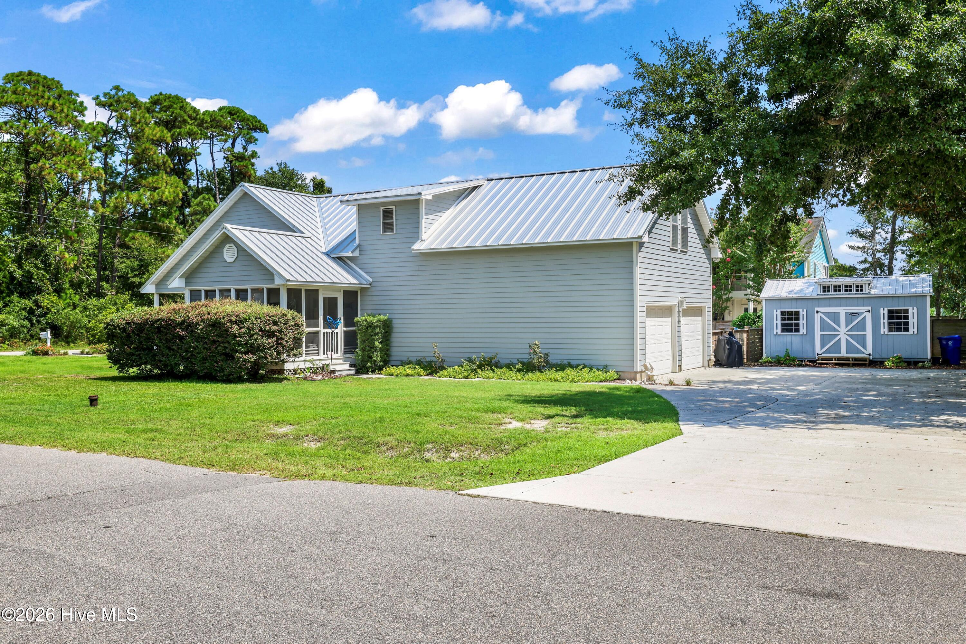
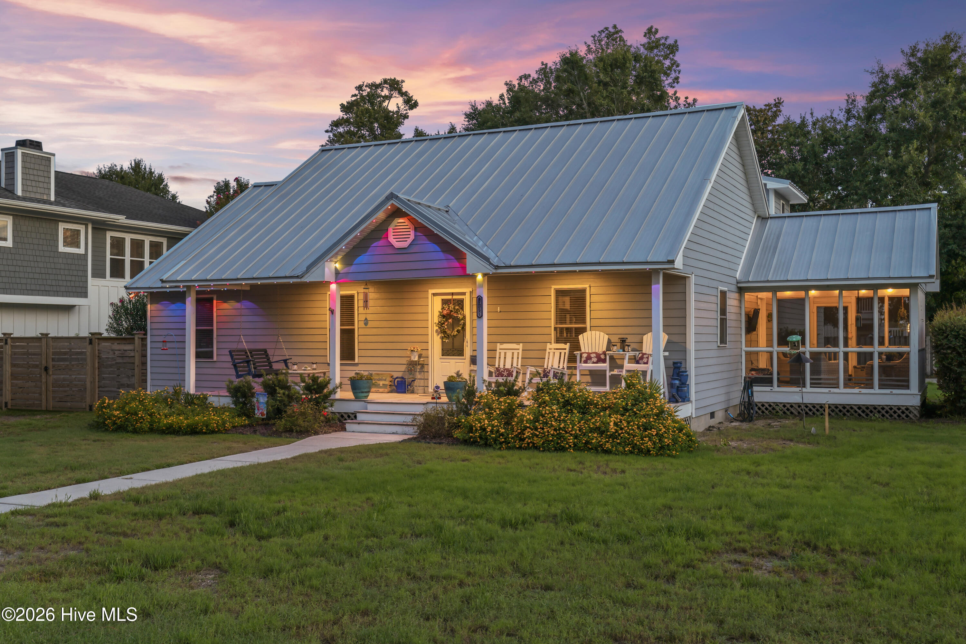
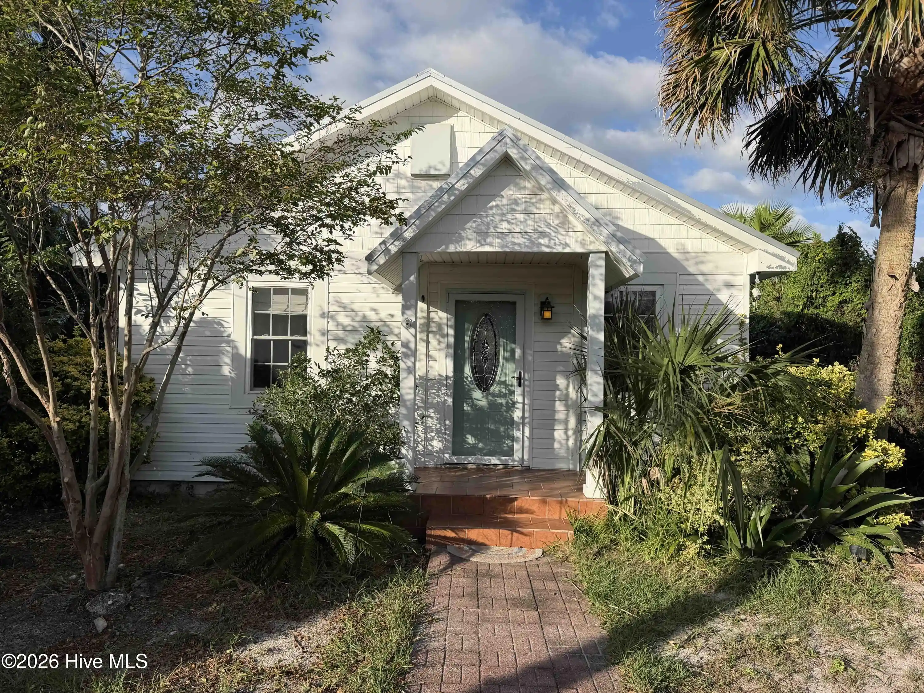
Sprawling first-floor living in the heart of Carolina Beach! This move-in-ready single-family home sits on an estate-sized 12,500 SF lot on a double-dead-end street, walkable to the beach and downtown Carolina Beach. Close to Carolina Beach Elementary, Carolina Beach Lake, Lake Park, Greenway Trail, Mike Chappell Park and the Skate Park, it offers island convenience with room to spread out. Beautifully updated and ready to enjoy from day one, the generous homesite also offers flexibility for a future pool, expanded outdoor living or home addition. Three bedrooms are on the main level, including a primary suite with walk-in closet, walk-in shower and double vanity. Recently installed LVP flooring runs throughout. Upstairs, a huge FROG/4th-bedroom ensuite features a full bath with jetted tub and separate shower, plus office/flex space, oversized walk-in closet and eave storage--ideal for guests, multigenerational living or working from home. The remodeled kitchen features soft-close cabinetry, quartz counters, KitchenAid appliances, induction cooktop, double convection/microwave-browning ovens, pot filler, pantry, appliance cabinet, stainless/glass hood, tile backsplash, shiplap accents and reverse osmosis. A long driveway leads to an oversized 2-car garage and fenced backyard. Features include cement board siding, a certified FORTIFIED Roof with standing-seam metal roofing, encapsulated/dehumidified crawl space, sump pump, water softener, central-vac rough-in, covered front porch, screened side porch and permitted, prewired oversized storage shed. Property is outside the flood zone.Rare large-lot and private Carolina Beach living with flexible space, walkability and room for future possibilities. Bring the golf cart and enjoy Island Life!
- Houzeo last checked: 21 minutes ago
- Listing updated: October 23, 2026 at 6:13 pm
- Listing Provided by: Karen E Drechsel (732) 492-7643 DRE #291969 | Intracoastal Realty Corporation (910) 458-2001
- Source: Hive MLS-NC | MLS#: 100599157

Property Details
Status
Active
Type
Single Family Residence
No. of Stories
2
County
City
Neighborhood
--
Year Built
1999
HOA Fees
-
Finished Area
2,146 sqft
Lot Size
0.29 acre lot
Basement Area
- sqft
MLS Name
Hive MLS
MLS Number
100599157
MLS Status
Active
Days on Market
61

Continue Your Journey in App
Find your dream home, receive real-time updates, and many more!
Continue Your Journey in App
Find your dream home, receive real-time updates, and many more!
Location
Facts & Features
Rooms
Bedrooms & bathrooms
Bedrooms: 4
Bathrooms: 3
Bedroom 2
Level: First
Area: Square Feet
Dimensions: 121.00
Master Bedroom
Level: First
Area: Square Feet
Dimensions: 180.00
Bedroom 1
Level: First
Area: Square Feet
Dimensions: 132.00
Bonus Room
Level: Second
Area: Square Feet
Dimensions: 384.00
Other
Level: Second
Area: Square Feet
Dimensions: 132.00
Kitchen
Level: First
Area: Square Feet
Dimensions: 216.00
Living Room
Level: First
Area: Square Feet
Dimensions: 270.00
Laundry
Level: First
Area: Square Feet
Dimensions: 40.00
Interior
Cooling
Central Air, Ceiling Fan(s)
Appliances
Vented Exhaust Fan, Electric Cooktop, Built In Microwave, Built In Electric Oven, Water Softener, Self Cleaning Oven, Refrigerator, Ice Maker, Disposal, Dishwasher, Cooktop
Heating
Electric, Heat Pump
Interior Features
Master Downstairs, Walk In Closet(s), Vaulted Ceiling(s), Mud Room, Ceiling Fan(s), Pantry, Walk In Shower, Blinds/shades, Eat In Kitchen, Walk In Closet(s)
Flooring
Lvt/lvp
Exterior Features
Irrigation System
Construction
Year Built
Year Built: 1999
Home type
Single Family Residence
Construction Materials
Fiber Cement, Wood Frame
Foundation Details
Block, Slab, Crawl Space
Roof
Metal, See Remarks
Utilities & Energy
Security Features
Smoke Detector(s)
Laundry Features
Dryer Hookup, Washer Hookup, Laundry Room, Utility Sink
Water Source
Public
Parking Features
Garage Faces Rear, Concrete, Garage Door Opener, Off Street, Garage
Association Amenities
None
Utilities
Cable Available, High Speed Internet, Starlink
Other Features
Lot Features
Corner Lot
Subdivision Name
Heart Of Carolina Beach
Patio And Porch Features
Covered, Screened, Front Porch, Side Porch
Price History
| Date | Event | Price |
|---|---|---|
08/27/2026 Source: | Listed for Sale | $950,000 +1.60% $443/sqft |
08/27/2026 Source: | Price Increased | $935,000 +78.10% $436/sqft |
08/31/2020 Source: #100224319 | Price Increased | $525,000 +2.54% $245/sqft |
08/31/2020 Source: #100224319 | Price Increased | $512,000 +31.28% $239/sqft |
10/03/2005 Source: #30348028 | Sold | $390,000 $182/sqft |

Nearby Homes
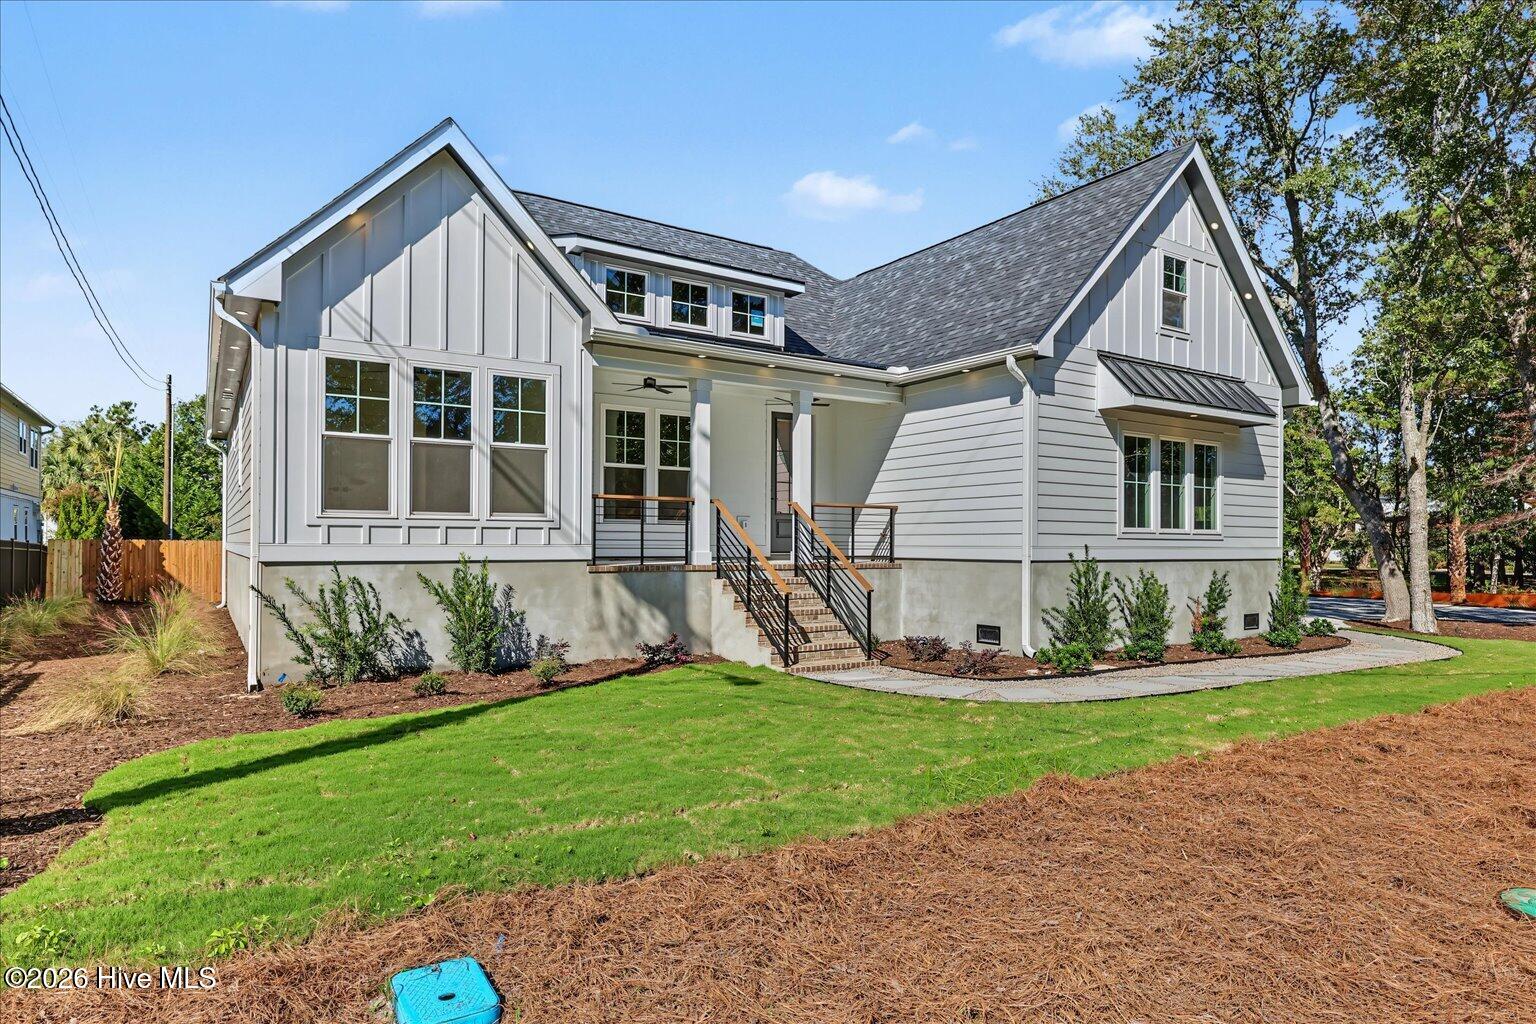
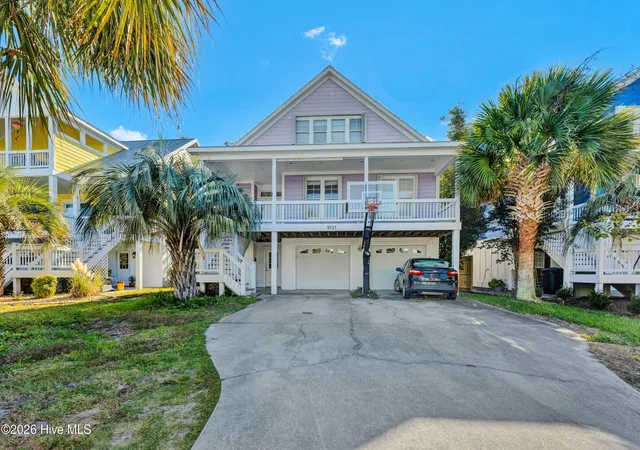
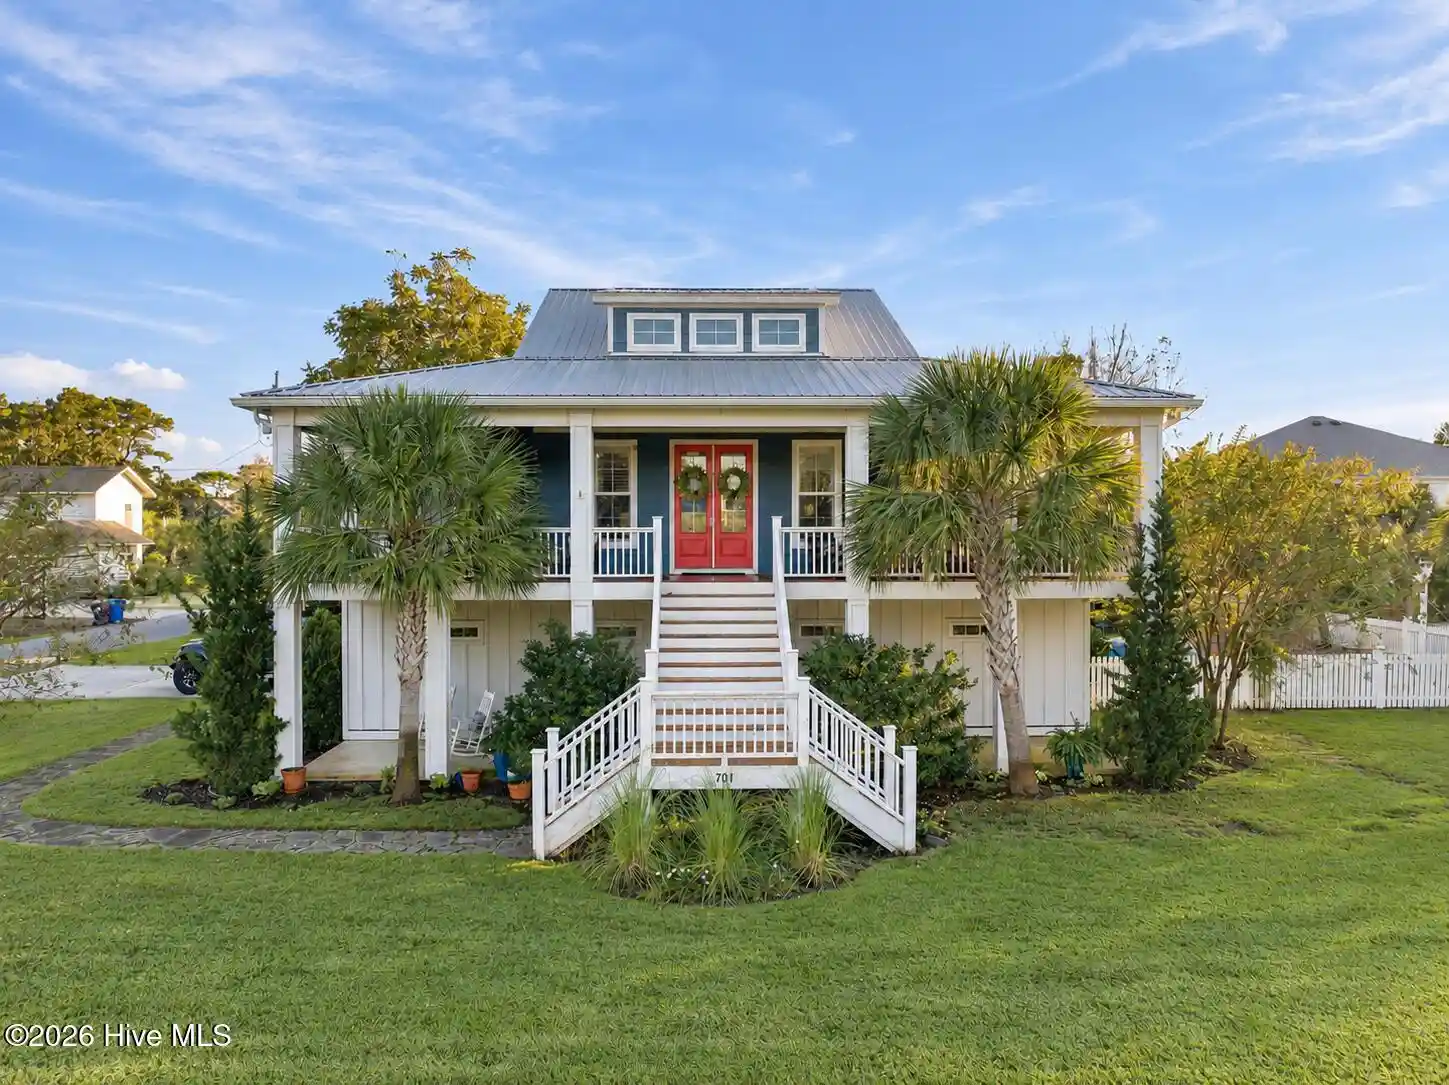
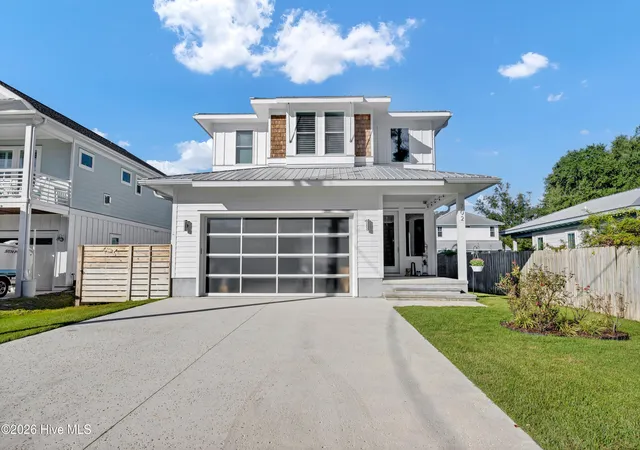
Find Homes by Property Features in Carolina Beach, NC
Nearby New Homes For Sale

Based on information from the Hive MLS, through Oct 27, 2026, 01:15PM. This website may not include listings or property addresses of sellers who have directed their listing brokers to withhold their listing or their property address from display on the Internet. The data relating to real estate on this web site comes in part from the Internet Data Exchange program of Hive MLS, and is updated as of Oct 27, 2026, 01:15PM. All information is deemed reliable but not guaranteed and should be independently verified. All properties are subject to prior sale, change, or withdrawal. Neither listing broker(s) nor Chosen Realty LLC nor Houzeo shall be responsible for any typographical errors, misinformation, or misprints, and shall be held totally harmless from any damages arising from reliance upon these data. IDX information is provided exclusively for personal, non-commercial use, and may not be used for any purpose other than to identify prospective properties consumers may be interested in purchasing. © 2026 Hive MLS. All Rights Reserved.
 Advertising Broker: Nicholas Huscroft | Chosen Realty
