- Overview
- Description
- Property Details
- Location
- HOA Management
- Facts & Features
- Getting Around
- Nearby Homes
 Price Drop: $1K (10/09)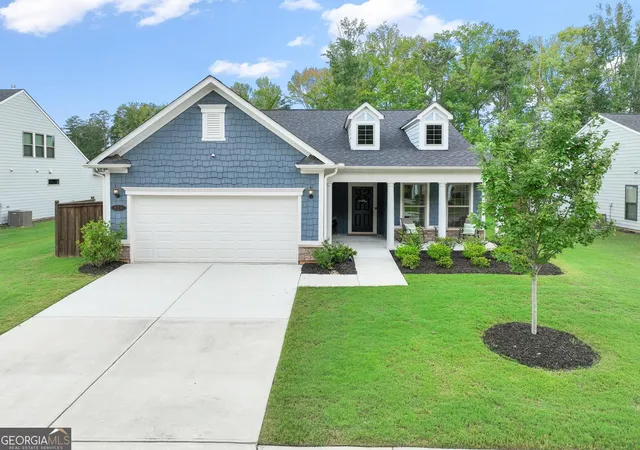

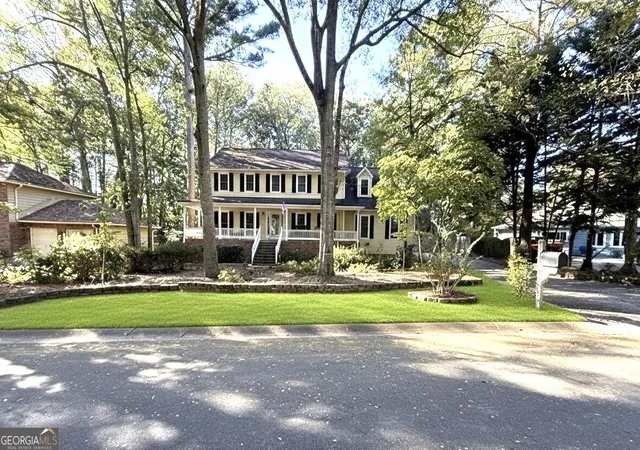
Street View
$549,000
Monthly Est:$2,733
 3 Beds
 2 Baths
2 full baths
 2,308sqft
519 Colebrook Wy, Peachtree City, GA 30269
$549,000
$2,733/moEst:
Get Pre-Approved
Single Family Residence
Built in 2022
$-- HOA
11,325.6 sqft lot
$238/sq.ft
Description
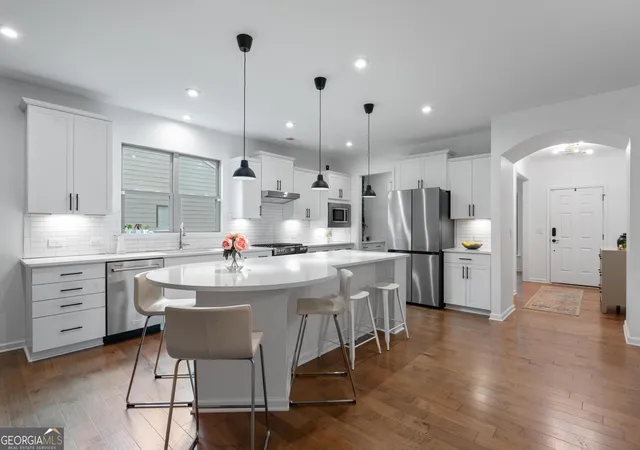
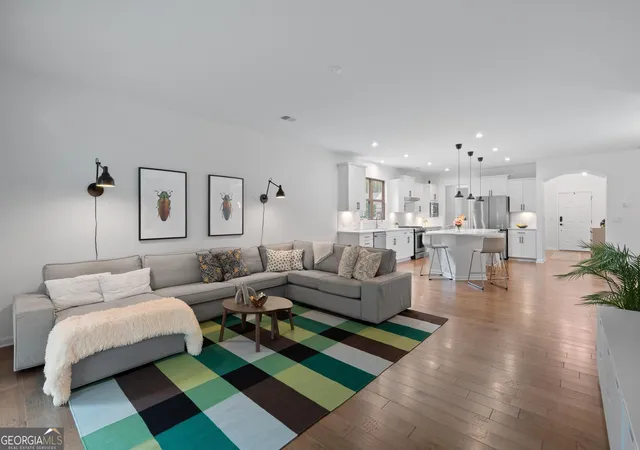
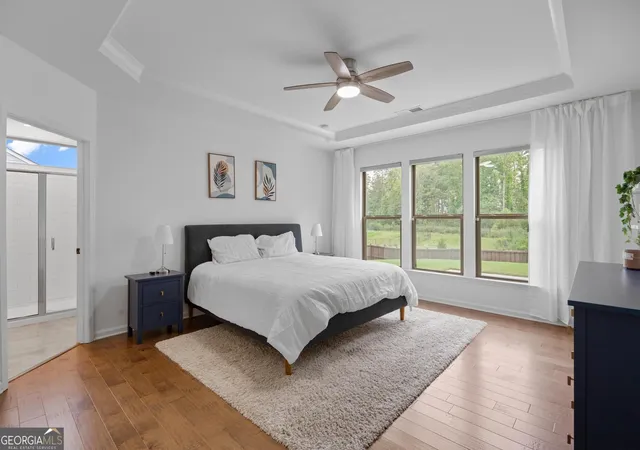
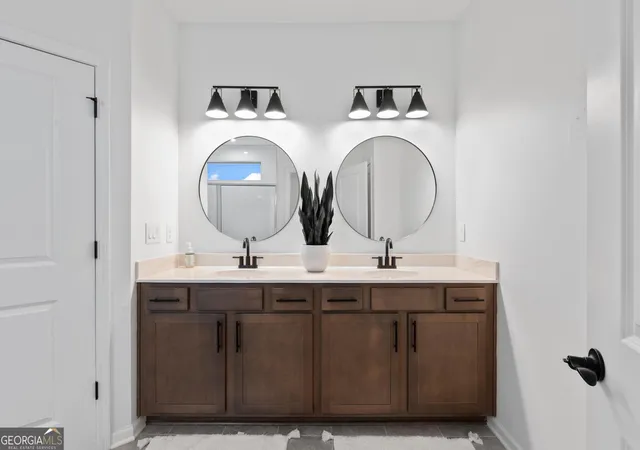
***Be sure to ask about our LENDER-PAID 1-0 BUYDOWN option! Enjoy an INTEREST RATE THAT IS 1% LOWER DURING YOUR FIRST YEAR.*** Privacy, effortless one-level living, and an exceptional Peachtree City lifestyle come together at 519 Colebrook Way. Tucked inside the highly desirable Everton community, this MOVE-IN READY home offers a spacious OPEN-CONCEPT DESIGN, beautiful natural light, and a backyard that backs to NO HOMES-a rare level of PRIVACY for this neighborhood. A welcoming foyer leads to a dedicated OFFICE, thoughtfully connected to the kitchen by a convenient WALK-IN BUTLER'S PANTRY. The heart of the home opens beautifully from the kitchen into the large living room, with a straight sightline into the SUNROOM, creating an inviting flow that makes everyday living and entertaining feel effortless. The kitchen is both stylish and functional, featuring WHITE CABINETRY, QUARTZ COUNTERTOPS, STAINLESS STEEL APPLIANCES, and a spacious CENTER ISLAND. The open design keeps the cook connected to the rest of the home while providing plenty of room for gatherings, meals, and everyday life. The primary suite offers a peaceful retreat, while the thoughtfully positioned LAUNDRY ROOM is conveniently located nearby but tucked away from the main living areas. Two additional bedrooms provide comfortable space for family, guests, or hobbies. Step into the SUNROOM and take in the peaceful backyard setting, then head outside to the SCREENED PORCH and PATIO. The fenced backyard backs to NO HOMES, creating a private outdoor retreat that is especially rare in a community setting. Whether you're enjoying morning coffee, entertaining friends, or simply relaxing at the end of the day, this backyard offers a sense of privacy and tranquility. The home's functionality continues with a LARGE STORAGE ROOM ABOVE THE GARAGE. Keep holiday decorations, seasonal items, or household storage neatly tucked away-or finish the space to create a home office, school room, hobby space, or additional flex area. An EV OUTLET in the garage adds another thoughtful modern convenience. Beyond the home, Everton offers an exceptional Peachtree City lifestyle with resort-style amenities including a CLUBHOUSE, SWIMMING POOLS, FITNESS CENTER, TENNIS AND PICKLEBALL COURTS, PLAYGROUNDS, PARKS, WALKING TRAILS, and COMMUNITY GREEN SPACES. With more than 100 miles of golf cart paths throughout Peachtree City, along with top-rated schools, shopping, dining, and recreation nearby, everyday convenience is built into the lifestyle. Whether you're a young professional looking for a home that can grow with you or you're ready to downsize without giving up space and amenities, 519 Colebrook Way offers the flexibility, privacy, and lifestyle you've been looking for.
- Houzeo last checked: 12 hours ago
- Listing updated: October 9, 2026 at 5:08 am
- Listing Provided by: |
- Source: Georgia MLS-GA | MLS#: 10828795

Property Details
Status
Active
Type
Single Family Residence
No. of Stories
-
County
City
Neighborhood
Year Built
2022
HOA Fees
-
Finished Area
2,308 sqft
Lot Size
11,325.6 sqft lot
Basement Area
- sqft
MLS Name
Georgia MLS
MLS Number
10828795
MLS Status
Active
Days on Market
52
Cumulative Days on Market
51

Continue Your Journey in App
Find your dream home, receive real-time updates, and many more!
Download App
Continue Your Journey in App
Find your dream home, receive real-time updates, and many more!
Location
HOA Management
N/A
HOA Fees
$1,236/
Amenities
 Amenities and services may be covered by one or multiple associations and service providers.
 Trash Pickup
 Maintenance
 Tennis
 Pool
Pool
Disclaimer: Amenities are based on third-party information and may vary; buyers must independently verify all amenities, as information is deemed reliable but not guaranteed.
Facts & Features
Rooms
Bedrooms & bathrooms
Bedrooms: 3
Bathrooms: 2
Interior
Cooling
Ceiling Fan(s), Central Air
Window Features
Double Pane Windows
Appliances
Dishwasher, Microwave, Range, Refrigerator, Stainless Steel Appliance(s)
Interior Features
Double Vanity, High Ceilings, Master On Main Level, Separate Shower, Soaking Tub, Split Bedroom Plan, Tile Bath, Walk In Closet(s)
Flooring
Hardwood
Sewer
Public Sewer
Heating
Central, Natural Gas
Construction
Year Built
Year Built: 2022
Home type
Single Family Residence
Property Condition
Resale
Foundation Details
Slab
Construction Materials
Concrete
Roof
Composition
Architectural Style
Ranch
Utilities & Energy
Laundry Features
Common Area
Utilities
High Speed Internet, Natural Gas Available, Underground Utilities
Basement
None
Parking Features
Garage, Storage, Attached, Kitchen Level, Garage Door Opener
Water Source
Public
Other Features
Lot Features
Greenbelt
Patio And Porch Features
Patio, Porch, Screened
Community Features
Playground, Pool, Tennis Court(s)
Vegetation
Grassed
Subdivision Name
Everton
Price History
| Date | Event | Price |
|---|---|---|
10/06/2026 Source: | Price Decreased | $549,000 -0.18% $238/sqft |
08/19/2026 Source: | Listed for Sale | $550,000 $238/sqft |

Nearby Homes



Find Homes by Property Features in Peachtree City, GA
Nearby New Homes For Sale


Information Deemed Reliable But Not Guaranteed. © 2026 Georgia Multiple Listing Service. All Rights Reserved.
 Advertising Broker: Fred McGill | Simple Showing, Inc