- Overview
- Description
- Property Details
- Location
- Facts & Features
- Getting Around
- Nearby Homes

Street View
$365,000
Monthly Est:$1,817
 4 Beds
 3 Baths
2 full baths + 1 half bath
 2,422sqft
519 Dingo Trl, Harker Heights, TX 76548
$365,000
$1,817/moEst:
Get Pre-Approved
Single Family Residence
Built in 1994
$-- HOA
12,270.85 sqft lot
$151/sq.ft
Description
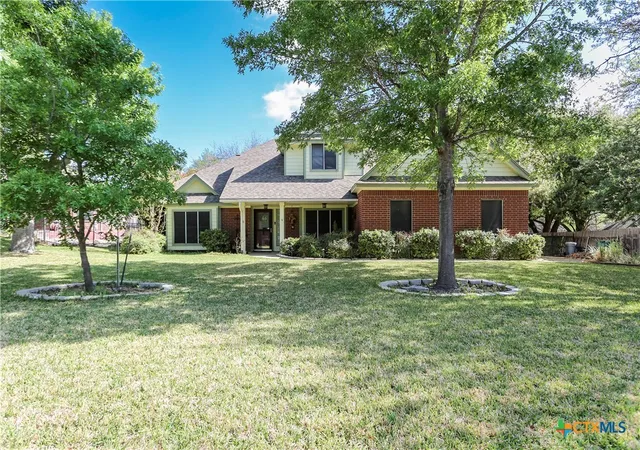
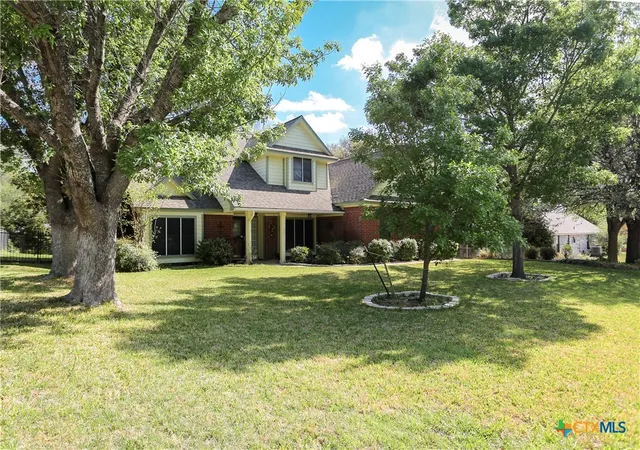
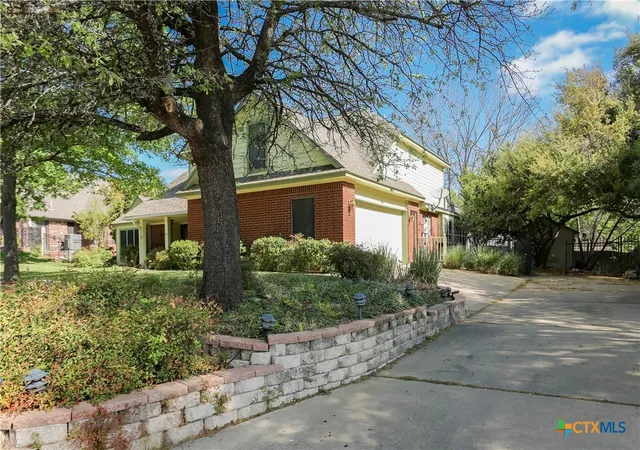
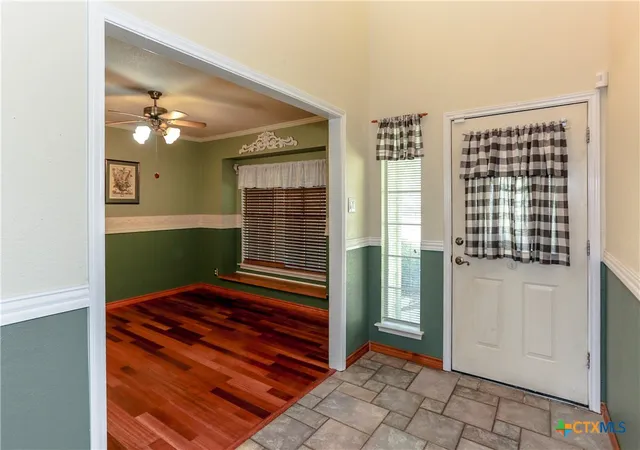
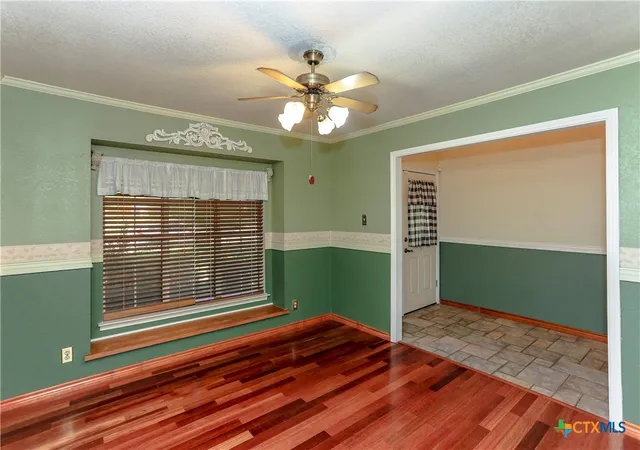
Nestled in the heart of Country Trails and situated on a beautifully landscaped lot on a cul-de-sac, this 4-bedroom, 2.5 bath home with 2-living and 2-dining areas is a true gem. Step beyond the front porch into a tiled foyer with the formal dining on the right and the primary bedroom boasting a 12-foot ceiling, wide window ledge and an en-suite remodeled bath offering bead board wall features, dual sink vanity, garden tub, separate shower and a walk-in closet. The spacious family room features a coat closet, an 18-foot vaulted ceiling, a fireplace flanked by windows topped with quarter-circle radius windows with plantation shutters, chair railing and open to the massive eat-in kitchen. Entertaining is a breeze in this kitchen offering a large pantry cabinet, a utility closet that could serve as an additional pantry, a butcher-block topped island with bookshelf, built-in oven, gas cooktop, large desk/work area. The upper level boasts 3 ample sized bedrooms (one with a built-in desk) a hall bath with linen, bead board wall features and chair railing, and a large loft/game room with a closet and a vaulted ceiling. Enjoy nature from the screened porch, in the large fenced yard with custom 12 x 16 shed with electricity or in the hot tub. The side-load garage has an exterior access door. Located in an established neighborhood within minutes of Fort Hood, shopping, I-14, schools, parks, lakes and so much more, this home could be yours. Call today!
- Houzeo last checked: 12 hours ago
- Listing updated: October 7, 2026 at 7:45 pm
- Listing Provided by: Kathy Ruiz (254) 681-2112 DRE #0399855, Camilla Safady (254) 291-1184 DRE #0447518 | ERA Brokers Consolidated (254) 698-4300
- Source: Central Texas MLS-TX | MLS#: 608649

Property Details
Status
Active
Type
Single Family Residence
No. of Stories
2
County
City
Neighborhood
--
Year Built
1994
HOA Fees
-
Finished Area
2,422 sqft
Lot Size
12,270.85 sqft lot
Basement Area
- sqft
MLS Name
Central Texas MLS
MLS Number
608649
MLS Status
Active
Days on Market
193
Cumulative Days on Market
191

Continue Your Journey in App
Find your dream home, receive real-time updates, and many more!
Download App
Continue Your Journey in App
Find your dream home, receive real-time updates, and many more!
Location
Facts & Features
Rooms
Bedrooms & bathrooms
Bedrooms: 4
Bathrooms: 3
Interior
Heating
Central, Natural Gas
Flooring
Carpet, Ceramic Tile, Vinyl
Cooling
Central Air, Electric, One Unit
Exterior Features
Enclosed Porch, Rain Gutters, Storage
Appliances
Dishwasher, Gas Cooktop, Disposal, Oven, Cooktop, Microwave
Interior Features
Built In Features, Ceiling Fans, Crown Molding, Cathedral Ceilings, Separate Formal Dining Room, Double Vanity, Entrance Foyer, Game Room, Garden Tub Roman Tub, High Ceilings, Primary Downstairs, Multiple Living Areas, Multiple Dining Areas, Main Level Primary, See Remarks, Separate Shower, Breakfast Area, Custom Cabinets, Eat In Kitchen, Kitchen Island, Kitchen Family Room Combo
Construction
Year Built
Year Built: 1994
Home type
Single Family Residence
Foundation Details
Slab
Property Condition
Resale
Roof
Composition, Shingle
Construction Materials
Brick Veneer, Hardiplank Type, Masonry
Architectural Style
Contemporary Modern
Utilities & Energy
Utilities
Fiber Optic Available, Natural Gas Available
Fireplace Features
Family Room, Wood Burning
Pool Features
None
Water Source
Public
Parking Features
Attached, Garage, Garage Faces Side
Laundry Features
Inside, Lower Level, Laundry Room
Other Features
Subdivision Name
Country Trails Add 7th Ph
Patio And Porch Features
Porch, Screened
Community Features
None
Price History
| Date | Event | Price |
|---|---|---|
08/11/2026 Source: | Price Decreased | $365,000 -2.01% $151/sqft |
05/01/2026 Source: | Price Decreased | $372,500 -3.25% $154/sqft |
03/30/2026 Source: | Price Increased | $385,000 +3.36% $159/sqft |
03/30/2026 Source: | Listed for Sale | $372,500 $154/sqft |

Nearby Homes


Find Homes by Property Features in Harker Heights, TX
Nearby New Homes For Sale

Based on information from the association of REALTORS® (alternatively, from the Central Texas MLS) through Oct 09, 2026, 02:30PM. IDX information is provided exclusively for personal, non-commercial use, and may not be used for any purpose other than to identify prospective properties consumers may be interested in purchasing. Information is deemed reliable but not guaranteed. © 2026 Central Texas MLS, All Rights Reserved.
 Advertising Broker: Michelle Brecker | Pathway To Home Realty