Andover RE
Powered by 
- 1
- Overview
- Description
- Property Details
- Location
- HOA Management
- Facts & Features
- Getting Around
- Nearby Homes


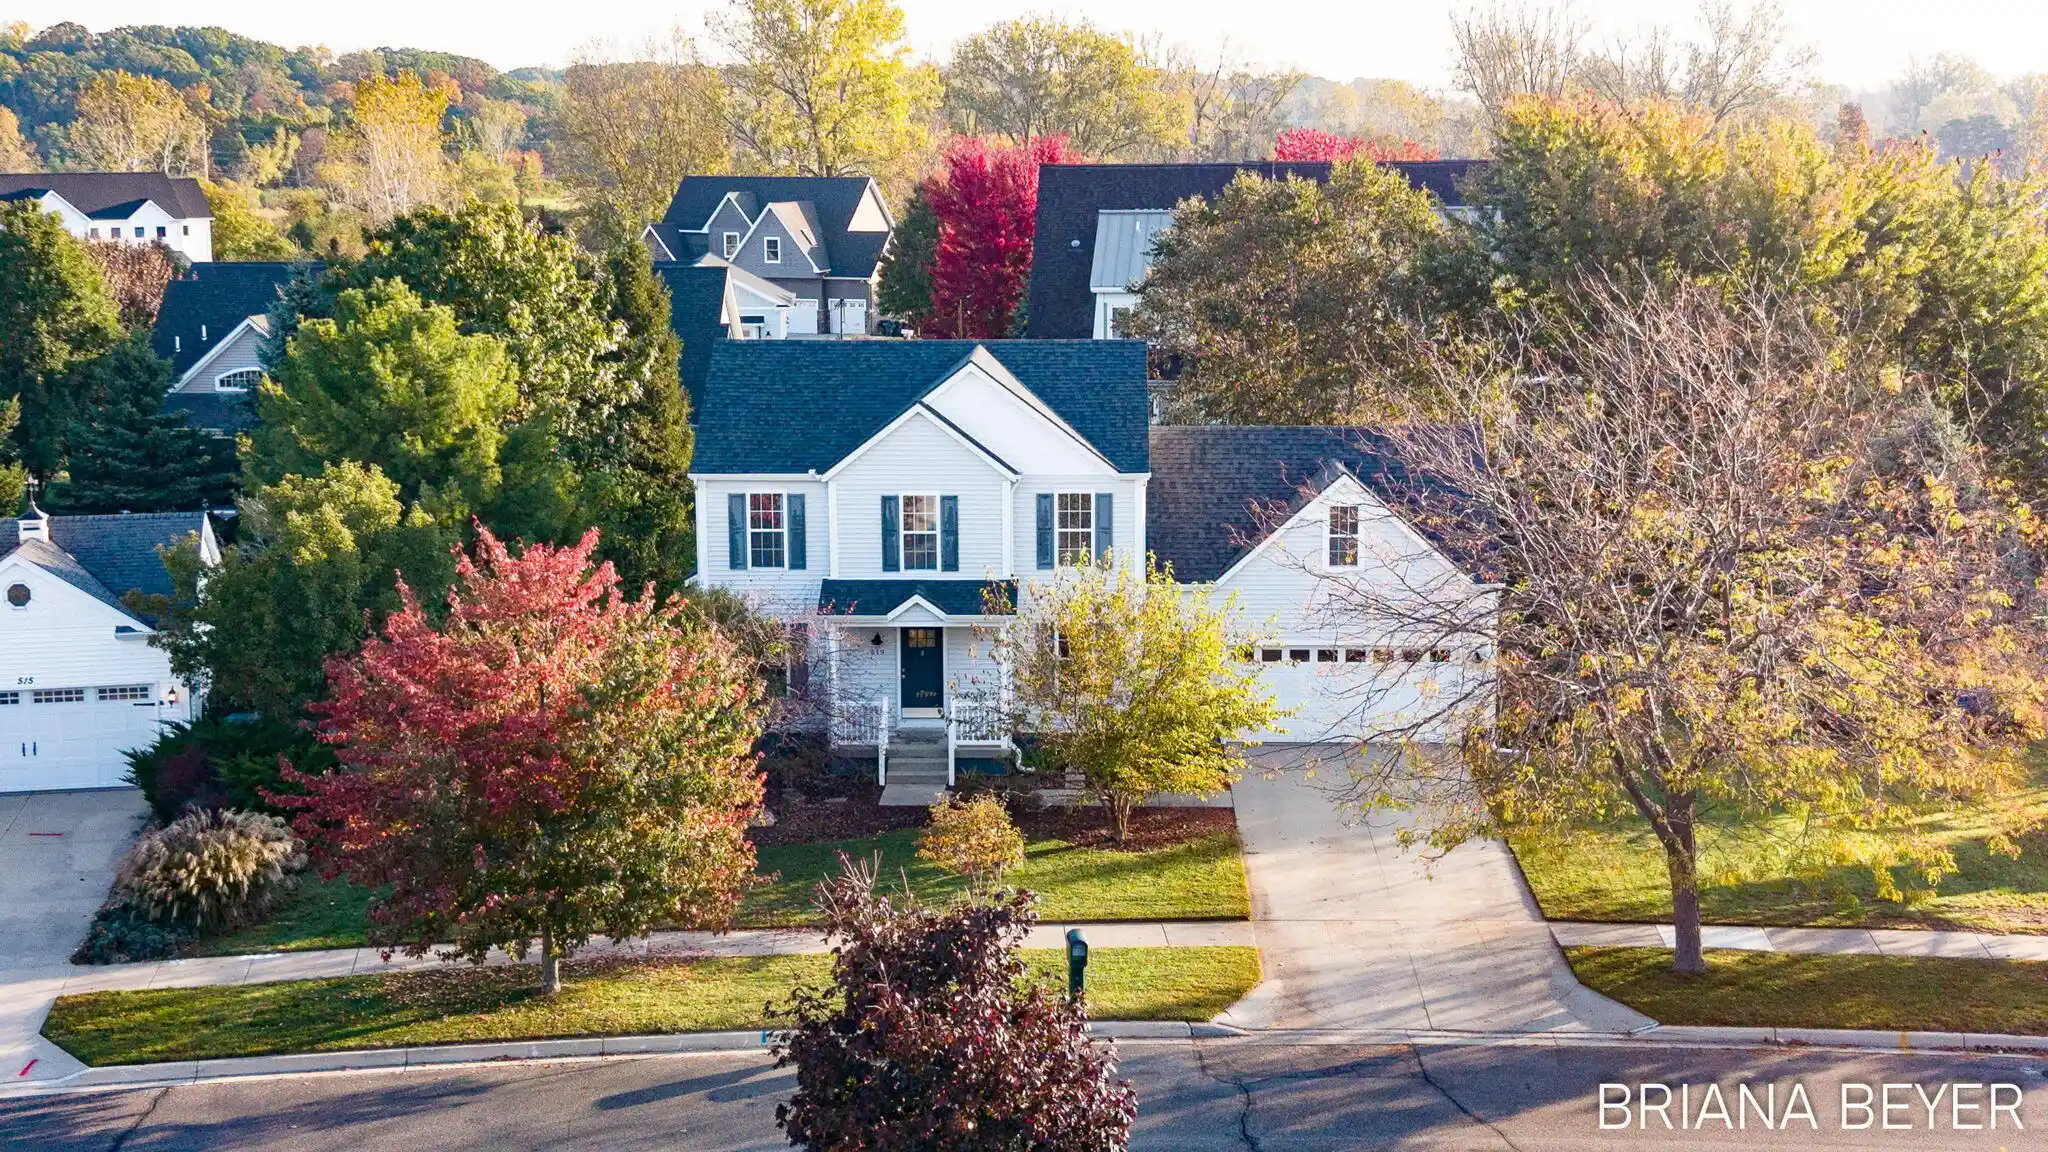


$540,000
Monthly Est:$2,688
 4 Beds
 3 Baths
2 full baths + 1 half bath
 2,470sqft
519 Dune Ridge N, Saint Joseph, MI 49085
$540,000
$2,688/moEst:
Get Pre-Approved
Single Family Residence
Built in 2001
$16.67/mo HOA
10,018.8 sqft lot
$219/sq.ft
Description
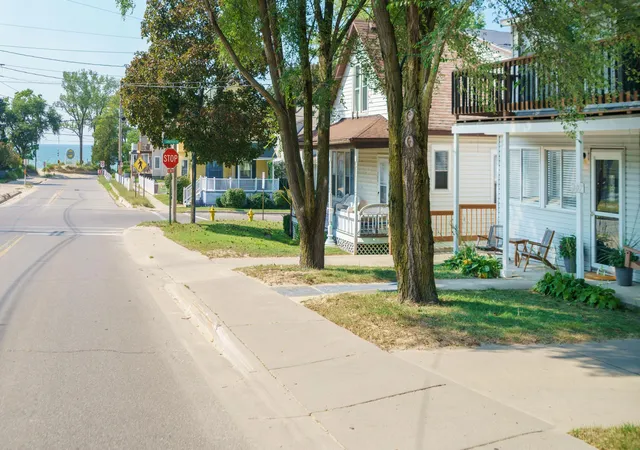
Welcome to this inviting 4-bedroom, 2.5-bath home in the sought-after Edgewater Dunes neighborhood of St. Joseph! Just two blocks from Jean Klock Beach and the scenic walking paths of Harbor Shores, with Tiscornia Beach, the Jack Nicklaus Signature Golf Course, and downtown St. Joseph just minutes away. Offering over 2,300 square feet of finished living space, this home features a spacious layout, abundant natural light, and plenty of room to gather and entertain. The kitchen offers quartz countertops, a center island, and newer appliances, opening to a comfortable living area with a cozy fireplace. Just off the main living space, a spacious deck provides the ideal setting for outdoor dining, entertaining, or enjoying summer evenings. Upstairs, the spacious primary suite features a walk-in closet and private bathroom complete with a Jacuzzi tub, while the additional bedrooms and large bonus room above the garage offer flexible living space.The finished lower level provides even more room to spread out, along with ample storage. Recent improvements include a new roof and updated HVAC system in 2021, offering added peace of mind. Beyond the home itself, the location is hard to beat! With a neighborhood park right next door and Lake Michigan practically at your doorstep, this is your opportunity to experience the best of St. Joseph's lakeshore living!
- Houzeo last checked: 5 hours ago
- Listing updated: October 25, 2026 at 12:54 pm
- Listing Provided by: Briana Beyer (616) 800-0999 , Leanne Krombeen | Five Star Real Estate-Holland (616) 335-6050
- Source: Realcomp MLS-MI | MLS#: 71026056551

- Originating MLS: West Michigan Lakeshore Association of REALTORS
Property Details
Status
Active
Type
Single Family Residence
No. of Stories
2
County
City
Neighborhood
--
Year Built
2001
HOA Fees
$16.67/mo
Finished Area
2,470 sqft
Lot Size
10,018.8 sqft lot
Basement Area
- sqft
MLS Name
Realcomp MLS
MLS Number
71026056551
MLS Status
Active
Days on Market
6
Cumulative Days on Market
2

Continue Your Journey in App
Find your dream home, receive real-time updates, and many more!
Continue Your Journey in App
Find your dream home, receive real-time updates, and many more!
Location
HOA Management
N/A
HOA Fees
$200/ Annually
Disclaimer: Amenities are based on third-party information and may vary; buyers must independently verify all amenities, as information is deemed reliable but not guaranteed.
Facts & Features
Rooms
Bedrooms & bathrooms
Bedrooms: 4
Bathrooms: 3
Interior
Interior Features
Pantry
Window Features
Insulated Windows
Cooling
Ceiling Fans, Central Air
Appliances
Dishwasher, Dryer, Microwave, Oven, Refrigerator, Range, Washer
Heating
Forced Air, Natural Gas
Sewer
Public Sewer, Storm Drain
Flooring
Laminate
Construction
Year Built
Year Built: 2001
Home type
Single Family Residence
Architectural Style
Traditional
Foundation Details
Basement
Roof
Composition
Construction Materials
Vinyl Siding
Utilities & Energy
Fireplace Features
Gas Log, Living Room
Basement
Full
Parking Features
Attached, Garage Door Opener, Paved
Laundry Features
Laundry Room, Main Level
Water Source
Public
Utilities
Natural Gas Connected, Phone Available
Other Features
Subdivision Name
Edgewater Dunes
Community Features
Sidewalks
Patio And Porch Features
Deck
Price History
| Date | Event | Price |
|---|---|---|
10/23/2026 Source: | Listed for Sale | $540,000 $219/sqft |

Getting Around 519 Dune Ridge N
Bike Score®

Somewhat Bikeable
44/100
Walk Score®

Car-Dependent
16/100
Data provided by Redfin
Nearby Homes



Find Homes by Property Features in Saint Joseph, MI
Nearby New Homes For Sale


Based on information from the Board/Association of REALTORS® (alternatively, from the Realcomp II Ltd. MLS) through Oct 29, 2026, 02:15PM. All information provided is deemed reliable, but is not guaranteed to be accurate and should be independently verified. IDX provided courtesy of Realcomp II Ltd. via Andover Real Estate & Houzeo, Copyright 2026 Realcomp II Ltd. Shareholders Any use of search facilities of data on the site, other than by a consumer looking to purchase real estate, is prohibited. IDX information is provided exclusively for consumers' personal, noncommercial use and may not be used for any purpose other than to identify prospective properties consumers may be interested in purchasing. The accuracy of all information, regardless of source, is not guaranteed or warranted. All information should be independently verified. Listing Information presented by local MLS brokerage: Andover Real Estate, local REALTOR®- Scott Rubin - (248)206-3666 . Any use of search facilities of data on the site, other than by a consumer looking to purchase real estate, is prohibited. © 2024 Realcomp II Ltd. MLS. All Rights Reserved.
 Advertising Broker: Andover Real Estate | Andover Real Estate
