- Overview
- Description
- Property Details
- Location
- Facts & Features
- Getting Around
- Nearby Homes
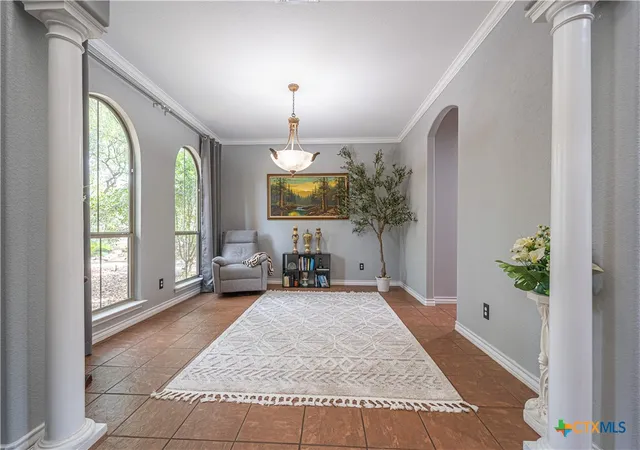

Street View
$710,000
Monthly Est:$3,534
 4 Beds
 3 Baths
3 full baths
 2,811sqft
519 Long Meadow, Spring Branch, TX 78070
$710,000
$3,534/moEst:
Get Pre-Approved
Single Family Residence
Built in 2002
$-- HOA
1.63 acres lot
$253/sq.ft
Description
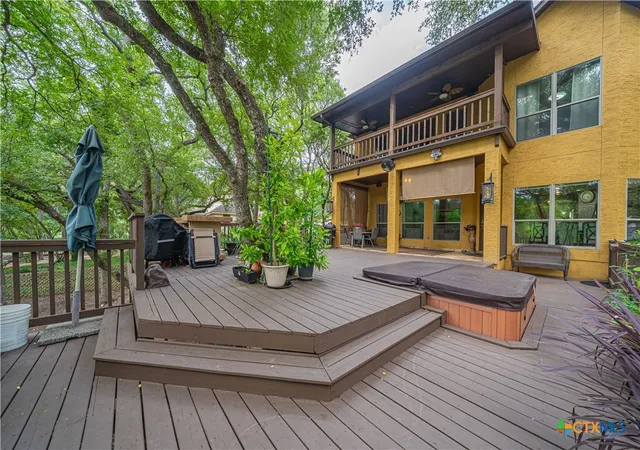
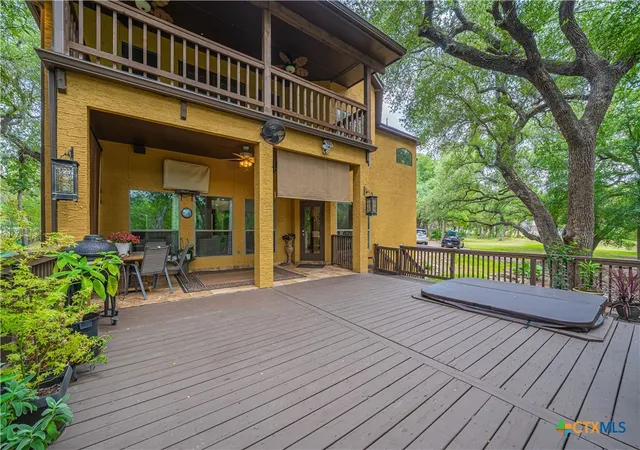
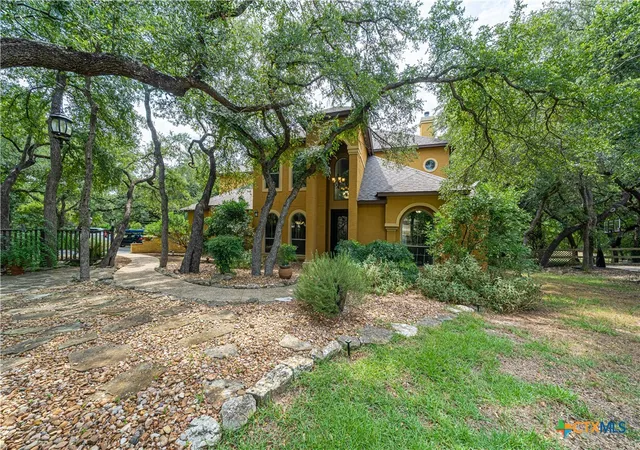
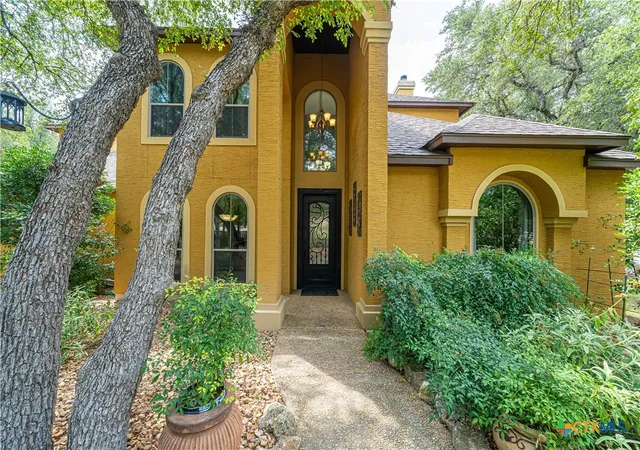
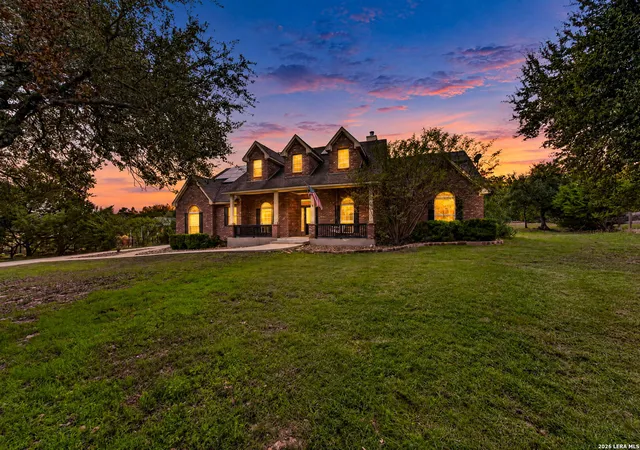
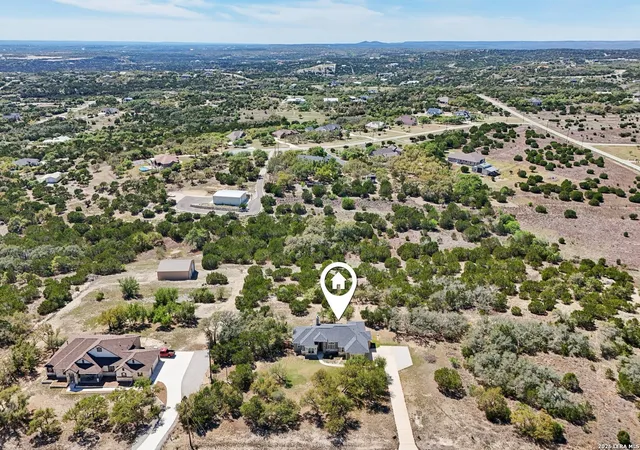
Welcome to your luxury oasis a beautifully crafted Mediterranean-style home in the sought-after River Crossing community, offering peaceful Hill Country living with easy access to Canyon Lake adventures. Nestled on a spacious 1.63-acre lot with mature oaks and abundant wildlife, this 2,811 sq ft gem features 3 bedrooms, 3 full baths, and elegant finishes throughout, recent upgrades include new LVP flooring in the guest room on the main floor and the second level of the home including the staircase. The open floor plan flows gracefully with high ceilings, large windows flooding the space with natural light, and charming archways that add timeless appeal. A full guest suite downstairs provides ideal privacy and comfort for visitors or multigenerational living. The kitchen is both stylish and functional, perfectly positioned for cooking and entertaining, while a dedicated formal dining room adds sophistication to gatherings. The oversized master retreat is your private escape, complete with an en-suite bathroom and generous walk-in closet. Upstairs, a versatile media room or home gym space opens to a balcony overlooking the private backyard-perfect for relaxing or enjoying those serene views. Step outside to the covered back patio and oversized deck, ready for your dream outdoor kitchen setup, plus an in-ground hot tub spot for evening unwinding amid the tranquility. With a long driveway, side-entry garage, and privacy all around, plus neighborhood amenities like private river park access to the Guadalupe River (ideal for fishing, kayaking, or picnicking), low HOA fees, top-rated Comal ISD schools, and proximity to golf, dining, and shopping-this home delivers the best of luxury, comfort, and convenience.
- Houzeo last checked: 1 hour ago
- Listing updated: July 17, 2026 at 5:40 pm
- Listing Provided by: Roman Svyatetskiy (210) 580-3837 DRE #0713126 | JPAR San Antonio (800) 683-5651
- Source: Central Texas MLS-TX | MLS#: 607797

Property Details
Status
Active
Type
Single Family Residence
No. of Stories
2
County
City
Neighborhood
--
Year Built
2002
HOA Fees
-
Finished Area
2,811 sqft
Lot Size
1.63 acres lot
Basement Area
- sqft
MLS Name
Central Texas MLS
MLS Number
607797
MLS Status
Active
Days on Market
230
Cumulative Days on Market
120

Continue Your Journey in App
Find your dream home, receive real-time updates, and many more!
Continue Your Journey in App
Find your dream home, receive real-time updates, and many more!
Location
Facts & Features
Rooms
Bedrooms & bathrooms
Bedrooms: 4
Bathrooms: 3
Bedroom4
Level: Upper
Area: 500.00 Square Feet
Dimensions: 20x25
Bedroom3
Level: Upper
Area: 288.00 Square Feet
Dimensions: 18x16
PrimaryBedroom
Level: Upper
Area: 500.00 Square Feet
Dimensions: 20x25
Bedroom
Level: Main
Area: 240.00 Square Feet
Dimensions: 16x15
Interior
Flooring
Tile, Vinyl
Exterior Features
Balcony, Covered Patio, Deck, Fire Pit, Porch
Interior Features
Built In Features, Ceiling Fans, Double Vanity, Game Room, High Ceilings, Jetted Tub, See Remarks, Separate Shower, Vanity, Walk In Closets, Wired For Sound, Breakfast Area, Custom Cabinets, Eat In Kitchen, Granite Counters, Kitchen Island, Pantry
Heating
Central, Electric, Heat Pump, Multiple Heating Units, Zoned
Cooling
Central Air, Electric, Two Units, Zoned
Appliances
Dishwasher, Disposal, Microwave, Oven, Refrigerator, Vented Exhaust Fan, Water Heater, Some Electric Appliances, Built In Oven
Sewer
Aerobic Septic, Septic Tank
Construction
Year Built
Year Built: 2002
Home type
Single Family Residence
Construction Materials
Masonry
Architectural Style
Spanish Mediterranean
Foundation Details
Slab
Property Condition
Resale
Utilities & Energy
Pool Features
None
Laundry Features
Main Level, Laundry Room
Fireplace Features
Family Room, Stone
Parking Features
Attached, Garage, Garage Door Opener, Oversized, Garage Faces Side
Utilities
Electricity Available, High Speed Internet Available, Trash Collection Private, Underground Utilities
Other Features
Patio And Porch Features
Balcony, Covered, Deck, Patio, Porch
Subdivision Name
River Crossing 2
Community Features
Basketball Court, Dog Park, Playground, Park, Trails Paths
Price History
| Date | Event | Price |
|---|---|---|
07/17/2026 Source: | Price Decreased | $710,000 -2.07% $253/sqft |
05/19/2026 Source: | Price Decreased | $725,000 -0.68% $258/sqft |
03/19/2026 Source: | Listed for Sale | $730,000 $260/sqft |

Nearby Homes
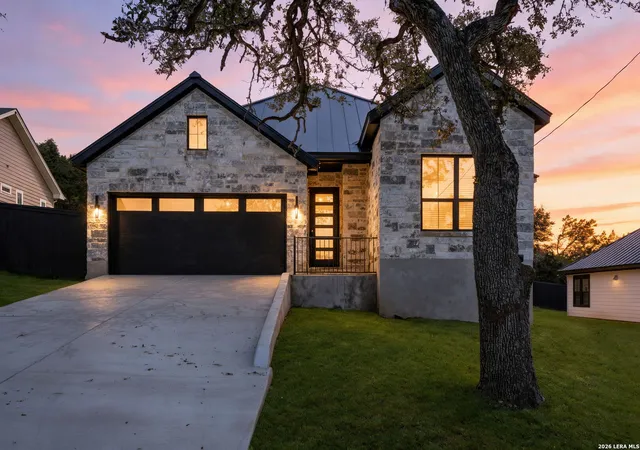

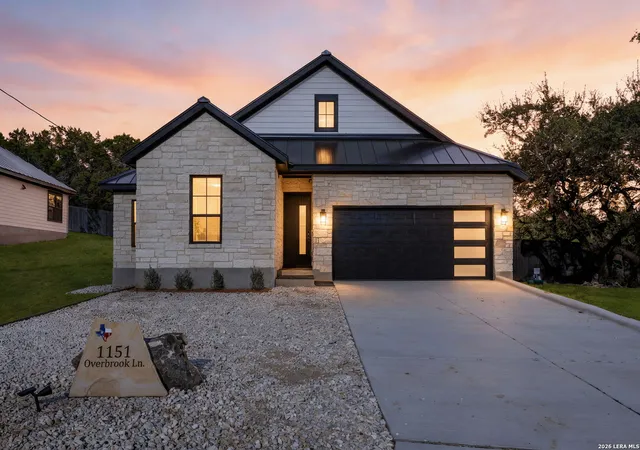
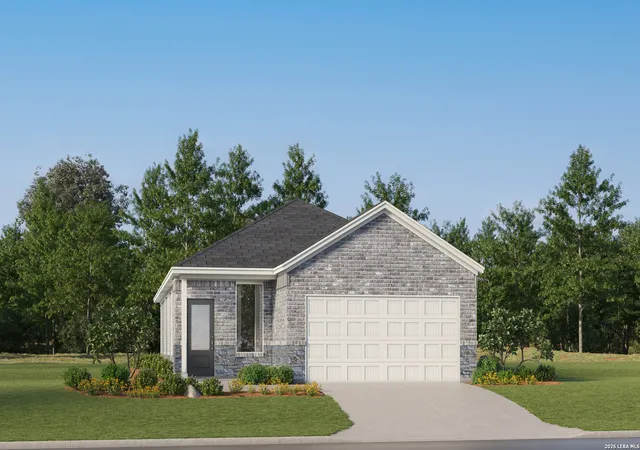


Find Homes by Property Features in Spring Branch, TX

Based on information from the association of REALTORS® (alternatively, from the Central Texas MLS) through Nov 05, 2026, 12:45PM. IDX information is provided exclusively for personal, non-commercial use, and may not be used for any purpose other than to identify prospective properties consumers may be interested in purchasing. Information is deemed reliable but not guaranteed. © 2026 Central Texas MLS, All Rights Reserved.
 Advertising Broker: Michelle Brecker | Pathway To Home Realty
