- Overview
- Description
- Property Details
- Location
- HOA Management
- Facts & Features
- Getting Around

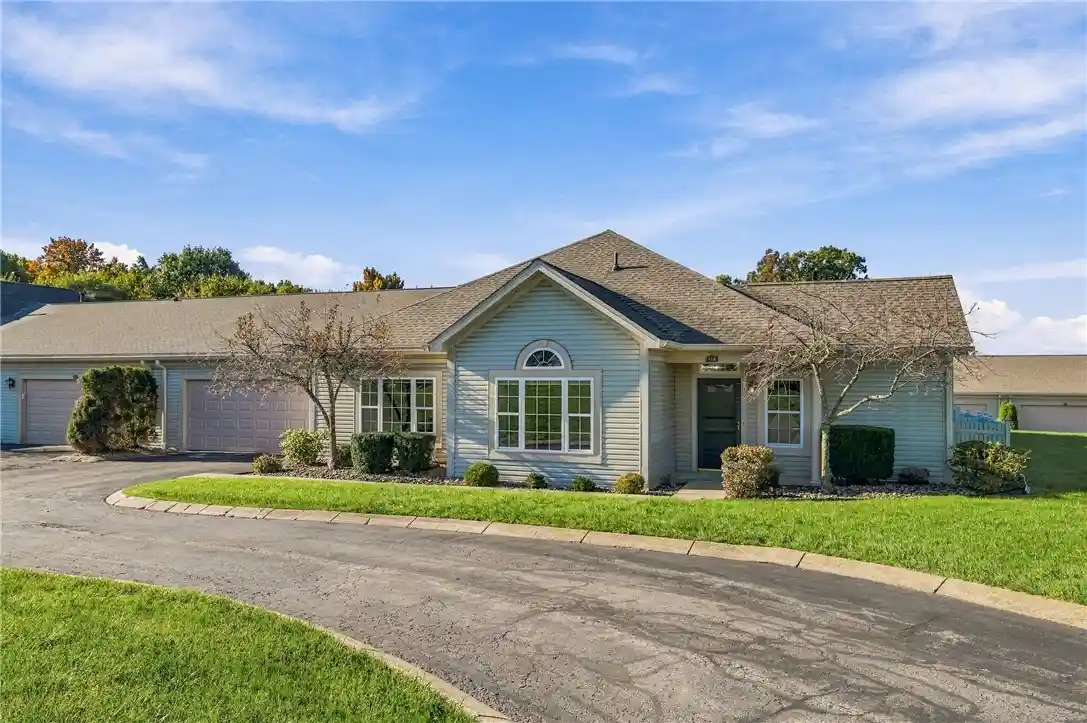


$315,000
Monthly Est:$1,568
 2 Beds
 2 Baths
2 full baths
 1,243sqft
519 Madison Blvd, New Sewickley Twp, PA 15042
$315,000
$1,568/moEst:
Get Pre-Approved
Condominium
Built in 2003
$320/mo HOA
0.08 acre lot
$253/sq.ft
Description
Welcome to 519 Madison Boulevard, a beautifully maintained patio home offering easy, one-level living in the desirable gated community of Freedom Crossing! Bright, spacious and wonderfully neutral throughout, this move-in-ready home offers the perfect blend of comfort, convenience and low-maintenance living, with plenty of opportunity to make it your own. An inviting entry welcomes you into the open living room, where abundant natural light and updated luxury vinyl flooring create a warm and welcoming atmosphere. The thoughtfully designed kitchen features ample cabinetry, eat-in bar area, and two pantries, with an adjoining dining area perfect for everyday meals or entertaining. The nicely appointed primary suite offers a large walk-in closet and private full bath with a tub/shower combination. A generously sized second bedroom is equally impressive, featuring oversized windows, a vaulted ceiling detail and a large walk-in closet, along with convenient access to the second full bath from both the bedroom and hallway. Storage is truly exceptional throughout, with numerous closets, a dedicated laundry room and the oversized two-car garage with additional attic storage. Step outside and enjoy convenient access to the expansive, level side and front yard and fenced in patio, offering wonderful outdoor space to relax and unwind. Numerous recent improvements provide added peace of mind, including a newer roof, furnace and AC (2022), hot water tank, updated vinyl flooring (2024) and newer appliances. Enjoy the benefits of low-maintenance living with HOA-covered exterior maintenance (roof, siding, trim, driveway, exterior gas/sewer/water lines and more), and lawn care/snow removal, along with access to the community clubhouse featuring a fitness center and social gathering space. Ideally situated just minutes from the shopping, dining and everyday conveniences of Cranberry Township, with easy access to major highways. An exceptional opportunity to enjoy spacious, single-level living in a welcoming, amenity-filled community!
- Houzeo last checked: 1 hour ago
- Listing updated: October 27, 2026 at 1:47 pm
- Listing Provided by: Nikki Portman McKeel (412) 421-9120 DRE #RS327004 | HOWARD HANNA REAL ESTATE SERVICES (412) 421-9120
- Source: West Penn MLS-PA | MLS#: 1780038

Property Details
Status
Active
Type
Condominium
No. of Stories
-
County
City
Neighborhood
--
Year Built
2003
HOA Fees
$320/mo
Finished Area
1,243 sqft
Lot Size
0.08 acre lot
Basement Area
- sqft
MLS Name
West Penn MLS
MLS Number
1780038
MLS Status
Active
Days on Market
9

Continue Your Journey in App
Find your dream home, receive real-time updates, and many more!
Continue Your Journey in App
Find your dream home, receive real-time updates, and many more!
Location
HOA Management
N/A
HOA Fees
$320/ Monthly
Disclaimer: Amenities are based on third-party information and may vary; buyers must independently verify all amenities, as information is deemed reliable but not guaranteed.
Facts & Features
Rooms
Bedrooms & bathrooms
Bedrooms: 2
Bathrooms: 2
Laundry
Level: Main
Area: 40.00 Square Feet
Dimensions: 8x5
Bedroom2
Level: Main
Area: 169.00 Square Feet
Dimensions: 13x13
PrimaryBedroom
Level: Main
Area: 288.00 Square Feet
Dimensions: 18x16
Kitchen
Level: Main
Area: 143.00 Square Feet
Dimensions: 13x11
DiningRoom
Level: Main
Area: 156.00 Square Feet
Dimensions: 13x12
LivingRoom
Level: Main
Area: 288.00 Square Feet
Dimensions: 18x16
Interior
Sewer
Public Sewer
Flooring
Carpet, Ceramic Tile, Vinyl
Heating
Forced Air, Gas
Window Features
Window Treatments
Cooling
Central Air
Interior Features
Window Treatments
Appliances
Some Electric Appliances, Dryer, Dishwasher, Microwave, Refrigerator, Stove, Washer
Construction
Year Built
Year Built: 2003
Home type
Condominium
Property Condition
Resale
Architectural Style
Patio Home
Construction Materials
Vinyl Siding
Roof
Asphalt
Utilities & Energy
Water Source
Public
Parking Features
Attached, Garage
Other Features
Subdivision Name
Freedom Crossing
Price History
| Date | Event | Price |
|---|---|---|
10/22/2026 Source: | Listed for Sale | $315,000 $253/sqft |

Find Homes by Property Features in New Sewickley Twp, PA

Based on information from the West Penn Mutli-List, INC through Nov 01, 2026, 10:45AM. Information is provided exclusively for consumers’ personal, non-commercial use and may not be used for any purpose other than to identify prospective properties consumers may be interested in purchasing. Information is deemed reliable but not guaranteed. © 2026 West Penn Multi-List, Inc. All Rights Reserved.
 Advertising Broker: Daniel Demers | Sell Your Home Services
