Realty Solution
Powered by 
- 0
- 7
- Overview
- Description
- Property Details
- Location
- HOA Management
- Facts & Features
- Getting Around
- Nearby Homes


Listed by: Arielle Dupertuis (323) 665-1700 DRE #01904113, Daniel R. Ortega DRE #00902719 | Sotheby's International Realty (323) 665-1700
$1,485,000
Monthly Est:$7,391
 4 Beds
 3 Baths
2 full baths + 1 half bath
 2,663sqft
519 Papyrus Dr, La Habra, CA 90631
$1,485,000
$7,391/moEst:
Get Pre-Approved
Single Family Residence
Built in 1968
$82/mo HOA
10,304 sqft lot
$558/sq.ft
Description
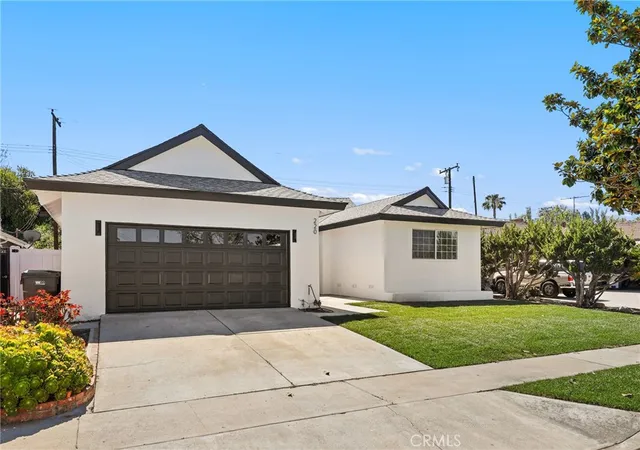
Beautiful turnkey home! Tucked in La Habra Heights is a unique and peaceful pocket called La Habra Crest. This small community of just over 530 residents is self-governed by its own HOA, which maintains three private neighborhood parks Agave, Papyrus, and Basin plus tennis courts. Streets here are named after trees and plants, and it's on one of them that you'll find this beautifully and entirely updated 4-bedroom, 3-bathroom, 2,663 sq ft pool home, on a 10,302 sq ft lot at 519 Papyrus Drive. This 1968 Ranch-style home was completely re-imagined by its owners who did the remodel for themselves, not yet knowing they'd be moving overseas a few years later. Now it's all yours to enjoy. A spectacular and spacious interior layout welcomes you with a fabulous cathedral ceiling living room and adjacent library perfect for reading and lounging. A double chimney connects to the dining room, complemented by a striking chef's kitchen with breakfast island. New high end appliances, bathrooms, hi grade engineered French oak hardwood flooring throughout the home, updated electrical, plumbing, sewer, insulation, water filtration and pool equipment have been installed among other improvements. There's really not much in this house you can't call new. In the perfectly private backyard, dine al fresco under the covered patio or lounge by the pristine pool, surrounded by mature fruit trees, palms, and beautifully maintained grounds and pavers. The two-car garage is equipped with EV ready 240V 50A outlet and ample storage space. Right across the street sits the park named after it. This is an absolute move-in ready dream home that awaits you!
- Houzeo last checked: 7 minutes ago
- Listing updated: October 6, 2026 at 6:43 pm
- Source: California Regional MLS-CA | MLS#: 26978931

Property Details
Status
Active
Type
Single Family Residence
No. of Stories
1
County
City
Neighborhood
--
Year Built
1968
HOA Fees
$82/mo
Finished Area
2,663 sqft
Lot Size
10,304 sqft lot
Basement Area
- sqft
MLS Name
California Regional MLS
MLS Number
26978931
MLS Status
Active
Days on Market
2
Open House

Continue Your Journey in App
Find your dream home, receive real-time updates, and many more!
Download App
Continue Your Journey in App
Find your dream home, receive real-time updates, and many more!
Location
HOA Management
N/A
HOA Fees
$81.66/ Monthly
Amenities
 Amenities and services may be covered by one or multiple associations and service providers.
 Park Playground
 Tennis
Disclaimer: Amenities are based on third-party information and may vary; buyers must independently verify all amenities, as information is deemed reliable but not guaranteed.
Facts & Features
Rooms
Bedrooms & bathrooms
Bedrooms: 4
Bathrooms: 3
Interior
Cooling
Central Air
Flooring
Tile
Interior Features
Ceiling Fans, Cathedral Ceilings, Open Floorplan, Pull Down Attic Stairs, Recessed Lighting, Attic, Walk In Pantry, Walk In Closets
Appliances
Dishwasher, Disposal, Microwave, Refrigerator, Water Purifier, Dryer, Washer
Heating
Central, Natural Gas
Sewer
Other
Construction
Year Built
Year Built: 1968
Home type
Single Family Residence
Architectural Style
Ranch
Property Condition
Updated Remodeled
Foundation Details
Slab
Roof
Composition, Shingle
Utilities & Energy
Pool Features
In Ground
Fireplace Features
Dining Room, Living Room
Association Amenities
Playground, Tennis Courts
Parking Features
Door Single, Driveway, Garage
Other Features
Disclosures
Covenants Restrictions Disclosure, Hoa Disclosure
Patio And Porch Features
Covered
Price History
| Date | Event | Price |
|---|---|---|
10/06/2026 Source: | Listed for Sale | $1,485,000 $558/sqft |

Nearby Homes


Find Homes by Property Features in La Habra, CA


Based on information from California Regional Multiple Listing Service, Inc. as of Oct 08, 2026, 07:30PM and /or other sources. All data, including all measurements and calculations of area, is obtained from various sources and has not been, and will not be, verified by broker or MLS. All information should be independently reviewed and verified for accuracy. Properties may or may not be listed by the office/agent presenting the information. Information being provided is for consumers’ personal, non-commercial use and may not be used for any purpose other than to identify prospective properties consumers may be interested in purchasing. This website may not include listings or property addresses of sellers who have directed their listing brokers to withhold their listing or their property address from display on the Internet. © 2026 California Regional Multiple Listing Service. All Rights Reserved.
 Advertising Broker: William Johnson DRE #01463271 | William Johnson Brokerage