- Overview
- Description
- Property Details
- Location
- Facts & Features
- Getting Around
- Nearby Homes
 New Construction

Street View
$439,900
Monthly Est:$2,190
 4 Beds
 3 Baths
2 full baths + 1 half bath
 2,062sqft
519 S 32nd Street, Escanaba, MI 49829
$439,900
$2,190/moEst:
Get Pre-Approved
Single Family Residence
Built in 2026
$-- HOA
13,939.2 sqft lot
$213/sq.ft
Description
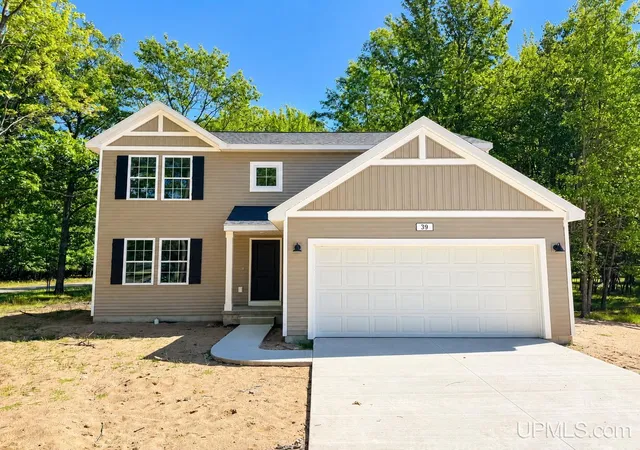
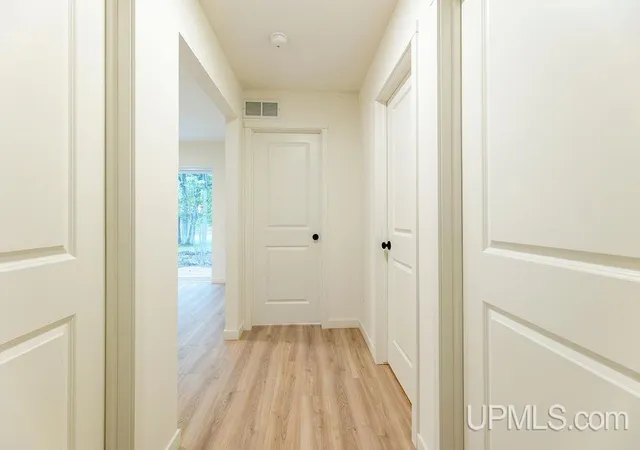
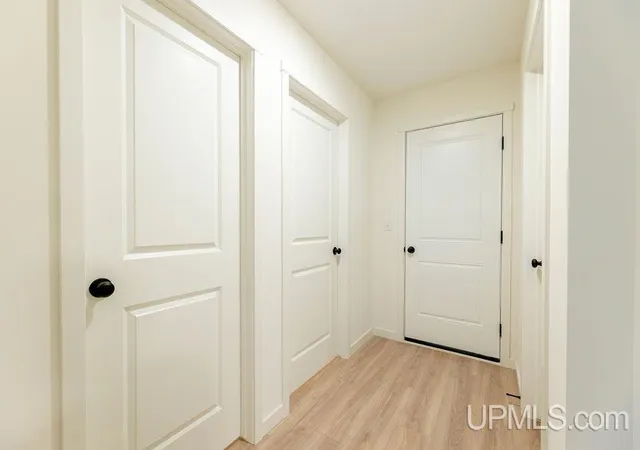
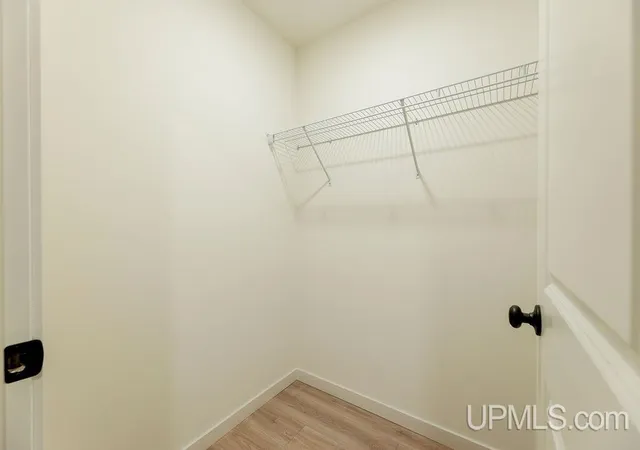
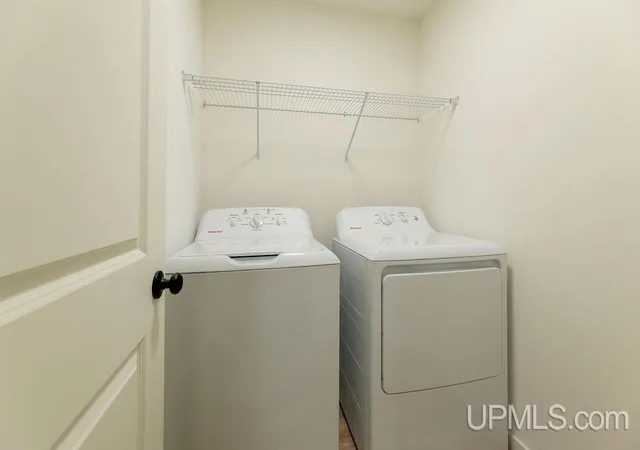
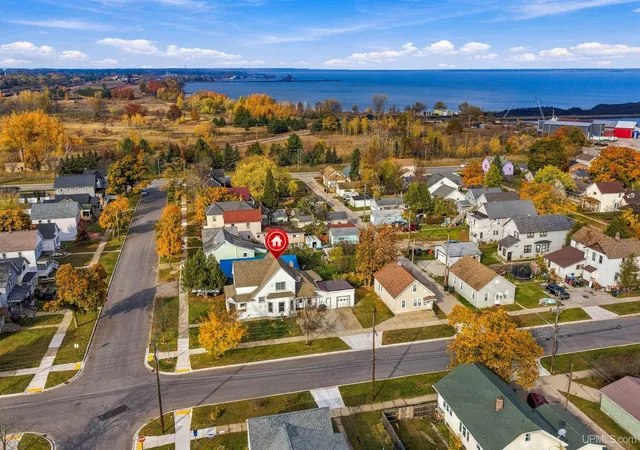
Expected completion Jan/Feb 2027! New Construction Home in Escanaba, Michigan! *Floor plan will be identical to 39 Tipperary which is completed and can be viewed for visuals. Photos are of another home with same floor plan. Color of siding may differ from photo* With 2,062 square feet, 4 bedrooms, and 2.5 baths, this spacious two-story home offers an appealing balance of connected gathering spaces and private places to unwind. An expanded 20x24 two-stall attached garage provides valuable extra room for vehicles, tools, storage, and recreational equipment. The great room welcomes you at the front of the home and maintains open sight lines into the kitchen, creating a natural connection throughout the main living areas. The kitchen has modern style with everyday functionality, featuring quartz countertops, white Craftsman-style cabinetry, and a complete stainless steel appliance package including. Anchoring the space is a 48-inch prep island with pendant lighting and an extended edge for barstool seating, adding valuable workspace and a comfortable place to gather. From there, the floor plan transitions into a generously sized dining nook, where sliding glass doors open to a 10x10 deck with stairs to the backyard, extending everyday living outdoors for grilling, dining, entertaining, or relaxing. Tucked beyond the dining nook, a dedicated den provides welcome separation from the primary gathering spaces and can easily adapt as a home office, study, reading room, hobby area, or creative workspace. Upstairs, all four bedrooms are conveniently grouped together. The spacious primary suite creates a comfortable retreat with its own private bath and large walk-in closet. Three additional well-sized bedrooms and a full bath provide plenty of flexibility for guests, hobbies, or additional workspace. Situated on a desirable daylight homesite, this home provides even more space and possibilities below. The unfinished basement features three daylight windows, introducing natural light while offering abundant storage for seasonal belongings, outdoor gear, and household extras. The expansive unfinished area also provides excellent potential for future finished living space, whether envisioned as a recreation room, home gym, guest space, workshop, or additional entertainment area. This new construction home offers convenient proximity to downtown Escanaba, Little Bay de Noc and Lake Michigan, parks, trails, boating, fishing, and outdoor recreation. With modern finishes, flexible living areas, an expanded garage, outdoor living space, and an unfinished daylight basement with room to grow, this home delivers functionality for today with exciting possibilities for the future. RESNET energy smart construction will save an estimated $950 annually. Actual savings may vary. See HERS® Rating Certificate and Energy Smart Flyer for details. Home includes a 10- year structural warranty, offering lasting peace of mind!
- Houzeo last checked: 11 minutes ago
- Listing updated: September 11, 2026 at 9:52 pm
- Listing Provided by: SAMARA BRUNETTE (906) 280-8243 DRE #6501431977 | UPWARDS REAL ESTATE (906) 786-8747
- Source: MiRealSource MLS-MI | MLS#: 50221569

Property Details
Status
Active
Type
Single Family Residence
No. of Stories
2
County
City
Neighborhood
--
Year Built
2026
HOA Fees
-
Finished Area
2,062 sqft
Lot Size
13,939.2 sqft lot
Basement Area
- sqft
MLS Name
MiRealSource MLS
MLS Number
50221569
MLS Status
Active
Days on Market
55

Continue Your Journey in App
Find your dream home, receive real-time updates, and many more!
Continue Your Journey in App
Find your dream home, receive real-time updates, and many more!
Location
Facts & Features
Rooms
Bedrooms & bathrooms
Bedrooms: 4
Bathrooms: 3
Interior
Cooling
Central Air
Interior Features
Cable/internet Avail.
Heating
Natural Gas, Forced Air
Sewer
Public Sanitary
Appliances
Dishwasher, Dryer, Microwave, Range/oven, Refrigerator, Washer, Gas Water Heater
Construction
Year Built
Year Built: 2026
Home type
Single Family Residence
Property Condition
New Construction
Foundation Details
Basement
Construction Materials
Vinyl Siding
Utilities & Energy
Basement
Poured
Parking Features
Garage
Water Source
Public
Utilities
Electricity Connected
Other Features
Patio And Porch Features
Deck
Lot Features
City Lot
Price History
| Date | Event | Price |
|---|---|---|
09/11/2026 Source: | Listed for Sale | $439,900 $213/sqft |

Nearby Homes


Find Homes by Property Features in Escanaba, MI
Nearby New Homes For Sale


Based on information from MiRealSource through Nov 06, 2026, 04:45AM . All information is provided exclusively for personal, non-commercial use, and may not be used for any purpose other than to identify prospective properties consumers may be interested in purchasing. The accuracy of all information, regardless of source, is not guaranteed or warranted. All information should be independently verified. Provided through IDX via MiRealSource, Inc. Courtesy of MiRealSource Shareholder. © 2026 MiRealSource. All Rights Reserved.
 Advertising Broker: Andover Real Estate | Andover Real Estate
