- Overview
- Description
- Property Details
- Location
- Facts & Features
- Getting Around
- Nearby Homes
 New Construction

Street View
$419,900
Monthly Est:$2,090
 4 Beds
 3 Baths
2 full baths + 1 half bath
 1,882sqft
523 S 32Nd St, Escanaba, MI 49829
$419,900
$2,090/moEst:
Get Pre-Approved
Single Family Residence
Built in 2026
$-- HOA
17,859.6 sqft lot
$223/sq.ft
Description
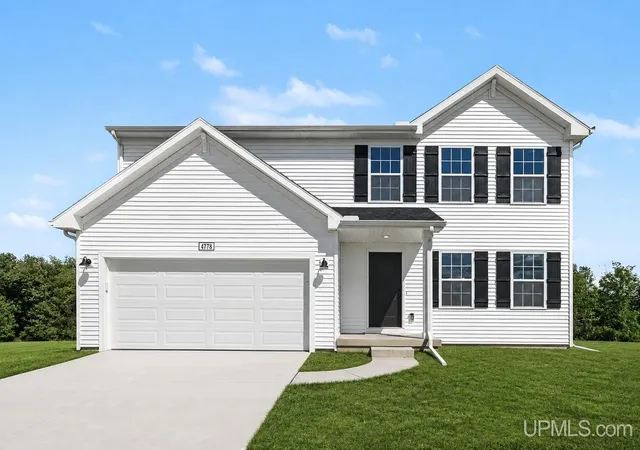
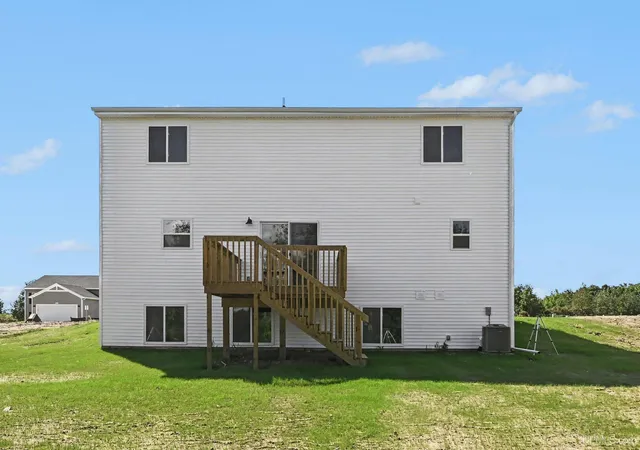
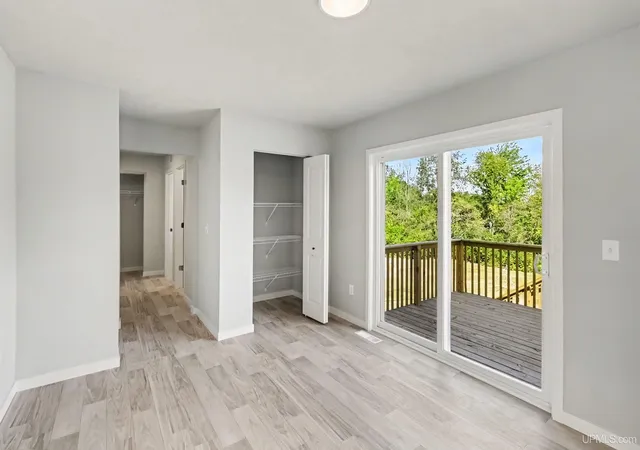
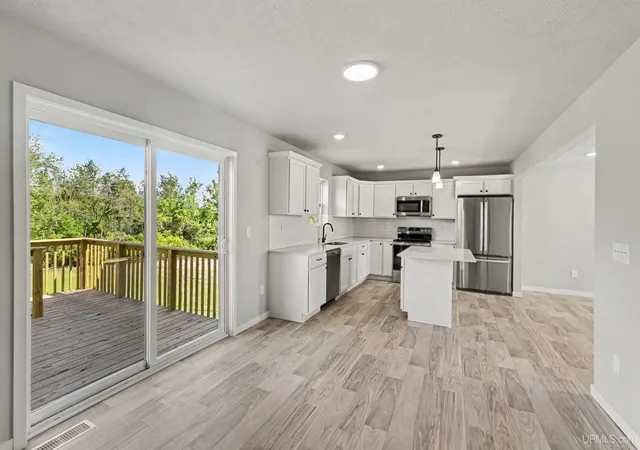
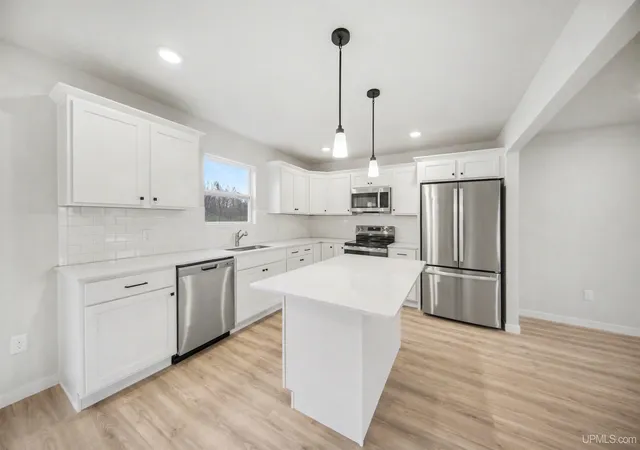
New Construction Home in Escanaba! Start the new year off in your new home! Discover the perfect combination of modern finishes, flexible living space, and Upper Peninsula functionality in this beautifully designed 4 bedroom, 2.5 bath two-story home offering 1,882 square feet. An expanded 20x24 attached two-stall garage provides valuable extra room for vehicles, tools, recreational equipment, and seasonal gear. The front-facing great room creates a warm welcome with abundant natural light and plenty of space to relax or gather. From there, the floor plan transitions naturally into a well-appointed kitchen featuring a 48-inch center island, quartz countertops, tile backsplash, bright white Craftsman-style cabinetry, and a complete stainless steel appliance package. The adjoining dining nook provides a dedicated place for meals and conversation, with sliding glass doors opening to a 10x10 deck with stairs to the backyard, extending the living space outdoors for grilling, dining, or unwinding in the fresh air. Designed to keep everyday routines running smoothly, the first floor also includes a practical mudroom with direct garage access and storage, a powder room tucked away for guest use, and a bright laundry room with an exterior window plus washer and dryer included. Upstairs, all four bedrooms are conveniently located together. The spacious primary suite provides a private place to recharge with its own bath and walk-in closet. Three additional well-sized bedrooms and a full bath offer plenty of versatility for guests, hobbies, or a dedicated home office. Situated on a desirable daylight homesite, the unfinished basement includes three daylight windows that introduce natural light and create exciting possibilities for future expansion. Finish the space down the road as a recreation room, fitness area, home theater, office, or additional guest space—the flexibility is already built in. Enjoy convenient access to downtown Escanaba, Little Bay de Noc and Lake Michigan, local beaches, parks, trails, boating, fishing, and year-round outdoor recreation. With modern finishes, an expanded garage, room to grow, and a location close to the amenities of Escanaba, this home is ready for both everyday comfort and four-season adventure. RESNET energy smart construction will save an estimated 1,195 annually. Actual savings may vary; see HERS® Rating Certificate and Energy Smart Flyer for details. Home includes a 10-year structural warranty, offering lasting peace of mind. **Completion to be in December or January 2027. Home will look similar in photos, exterior may be a different color than shown.
- Houzeo last checked: 10 minutes ago
- Listing updated: August 27, 2026 at 11:29 pm
- Listing Provided by: SAMARA BRUNETTE (906) 280-8243 DRE #6501431977 | UPWARDS REAL ESTATE (906) 786-8747
- Source: MiRealSource MLS-MI | MLS#: 50220058

Property Details
Status
Active
Type
Single Family Residence
No. of Stories
2
County
City
Neighborhood
--
Year Built
2026
HOA Fees
-
Finished Area
1,882 sqft
Lot Size
17,859.6 sqft lot
Basement Area
- sqft
MLS Name
MiRealSource MLS
MLS Number
50220058
MLS Status
Active
Days on Market
70

Continue Your Journey in App
Find your dream home, receive real-time updates, and many more!
Continue Your Journey in App
Find your dream home, receive real-time updates, and many more!
Location
Facts & Features
Rooms
Bedrooms & bathrooms
Bedrooms: 4
Bathrooms: 3
Interior
Heating
Natural Gas, Forced Air
Sewer
Public Sanitary
Appliances
Dishwasher, Dryer, Microwave, Range/oven, Refrigerator, Washer, Gas Water Heater
Interior Features
Cable/internet Avail.
Cooling
Central Air
Construction
Year Built
Year Built: 2026
Home type
Single Family Residence
Property Condition
New Construction
Foundation Details
Basement
Construction Materials
Vinyl Siding
Utilities & Energy
Water Source
Public
Utilities
Electricity Connected, Natural Gas Connected, Water Connected
Basement
Poured
Parking Features
Garage
Other Features
Disclosures
Signed Disclosure
Lot Features
City Lot
Patio And Porch Features
Patio
Price History
| Date | Event | Price |
|---|---|---|
08/27/2026 Source: | Listed for Sale | $419,900 $223/sqft |

Nearby Homes

Find Homes by Property Features in Escanaba, MI
Nearby New Homes For Sale


Based on information from MiRealSource through Nov 06, 2026, 04:45AM . All information is provided exclusively for personal, non-commercial use, and may not be used for any purpose other than to identify prospective properties consumers may be interested in purchasing. The accuracy of all information, regardless of source, is not guaranteed or warranted. All information should be independently verified. Provided through IDX via MiRealSource, Inc. Courtesy of MiRealSource Shareholder. © 2026 MiRealSource. All Rights Reserved.
 Advertising Broker: Andover Real Estate | Andover Real Estate
