- Overview
- Description
- Property Details
- Location
- Facts & Features
- Getting Around
- Nearby Homes
 Price Drop: $10.1K (10/27)

Street View
$269,900
Monthly Est:$1,343
 3 Beds
 2 Baths
2 full baths
 1,561sqft
519 Shefield Ct, Stockbridge, GA 30281
$269,900
$1,343/moEst:
Get Pre-Approved
Single Family Residence
Built in 1989
$-- HOA
22,995.32 sqft lot
$173/sq.ft
Description
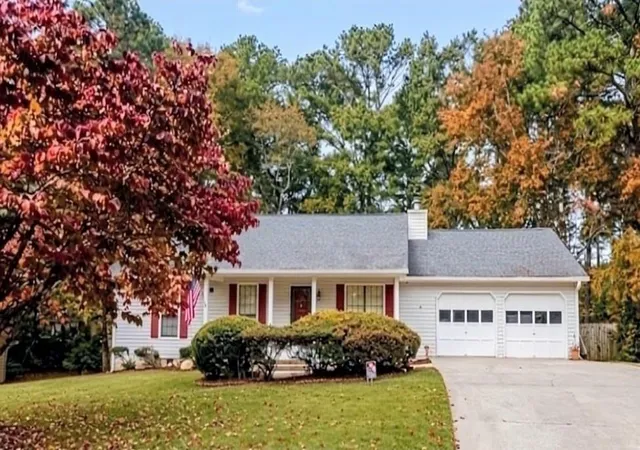
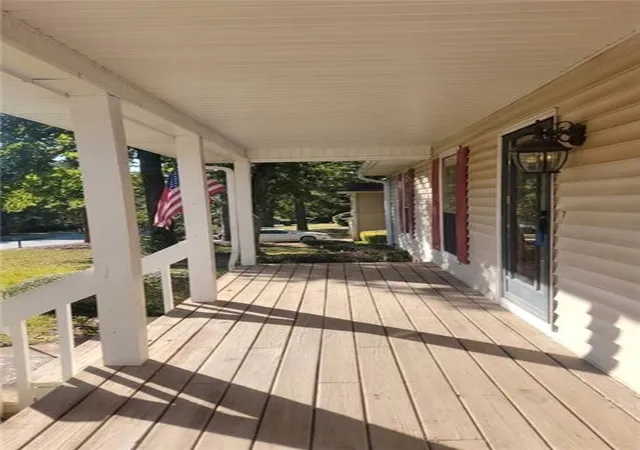
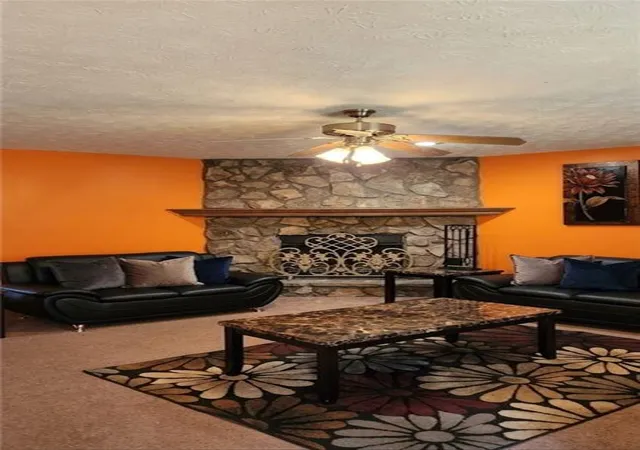
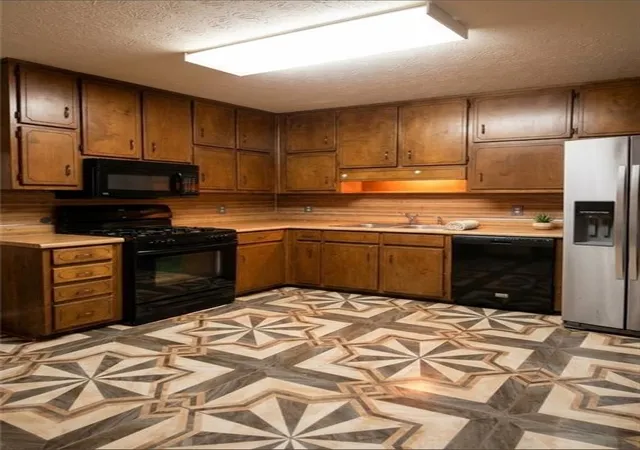
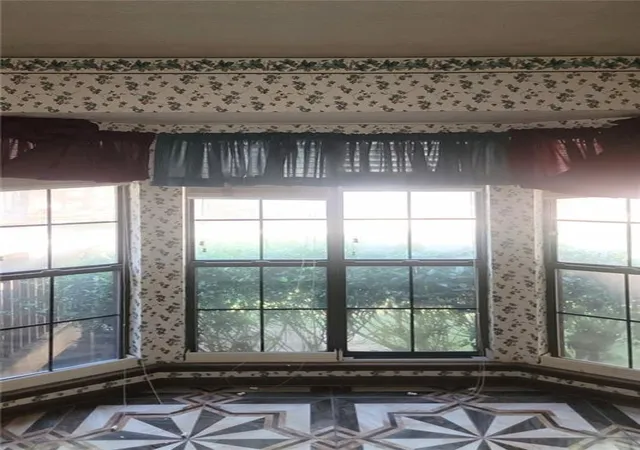
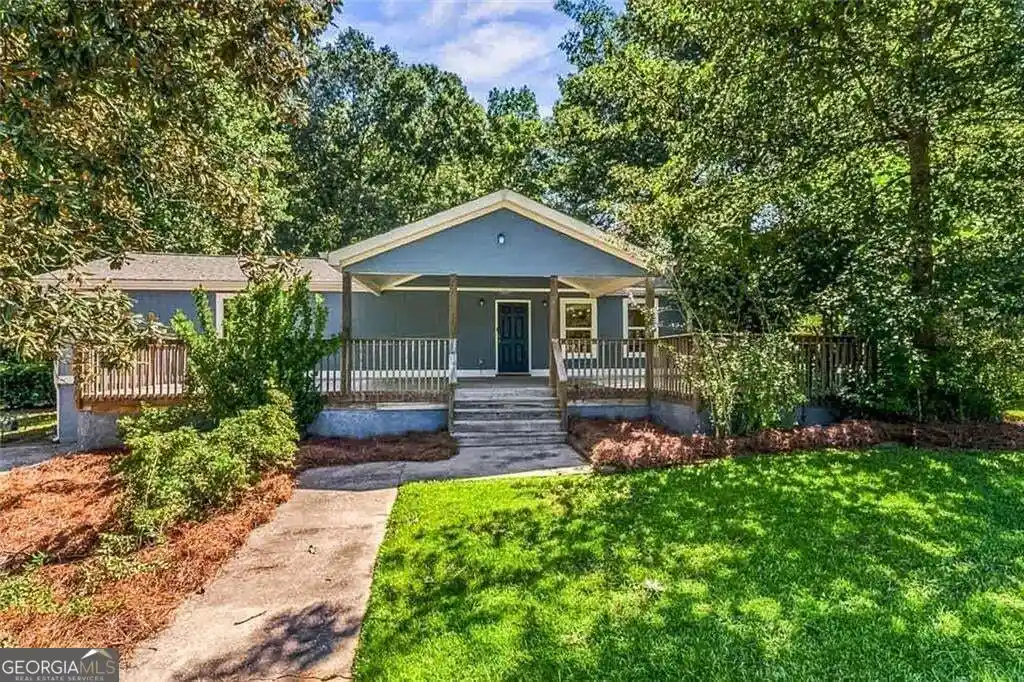
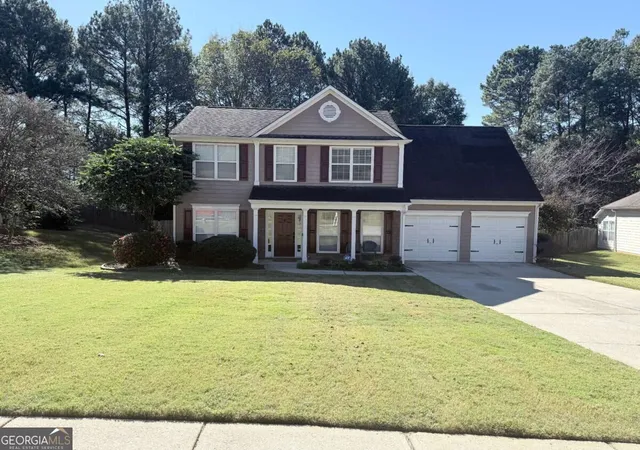
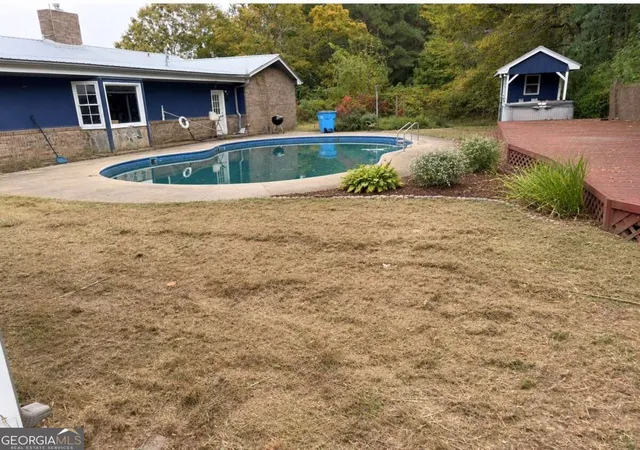
Welcome home to this charming three bedroom, two bathroom ranch style home perfectly situated in Stockbridge, Georgia. As you step inside, you will immediately notice the beautiful, extra spacious living room, boasting of a floor to ceiling fireplace, perfect for cozy nights in. You will also notice the art deco, craftsman style floor in the kitchen, adding a touch of elegance and warmth to this special property. The functional floor plan is designed for easy, single-level living and perfect for those who are looking for a no stairs solution and comfortability. This gem has spacious bedrooms, as well as, an oversized primary bathroom that is equipped with an extra large jaccuzi tub and separate shower. Going through the main living areas, you will find the mudroom and laundry area. Off the side is a large garage that provides enough space for two cars and plenty of storage. Speaking of parking, this home has an extended driveway that will easily fit five cars or more. Step outside to explore the expansive, completely level backyard, providing the ideal space for outdoor entertaining, gardening, or relaxing in your own, quiet retreat. The backyard is fully fenced so that you are provided with your desired privacy, great for kids or pets to run freely. The best part? This property comes with an oversized building in the back, assuring you'll have all the extra room you need for tools, equipment, storage or hobbies. This could even be upgraded to a tiny home if you'd like. This one of a kind home will not last long, you don't want to miss it! Schedule today for a quick and easy showing.
- Houzeo last checked: 12 hours ago
- Listing updated: November 2, 2026 at 10:42 pm
- Listing Provided by: Brittany Shields (770) 265-5320 | BKS Realty, LLC. (770) 377-7773
- Source: First Multiple Listing Service-GA | MLS#: 7859145

Property Details
Status
Active
Type
Single Family Residence
No. of Stories
-
County
City
Neighborhood
--
Year Built
1989
HOA Fees
-
Finished Area
1,561 sqft
Lot Size
22,995.32 sqft lot
Basement Area
- sqft
MLS Name
First Multiple Listing Service
MLS Number
7859145
MLS Status
Active
Days on Market
9

Continue Your Journey in App
Find your dream home, receive real-time updates, and many more!
Continue Your Journey in App
Find your dream home, receive real-time updates, and many more!
Location
Facts & Features
Rooms
Bedrooms & bathrooms
Bedrooms: 3
Bathrooms: 2
Interior
Interior Features
Other
Exterior Features
Private Yard, Storage
Window Features
Bay Window(s)
Appliances
Gas Range, Refrigerator
Heating
Forced Air, Hot Water, Natural Gas
Sewer
Public Sewer
Cooling
Ceiling Fan(s), Central Air
Flooring
Carpet, Laminate, Tile
Construction
Year Built
Year Built: 1989
Home type
Single Family Residence
Roof
Shingle
Construction Materials
Vinyl Siding
Foundation Details
Slab
Architectural Style
Ranch, Traditional
Property Condition
Resale
Utilities & Energy
Pool Features
None
Laundry Features
Mud Room
Fireplace Features
Living Room
Electric
None
Basement
None
Water Source
Public
Parking Features
Driveway, Garage, Garage Door Opener
Security Features
None
Utilities
Electricity Available, Natural Gas Available, Sewer Available, Water Available
Other Features
Patio And Porch Features
Covered, Deck, Front Porch
Community Features
None
Subdivision Name
Appleton
Lot Features
Back Yard, Cleared, Front Yard, Level
Price History
| Date | Event | Price |
|---|---|---|
10/27/2026 Source: | Price Decreased | $269,900 -3.61% $173/sqft |
10/27/2026 Source: | Listed for Sale | $280,000 $179/sqft |

Nearby Homes


Find Homes by Property Features in Stockbridge, GA
Nearby New Homes For Sale

Listings identified with the FMLS IDX logo come from FMLS and are held by brokerage firms other than the owner of this website. The listing brokerage is identified in any listing details. Information is deemed reliable but is not guaranteed. If you believe any FMLS listing contains material that infringes your copyrighted work, please click here to review our DMCA policy and learn how to submit a takedown request. © 2026 First Multiple Listing Service, Inc.
The listing broker’s offer of compensation is made only to participants of the MLS where the listing is filed.
 Advertising Broker: Fred McGill | Simple Showing, Inc
