- Overview
- Description
- Property Details
- Location
- Facts & Features
- Getting Around
- Nearby Homes



$839,000
Monthly Est:$4,176
 4 Beds
 4 Baths
3 full baths + 1 half bath
 4,727sqft
5190 White Birch Dr, Tobyhanna Twp, PA 18334
$839,000
$4,176/moEst:
Get Pre-Approved
Single Family Residence
Built in 2002
$-- HOA
2.64 acres lot
$177/sq.ft
Description
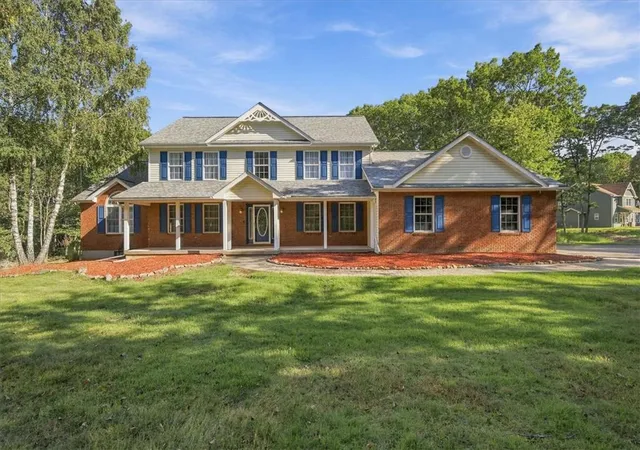
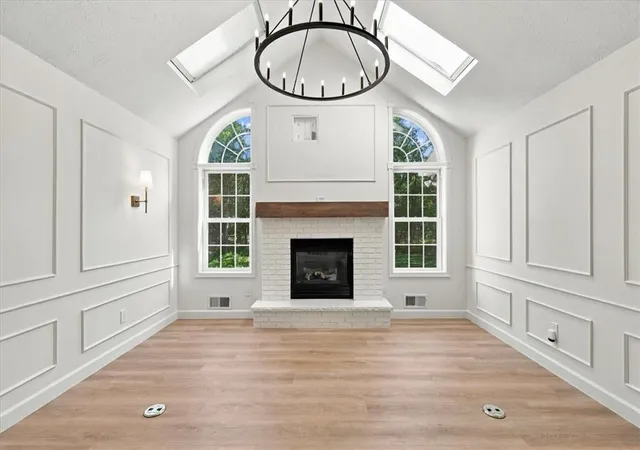
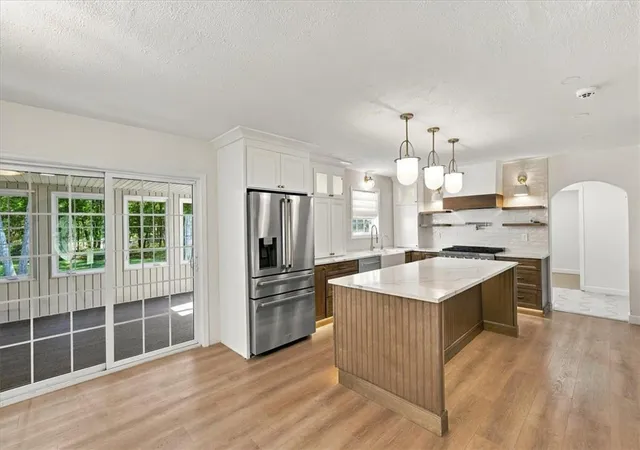
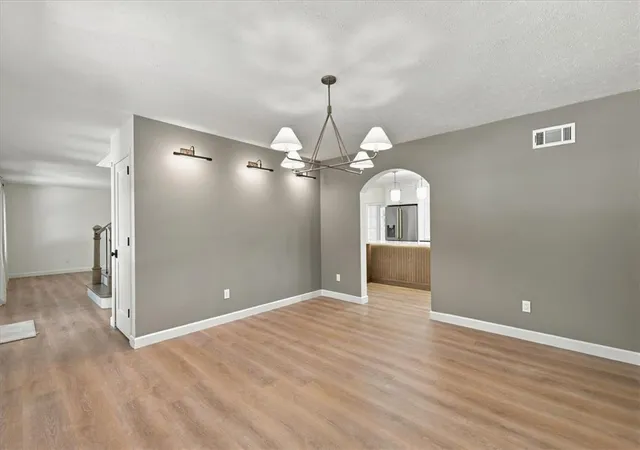
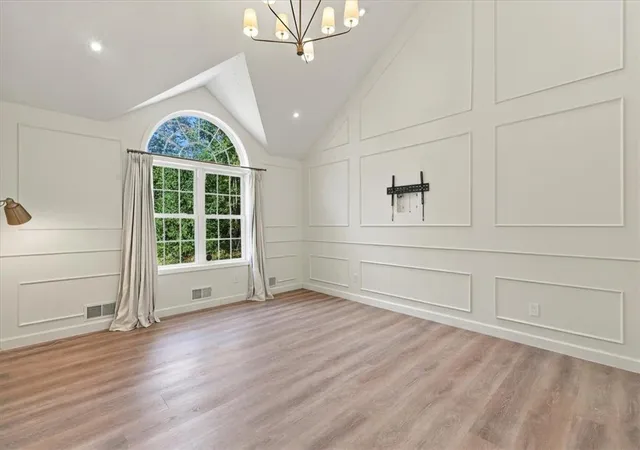
Do Not Wait to See This STR Friendly 4,500+ SqFt Home on 2.64 Acres w no HOA Featuring Finished Walkout Basement & Huge Detached Building! Ready to become the next Pocono STR super-property with septic expansion design completed and permit in process, laying the groundwork for 16-person overnight occupancy! Easily convert existing spaces to take the current 4 bedroom layout to 7 bedrooms; furnish & fit-out the already-upgraded interior, amenitize the property and detached building, and you're in business! Paved drive leads behind the trees to side-entry 3-car garage. Down paver walkway, step onto covered front porch and into a modern interior complete w neutral colors, newer hard surface flooring and upgraded lighting throughout. Stunning kitchen is the centerpiece and opens to dining and living areas w vaulted ceiling and propane fireplace. Primary en suite bedrooms on each floor. Walk-up attic begs for a playroom, movie space or other creation, while the full finished walkout basement is ready for a killer gameroom. Need more fun? Detached steel building w its own sub-panel could house golf simulator, climbing wall, home gym and more. Second flat driveway offers the basis for future pickleball or sport court. Newer roof, central air. Septic tucked at the rear of the property, leaving tons of usable yard space for even more outdoor amenities. A Truly Rare Opportunity for the Right Buyer in Tremendous No HOA Location. Do Not Delay - Call for More Information Today!
- Houzeo last checked: 9 minutes ago
- Listing updated: September 30, 2026 at 4:30 pm
- Listing Provided by: Xander Weidenbaum (570) 390-4646 | Redstone Run Realty (570) 390-4646
- Source: Greater Lehigh Valley MLS-PA | MLS#: 784987

Property Details
Status
Pending
Type
Single Family Residence
No. of Stories
2
County
City
Neighborhood
--
Year Built
2002
HOA Fees
-
Finished Area
4,727 sqft
Lot Size
2.64 acres lot
Basement Area
- sqft
MLS Name
Greater Lehigh Valley MLS
MLS Number
784987
MLS Status
Pending
Days on Market
15

Continue Your Journey in App
Find your dream home, receive real-time updates, and many more!
Download App
Continue Your Journey in App
Find your dream home, receive real-time updates, and many more!
Location
Facts & Features
Rooms
Bedrooms & bathrooms
Bedrooms: 4
Bathrooms: 4
Other
Level: Third
Area: 494.00 Square Feet
Dimensions: 38.00 x 13.00
Other
Level: Lower
Area: 1482.00 Square Feet
Dimensions: 39.00 x 38.00
FullBath
Level: Second
Area: 72.00 Square Feet
Dimensions: 9.00 x 8.00
Bedroom
Level: Second
Area: 182.00 Square Feet
Dimensions: 13.00 x 14.00
Bedroom
Level: Second
Area: 169.00 Square Feet
Dimensions: 13.00 x 13.00
FullBath
Level: Second
Area: 72.00 Square Feet
Dimensions: 9.00 x 8.00
Bedroom
Level: Second
Area: 266.00 Square Feet
Dimensions: 14.00 x 19.00
FamilyRoom
Level: First
Area: 345.00 Square Feet
Dimensions: 15.00 x 23.00
HalfBath
Level: First
Area: 24.00 Square Feet
Dimensions: 3.00 x 8.00
PrimaryBathroom
Level: First
Area: 154.00 Square Feet
Dimensions: 14.00 x 11.00
PrimaryBedroom
Level: First
Area: 224.00 Square Feet
Dimensions: 14.00 x 16.00
Laundry
Level: First
Area: 91.00 Square Feet
Dimensions: 7.00 x 13.00
Kitchen
Level: First
Area: 182.00 Square Feet
Dimensions: 14.00 x 13.00
DiningRoom
Level: First
Area: 182.00 Square Feet
Dimensions: 13.00 x 14.00
LivingRoom
Level: First
Area: 210.00 Square Feet
Dimensions: 14.00 x 15.00
Interior
Cooling
Central Air, Zoned
Flooring
Carpet, Hardwood, Tile, Vinyl
Interior Features
Attic, Cathedral Ceilings, Dining Area, Separate Formal Dining Room, Entrance Foyer, Eat In Kitchen, High Ceilings, Jetted Tub, Kitchen Island, Mud Room, Family Room Main Level, Storage, Skylights, Traditional Floorplan, Utility Room, Vaulted Ceilings, Walk In Closets
Exterior Features
Deck, Porch, Patio, Shed
Appliances
Dryer, Dishwasher, Electric Water Heater, Gas Oven, Gas Range, Refrigerator, Washer
Window Features
Skylights
Heating
Electric, Forced Air, Oil, Pellet Stove, Zoned
Sewer
Septic Tank
Construction
Year Built
Year Built: 2002
Home type
Single Family Residence
Architectural Style
Colonial
Property Condition
Unknown
Roof
Asphalt, Fiberglass
Construction Materials
Brick, Vinyl Siding
Utilities & Energy
Water Source
Well
Fireplace Features
Family Room, Gas Log
Electric
Amps200or More, Circuit Breakers
Laundry Features
Main Level
Basement
Daylight, Exterior Entry, Full, Partially Finished, Walk Out Access
Parking Features
Attached, Driveway, Detached, Garage, Off Street
Other Features
Subdivision Name
Not In Development
Lot Features
Corner Lot, Flat, Not In Subdivision, Sloped
Vegetation
Partially Wooded
Patio And Porch Features
Covered, Deck, Enclosed, Patio, Porch
Price History
| Date | Event | Price |
|---|---|---|
09/30/2026 Source: | Pending | $839,000 $177/sqft |
09/22/2026 Source: | Listed for Sale | $839,000 $177/sqft |

Nearby Homes


Find Homes by Property Features in Tobyhanna Twp, PA
Nearby New Homes For Sale


Based on information from the Greater Lehigh Valley Realtors, Inc. (GLVR) from the Multiple Listing Service through Oct 08, 2026, 08:30PM. MLS Listing Information has not been verified and is not guaranteed by MLS. Information is provided exclusively for consumers’ personal, non-commercial use, it may not be used for any purpose other than to identify prospective properties consumers may be interested in purchasing. The data is deemed reliable but is not guaranteed to be accurate by the MLS. This website may not include listings or property addresses of sellers who have directed their listing brokers to withhold their listing or their property address from display on the Internet. The data relating to real estate for sale on this website comes in part from the IDX program of the GLVR MLS. Real estate listings held by brokerage firms other than Sell Your Home Services.com include the name of the listing broker. © 2026 Greater Lehigh Valley REALTORS® Multiple Listing Service - All Rights Reserved.
 Advertising Broker: Daniel Demers | Sell Your Home Services