Congress Realty
Powered by 
- 2
- Overview
- Description
- Property Details
- Location
- HOA Management
- Facts & Features
- Getting Around
- Nearby Homes



$825,000
Monthly Est:$4,106
 3 Beds
 3 Baths
1 full bath + 1 half bath
 2,370sqft
5194 Porter Creek Dr, Prescott, AZ 86301
$825,000
$4,106/moEst:
Get Pre-Approved
Single Family Residence
Built in 2019
$70/mo HOA
8,712 sqft lot
$348/sq.ft
Description
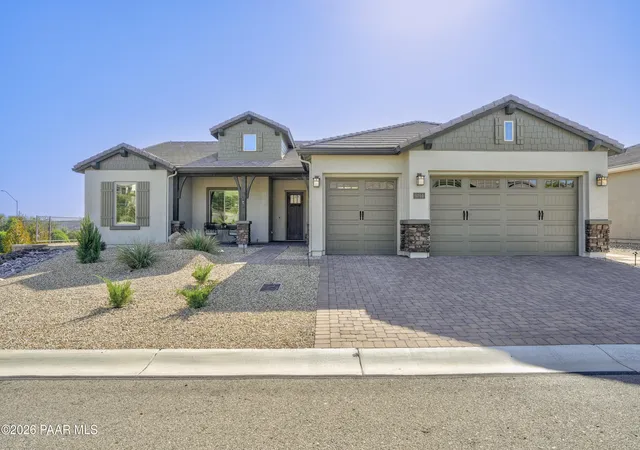
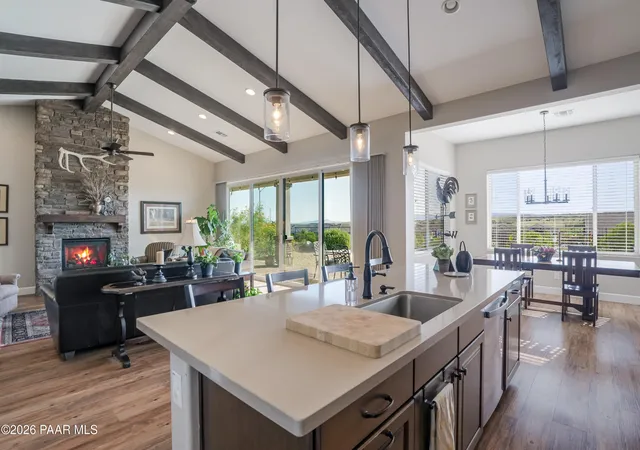
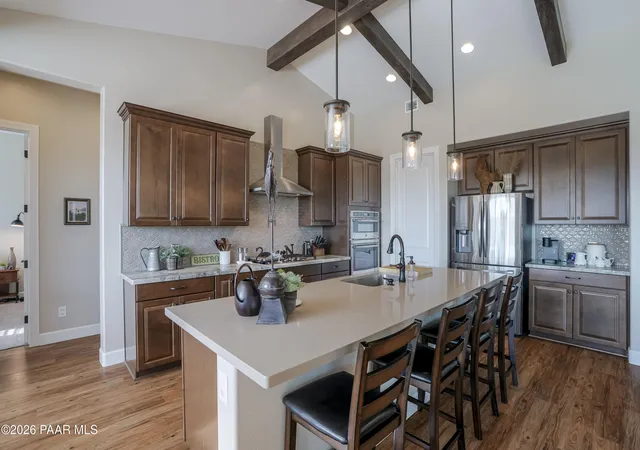
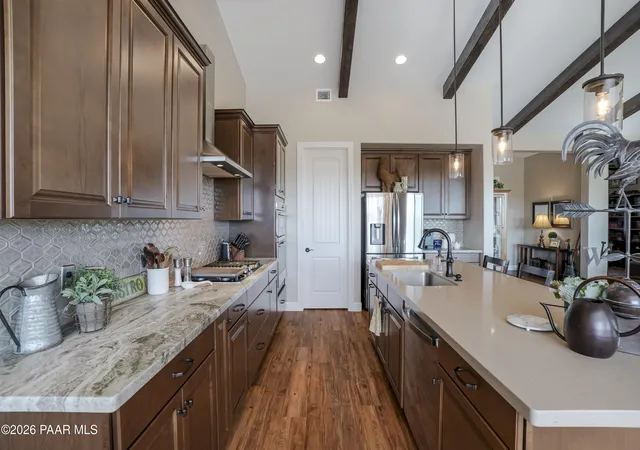
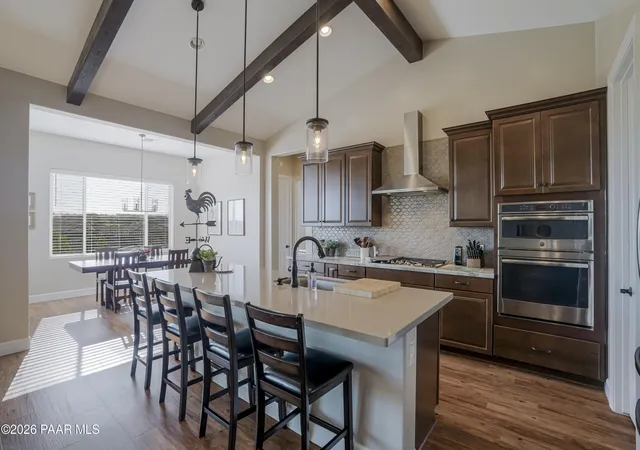
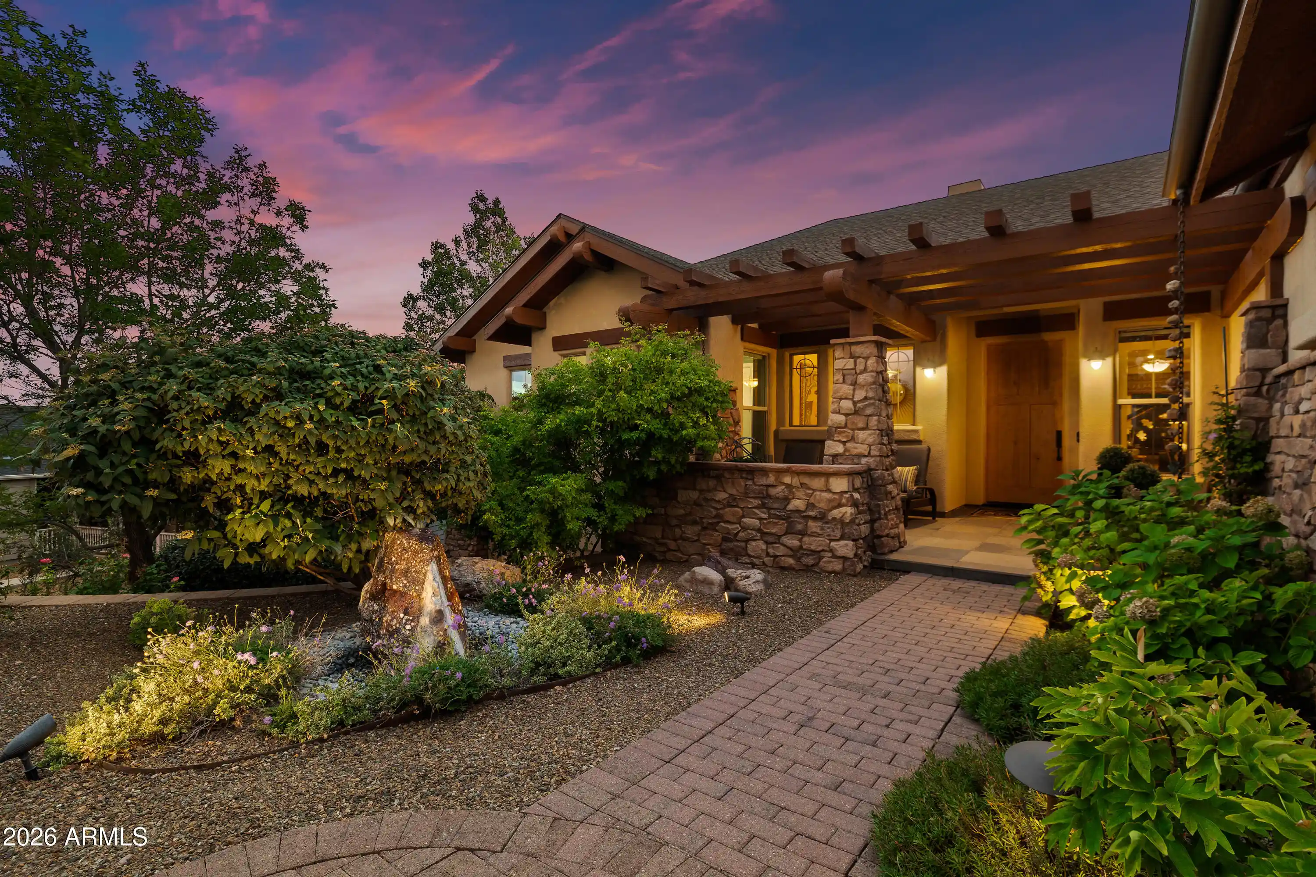
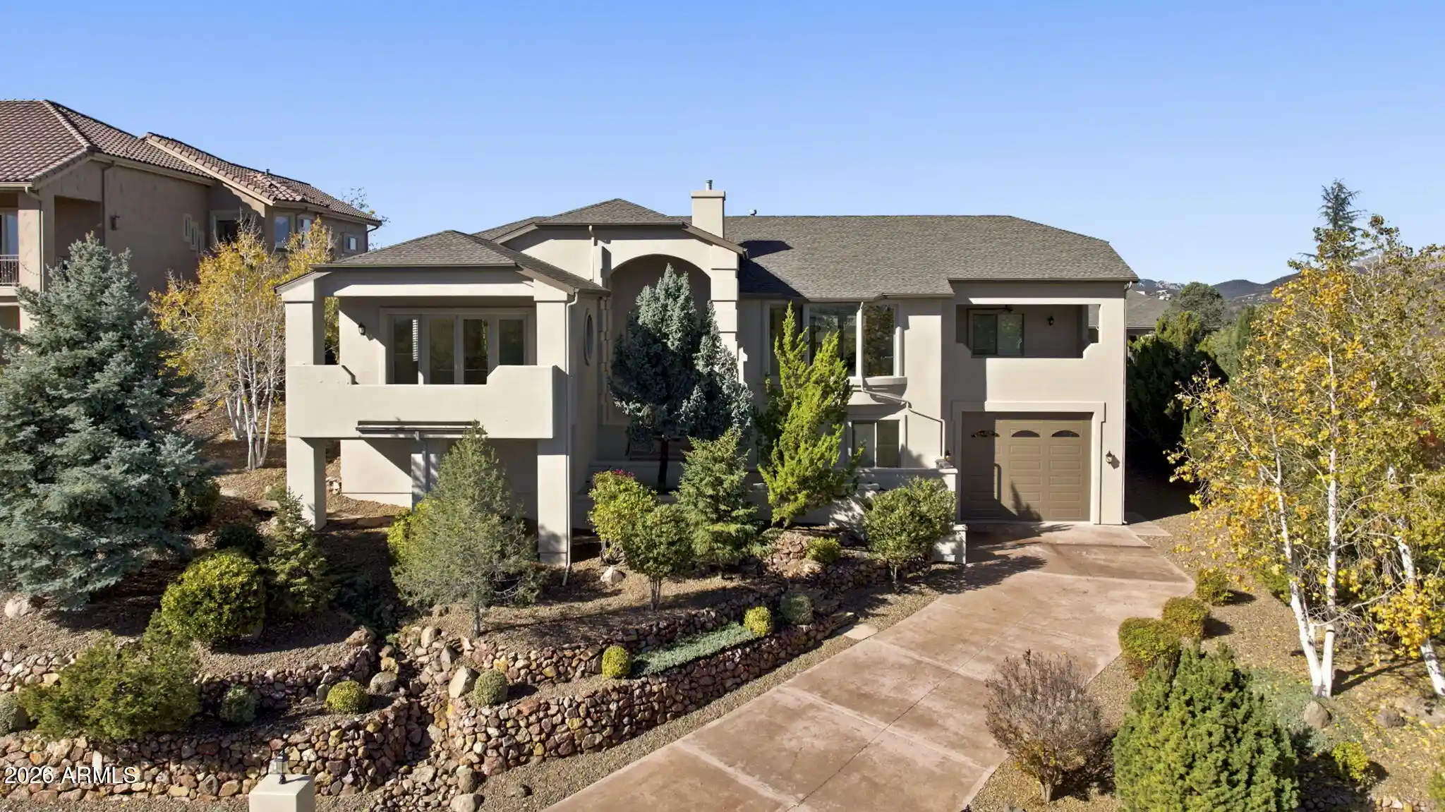
Sweeping forever views set the stage for this beautifully appointed three-bedroom, 2.5-bath home with a den/library and extended three-car garage. Offering approximately 2,370 square feet, the thoughtfully designed single-level floor plan centers around an impressive open great room with vaulted ceilings, decorative wood beams and a dramatic floor-to-ceiling stone fireplace. Expansive windows and sliding glass doors fill the living and dining areas with natural light while bringing the remarkable views indoors.The spacious gourmet kitchen features an oversized island with generous seating, stone countertops, abundant cabinetry, a gas cooktop with vent hood, built-in wall oven and microwave, stainless-steel appliances and a distinctive tile backsplash. The adjoining dining area overlooks the surrounding landscape, creating an ideal setting for everyday living and entertaining.The generous primary suite enjoys multiple windows and an ensuite bath with an extended dual-sink vanity, extensive cabinetry and an oversized tiled walk-in shower with frameless glass. An exceptionally large adjoining walk-in closet offers the space and functionality of a private dressing room. Two additional bedrooms, a full guest bath and a separate den/library provide flexibility for guests, hobbies or working from home.Outside, the covered paver patio, additional flagstone sitting area and thoughtfully landscaped, low-maintenance backyard provide multiple places to relax and enjoy the sweeping views. Additional highlights include a well-appointed laundry room, water softener and When the home was originally purchased the owners had the home set back to accommodate the extended garage. The even added a 220v 50amp outlet in the garage for your EV or other needs.
- Houzeo last checked: 2 hours ago
- Listing updated: October 20, 2026 at 9:31 pm
- Listing Provided by: Bryan Turner (928) 642-3329 | RE/MAX Mountain Properties (928) 778-1010
- Source: Prescott AOR MLS-AZ as distributed by MLS GRID | MLS#: 1084766

Property Details
Status
Active
Type
Single Family Residence
No. of Stories
1
County
City
Neighborhood
--
Year Built
2019
HOA Fees
$70/mo
Finished Area
2,370 sqft
Lot Size
8,712 sqft lot
Basement Area
- sqft
MLS Name
Prescott AOR MLS
MLS Number
1084766
Days on Market
67
Cumulative Days on Market
51

Continue Your Journey in App
Find your dream home, receive real-time updates, and many more!
Continue Your Journey in App
Find your dream home, receive real-time updates, and many more!
Location
HOA Management
N/A
HOA Fees
$210/ Quarterly
Disclaimer: Amenities are based on third-party information and may vary; buyers must independently verify all amenities, as information is deemed reliable but not guaranteed.
Facts & Features
Rooms
Bedrooms & bathrooms
Bedrooms: 3
Bathrooms: 3
Interior
Heating
Forced Gas
Cooling
Ceiling Fan(s), Central Air
Appliances
Vaulted Ceiling(s), Pantry, Convection Oven, Water Softener Owned, Gas Cooktop, Microwave, Dishwasher
Window Features
Solar Screens, Vaulted Ceiling(s), Pantry, Double Pane Windows, Screens, Blinds, Drapes
Flooring
Carpet, Laminate
Interior Features
Beamed Ceilings, Wash/dry Connection, Walk In Closet(s), Vaulted Ceiling(s), High Ceilings, Quartz Countertops, Pantry, Master Downstairs, Live On One Level, Kitchen Island, Granite Counters, Ceiling Fan(s)
Exterior Features
Storm Gutters, Level Entry, Landscaping Rear, Landscaping Front, Drought Tolerant Spc, Vaulted Ceiling(s), Pantry
Construction
Year Built
Year Built: 2019
Home type
Single Family Residence
Architectural Style
Traditional
Roof
Tile
Construction Materials
Frame, Stucco
Utilities & Energy
Fireplace Features
Gas, Vaulted Ceiling(s)
Water Source
Public
Basement
Traditional, Slab
Laundry Features
Vaulted Ceiling(s), Sink, Pantry
Electric
220 Volts
Parking Features
Paver Block, Vaulted Ceiling(s), Pantry
Security Features
Vaulted Ceiling(s), Smoke Detector(s), Pantry
Utilities
Wwt City Sewer, Natural Gas Available, Electricity Available
Other Features
Patio And Porch Features
Covered
Subdivision Name
Walden Ranch
Price History
| Date | Event | Price |
|---|---|---|
08/30/2026 Source: | Price Decreased | $825,000 -4.62% $348/sqft |
08/30/2026 Source: | Listed for Sale | $865,000 $365/sqft |

Nearby Homes

Find Homes by Property Features in Prescott, AZ
Nearby New Homes For Sale

Based on information from the Prescott Area Association of REALTORS® (alternatively, from the PAAR MLS) through Nov 05, 2026, 12:45PM as submitted to and distributed by MLS GRID. All data is obtained from various sources and may not have been verified by broker or MLS GRID. Supplied Open House Information is subject to change without notice. All information should be independently reviewed and verified for accuracy. Properties may or may not be listed by the office/agent presenting the information. The display of MLS data is deemed reliable but not guaranteed to be accurate by the MLS. Listings on this page identified as belonging to another listing firm are based upon data obtained from the PAAR MLS, which data is copyrighted by the Prescott Area Association of REALTORS® but is not warranted. IDX information is provided exclusively for consumers personal non-commercial use. It may not be used for any purpose other than to identify prospective properties consumers may be interested in purchasing. The data is deemed reliable but is not guaranteed by MLS GRID. The use of the MLS GRID Data may be subject to an end-user license agreement prescribed by the Member Participant’s applicable MLS, if any, and as amended from time to time. © 2026 Prescott Area Association of REALTORS® All rights reserved.
 Advertising Broker: Jared Andrew English | Congress Realty, Inc
