Andover RE
Powered by 
- 7
- Overview
- Description
- Property Details
- Location
- Facts & Features
- Getting Around
- Nearby Homes
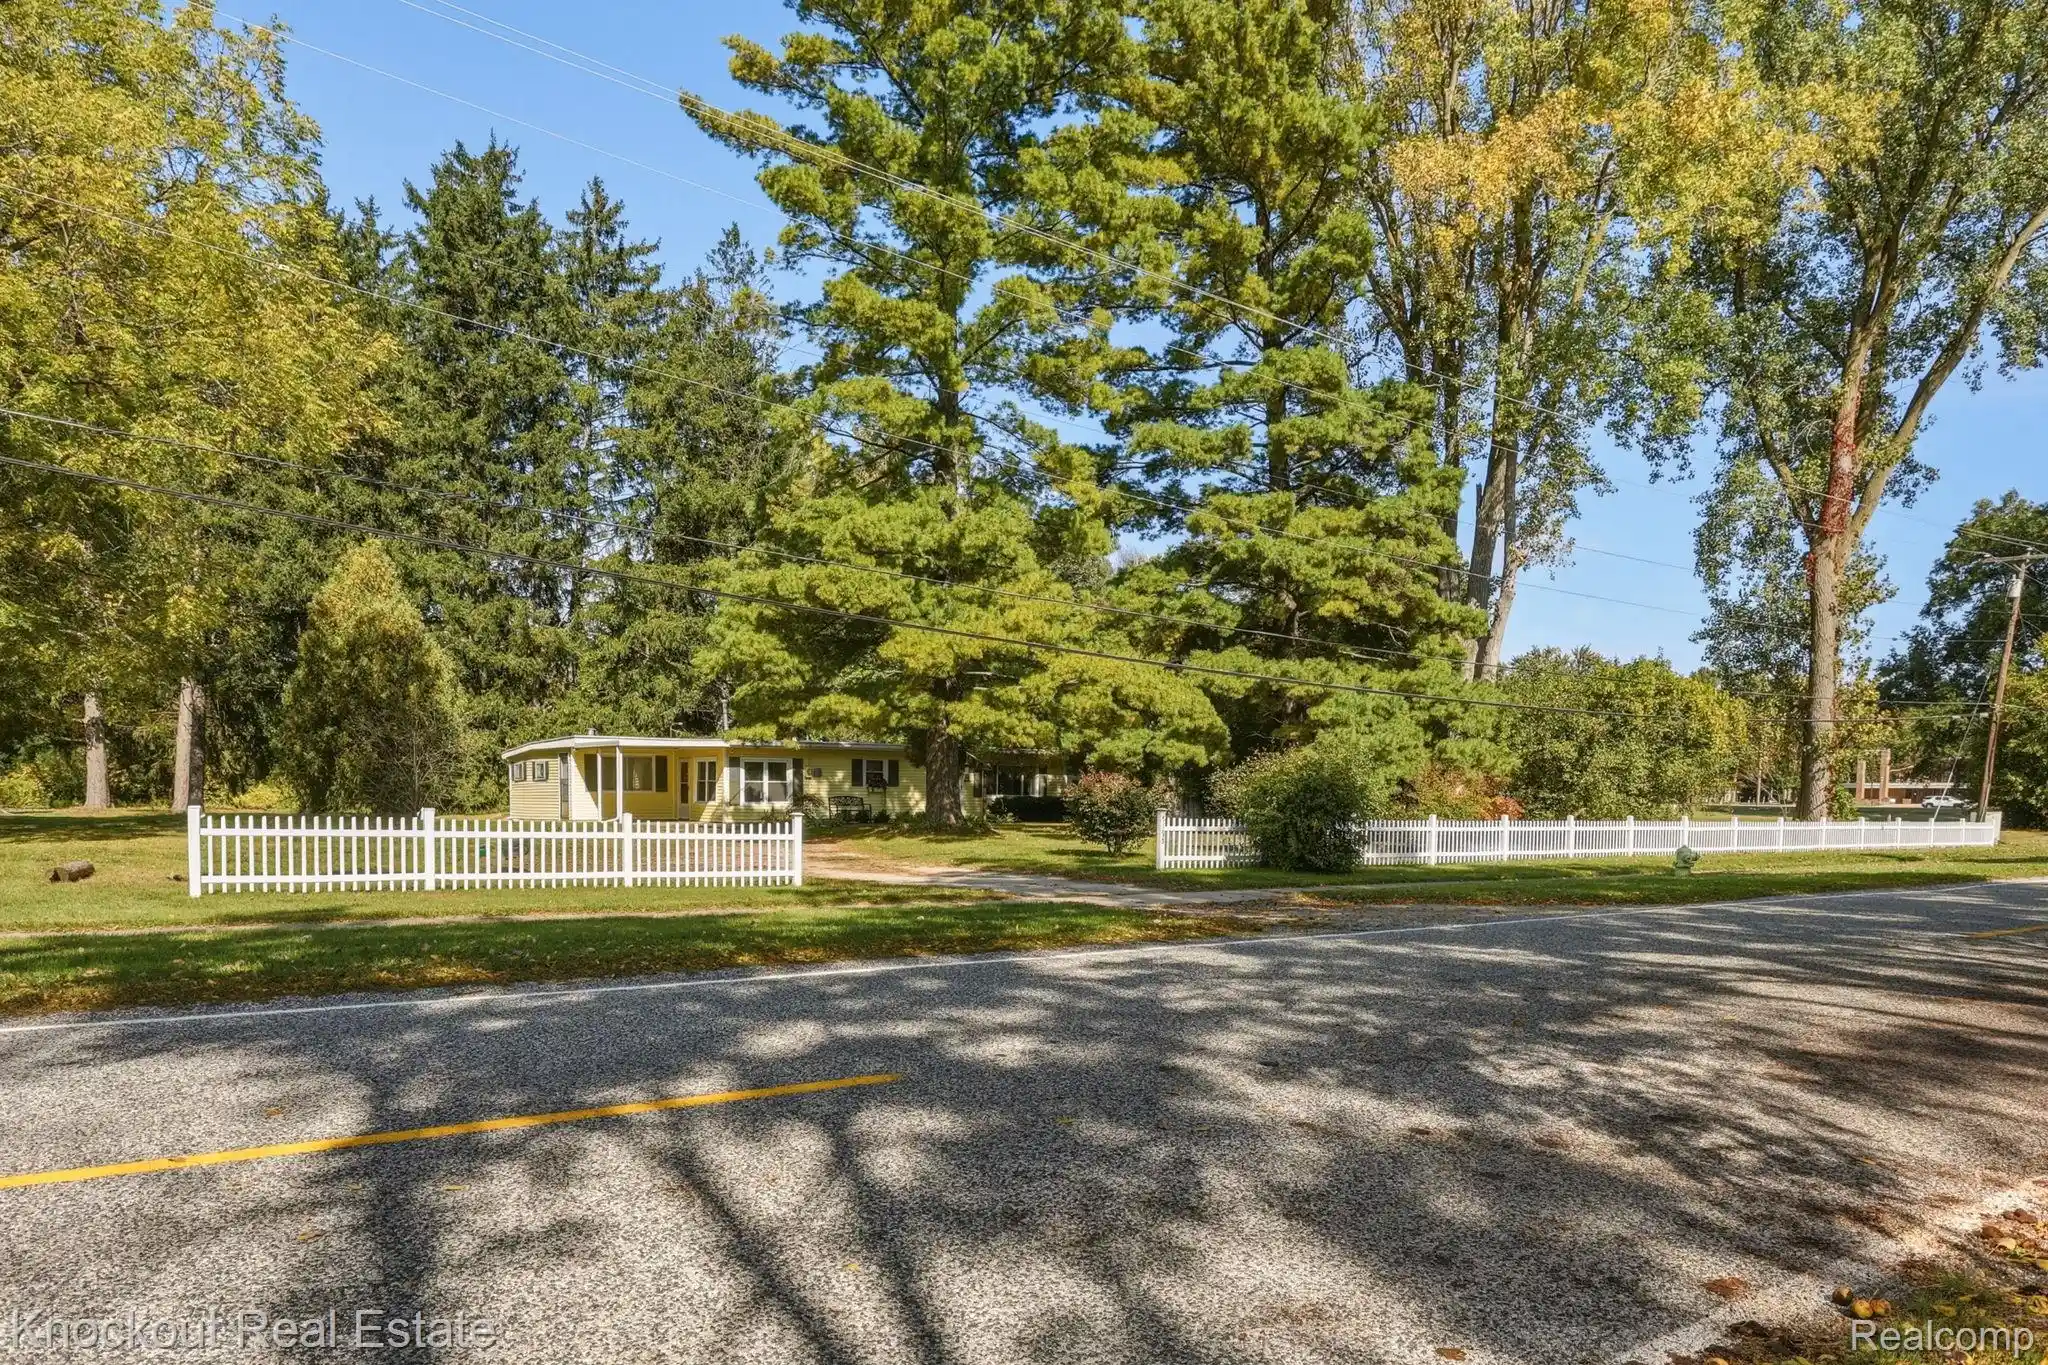

Street View
$149,000
Monthly Est:$742
 3 Beds
 1 Bath
1 full bath
 1,448sqft
5195 S Washington Rd, Saginaw, MI 48601
$149,000
$742/moEst:
Get Pre-Approved
Single Family Residence
Built in 1940
$-- HOA
1.37 acres lot
$103/sq.ft
Description
Mid-century charm meets cottage-core character on 1.4 wooded acres. Tucked into a beautiful, private setting with exceptional curb appeal, this impeccably maintained 1,500 sq ft ranch offers a rare combination of character, versatility, and room to grow. Whether you're looking to downsize into an accessible, single-level floor plan, find your first home with room to spread out, or add a unique property to your investment portfolio, the possibilities here are hard to overlook. Conveniently located just 10 miles from Frankenmuth and Birch Run and minutes from downtown Bridgeport, you'll enjoy a peaceful country atmosphere without sacrificing convenience. Inside, the spotless interior offers a warm, inviting feel with an open living room and kitchen layout, complete with appliances that stay. Two comfortable bedrooms feature durable LVP flooring, while the full bathroom offers timeless tile finishes. A versatile bonus room off the carport provides the perfect opportunity for a mudroom, home office, or playroom. Additional storage off the utility room adds everyday practicality, while the existing storage/workshop space presents an exciting opportunity to create a third bedroom with plumbing ran. The wooded lot is truly what sets this property apart. The 40' x 20' barn already has electricity and, while needing some attention, offers tremendous potential for a workshop, hobby space, or additional storage. Beyond its undeniable charm, this home has been exceptionally cared for, with several important improvements already completed. Updates include siding in 2025, vinyl windows, an updated electrical panel, a newer water heater, a Lennox furnace installed by B&S in 2023, and an elastomeric roof coating applied in October 2026. Furnishings are negotiable, creating an added opportunity for buyers looking for a convenient, potentially move-in-ready setup.
- Houzeo last checked: 4 hours ago
- Listing updated: October 27, 2026 at 1:25 pm
- Listing Provided by: Rachel M Opperman Clark (989) 385-1959 | Knockout Real Estate (989) 652-6300
- Source: Realcomp MLS-MI | MLS#: 20261083128

- Originating MLS: Realcomp II Ltd
Property Details
Status
Active
Type
Single Family Residence
No. of Stories
-
County
City
Neighborhood
--
Year Built
1940
HOA Fees
-
Finished Area
1,448 sqft
Lot Size
1.37 acres lot
Basement Area
- sqft
MLS Name
Realcomp MLS
MLS Number
20261083128
MLS Status
Active
Days on Market
15
Cumulative Days on Market
13

Continue Your Journey in App
Find your dream home, receive real-time updates, and many more!
Continue Your Journey in App
Find your dream home, receive real-time updates, and many more!
Location
Facts & Features
Rooms
Bedrooms & bathrooms
Bedrooms: 3
Bathroom: 1
Interior
Heating
Forced Air, Natural Gas
Sewer
Public Sewer
Cooling
Ceiling Fans
Appliances
Dishwasher, Dryer, Free Standing Electric Range, Free Standing Refrigerator
Construction
Year Built
Year Built: 1940
Home type
Single Family Residence
Foundation Details
Slab
Architectural Style
Ranch
Construction Materials
Vinyl Siding
Utilities & Energy
Water Source
Public
Parking Features
No Garage, Carport
Laundry Features
Laundry Room
Pool Features
None
Other Features
Patio And Porch Features
Patio
Disclosures
Taxes Not Homestead Exempt
Price History
| Date | Event | Price |
|---|---|---|
10/14/2026 Source: | Listed for Sale | $149,000 +906.76% $103/sqft |
03/14/2013 Source: | Sold | $14,800 $10/sqft |


Getting Around 5195 S Washington Rd
Bike Score®

Somewhat Bikeable
27/100
Walk Score®

Car-Dependent
11/100
Data provided by Redfin
Nearby Homes
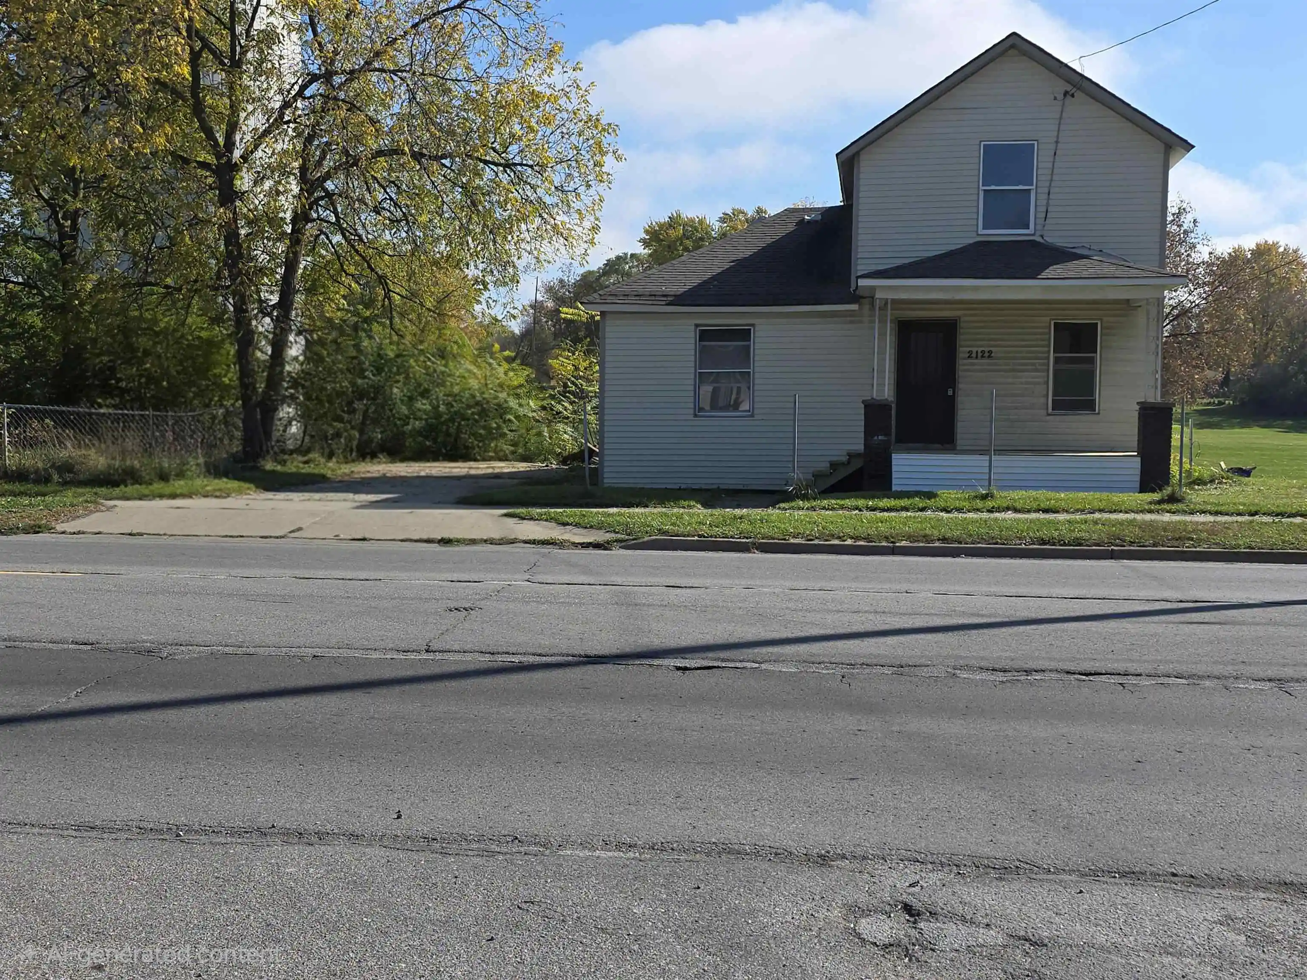

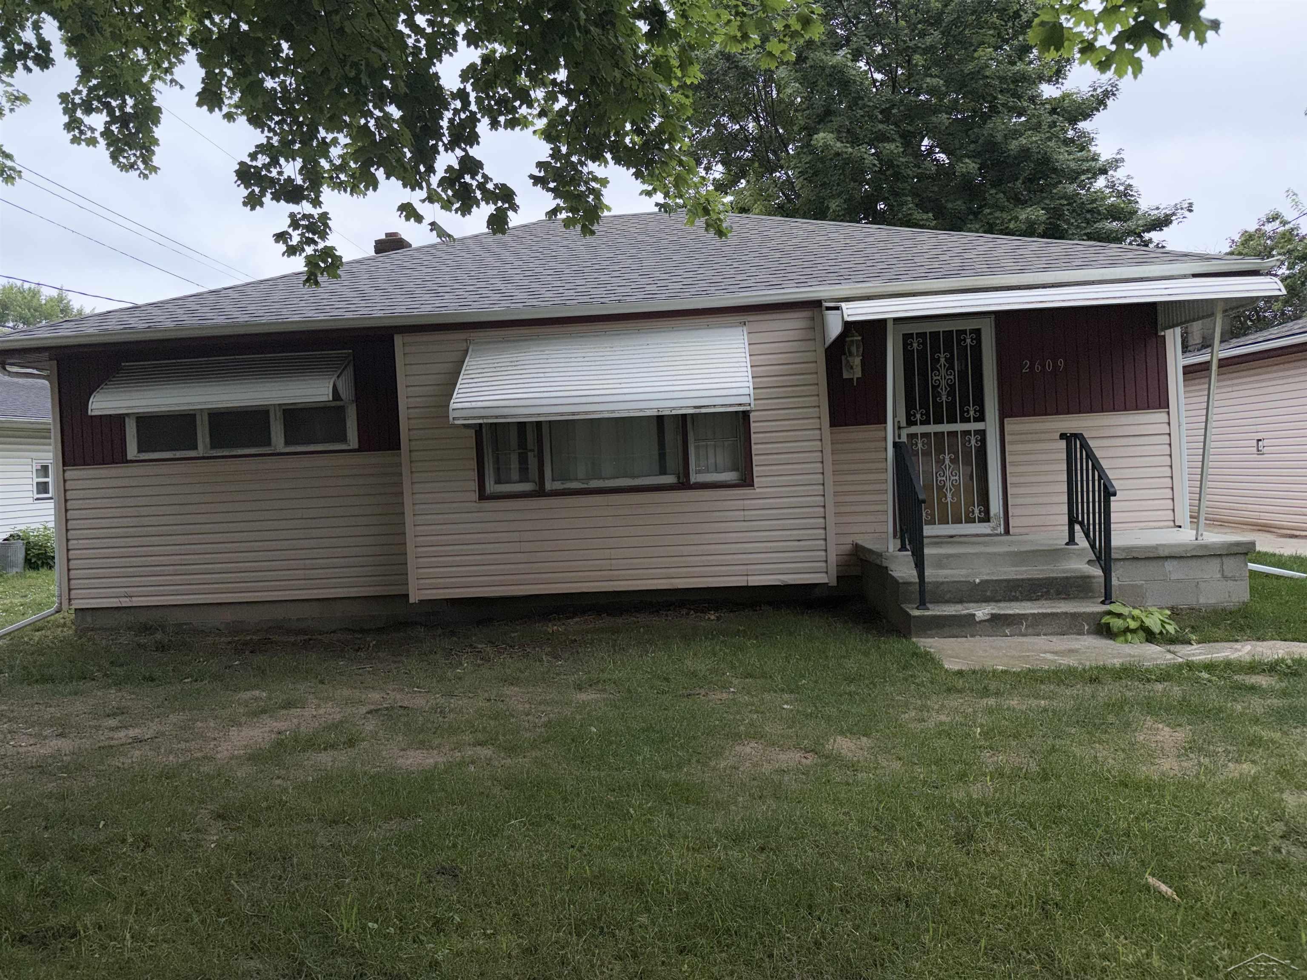
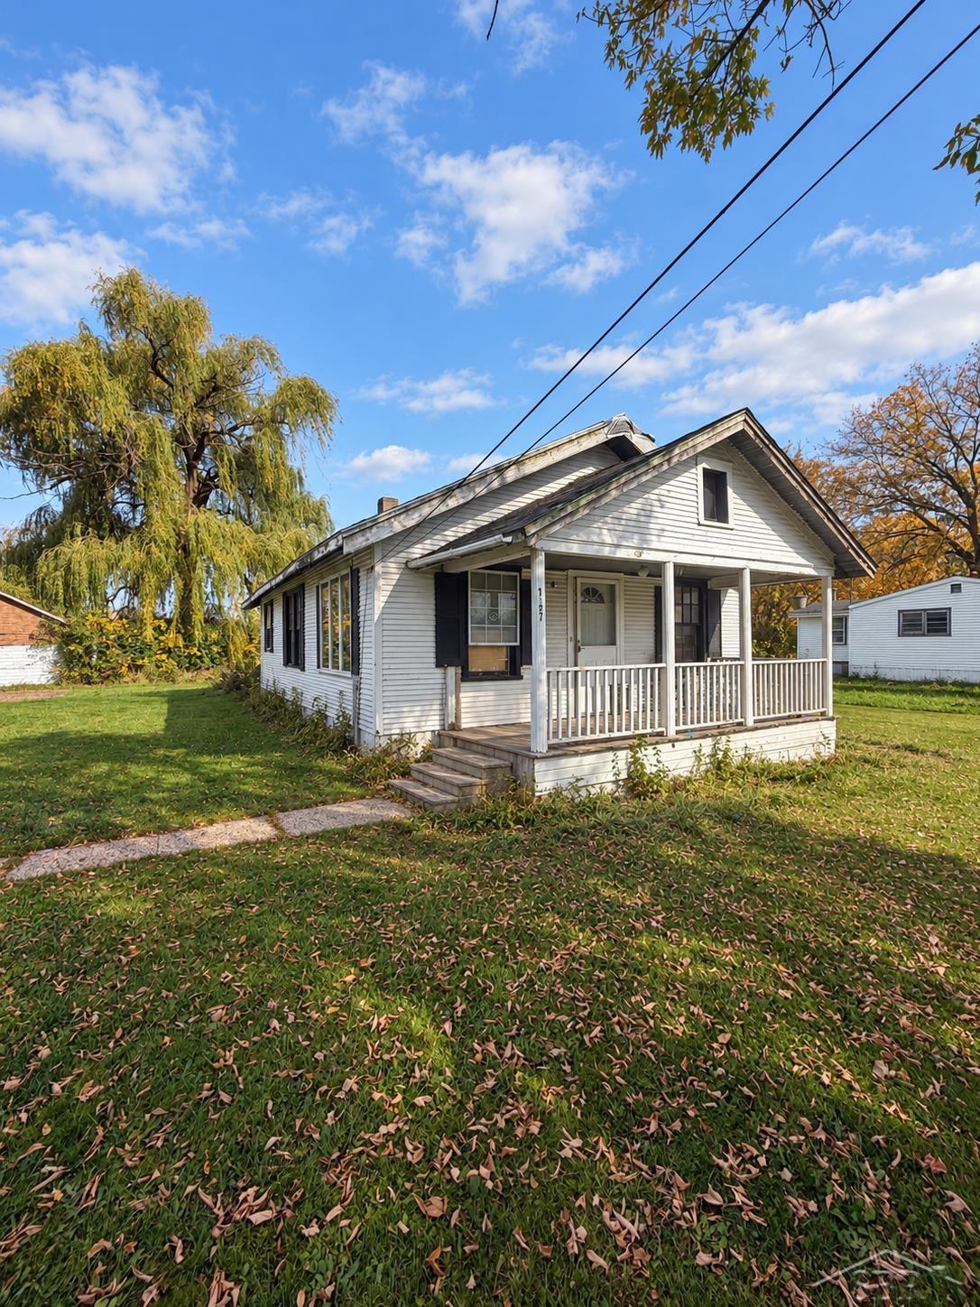


Find Homes by Property Features in Saginaw, MI


Based on information from the Board/Association of REALTORS® (alternatively, from the Realcomp II Ltd. MLS) through Oct 29, 2026, 06:30AM. All information provided is deemed reliable, but is not guaranteed to be accurate and should be independently verified. IDX provided courtesy of Realcomp II Ltd. via Andover Real Estate & Houzeo, Copyright 2026 Realcomp II Ltd. Shareholders Any use of search facilities of data on the site, other than by a consumer looking to purchase real estate, is prohibited. IDX information is provided exclusively for consumers' personal, noncommercial use and may not be used for any purpose other than to identify prospective properties consumers may be interested in purchasing. The accuracy of all information, regardless of source, is not guaranteed or warranted. All information should be independently verified. Listing Information presented by local MLS brokerage: Andover Real Estate, local REALTOR®- Scott Rubin - (248)206-3666 . Any use of search facilities of data on the site, other than by a consumer looking to purchase real estate, is prohibited. © 2024 Realcomp II Ltd. MLS. All Rights Reserved.
 Advertising Broker: Andover Real Estate | Andover Real Estate
