The Greene Realty
Powered by 
- 0
- 6
- Overview
- Description
- Property Details
- Location
- Facts & Features
- Getting Around
- Nearby Homes

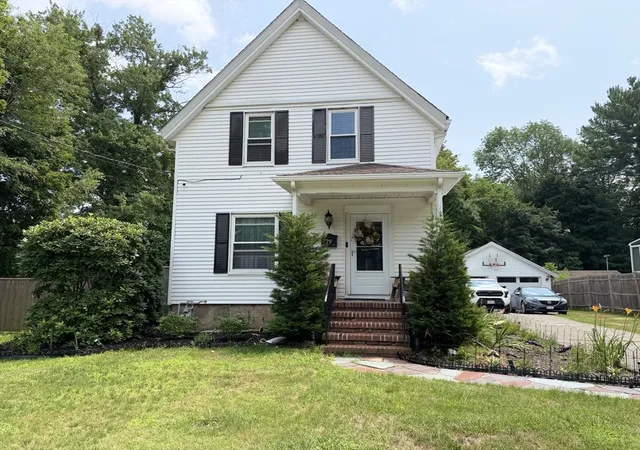
Street View
$625,000
Monthly Est:$3,111
 5 Beds
 2 Baths
2 full baths
 2,548sqft
52 Boyle Rd, Brockton, MA 02302
$625,000
$3,111/moEst:
Get Pre-Approved
Single Family Residence
Built in 1958
$-- HOA
0.21 acre lot
$245/sq.ft
Description
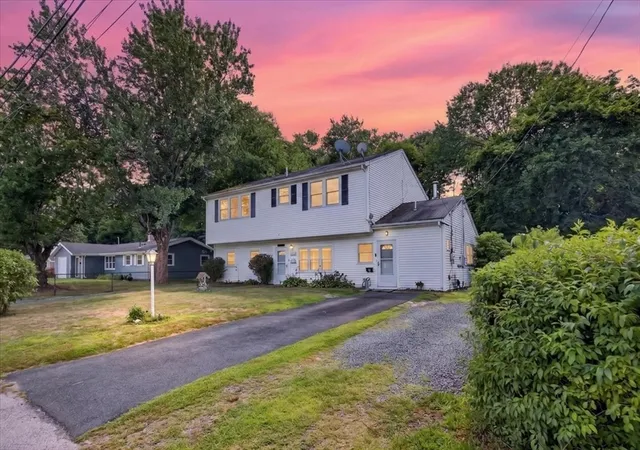
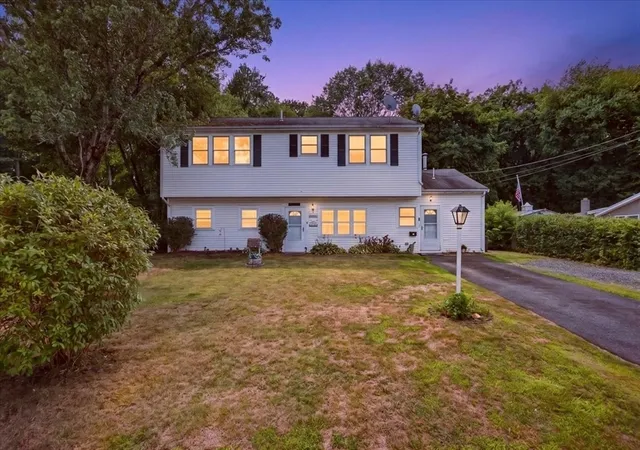
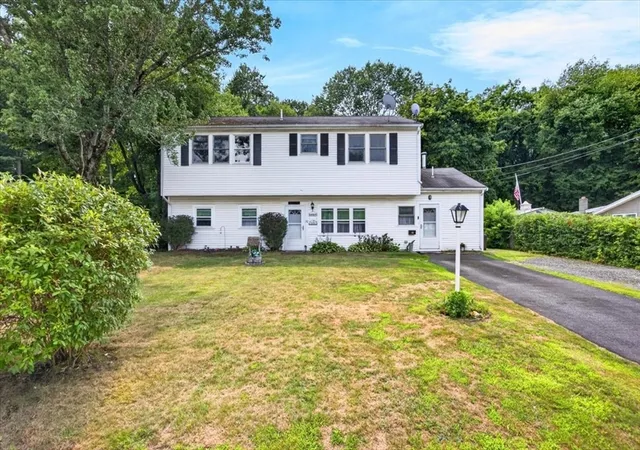
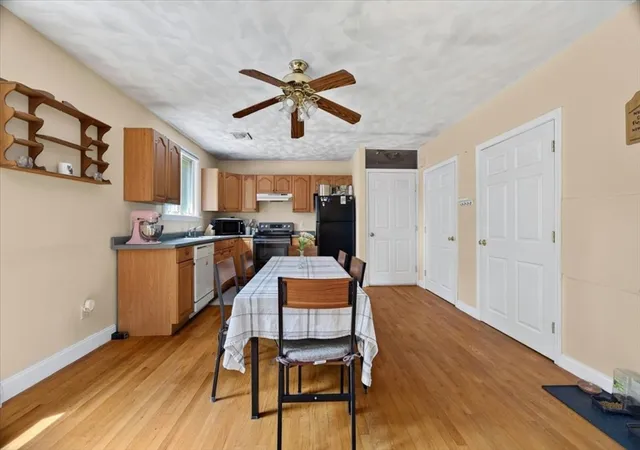
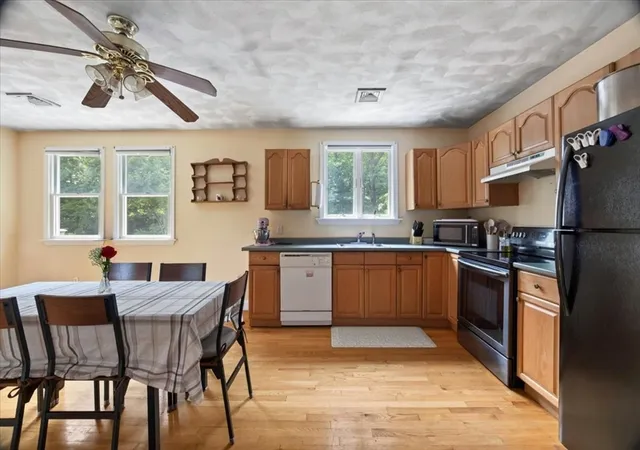
Tucked on a quiet dead-end street with no through traffic, 52 Boyle Rd gives buyers the kind of space, flexibility, and value that is getting harder to find. Start the day in the oversized kitchen and dining area, where there is room for busy mornings, family meals, and everyone gathering in one place. The main level offers 3 bedrooms, 1 full bath, a mudroom, laundry area, and a large family room that opens to the rear deck and fenced-in backyard. Picture summer cookouts, pets running in the yard, kids playing outside, or quiet evenings on the deck with the noise of the day behind you. Upstairs, the 2004 addition creates a rare second living setup with its own separate entrance, 2 bedrooms, a large kitchen, spacious living room, wood floors, central air, ceiling fans, laundry hookup, and a private deck overlooking the backyard. With over 2,200 sq ft of living space, 3 driveways, multiple living areas, a newer electric hot water heater, updated windows, newer downstairs doors, a freshly paved driveway, and a shed. Off the deck a 220-volt line originally set up for a pool, this home brings serious value. Whether you need room for extended family, guests, work-from-home space, or a flexible layout that can grow with you, this is one of those homes where the square footage, setup, and location make the numbers feel hard to ignore.
- Houzeo last checked: 12 hours ago
- Listing updated: September 9, 2026 at 4:46 pm
- Listing Provided by: John Fortes (774) 619-7846 | RE/MAX Synergy (508) 857-5392
- Source: MLS Property Information Network-MA | MLS#: 73559510

Property Details
Status
Pending
Type
Single Family Residence
No. of Stories
-
County
City
Neighborhood
--
Year Built
1958
HOA Fees
-
Finished Area
2,548 sqft
Lot Size
0.21 acre lot
Basement Area
- sqft
MLS Name
MLS Property Information Network
MLS Number
73559510
MLS Status
Under Agreement
Days on Market
60

Continue Your Journey in App
Find your dream home, receive real-time updates, and many more!
Download App
Continue Your Journey in App
Find your dream home, receive real-time updates, and many more!
Location
Facts & Features
Rooms
Bedrooms & bathrooms
Bedrooms: 5
Bathrooms: 2
Interior
Heating
Baseboard, Oil
Sewer
Public Sewer
Interior Features
Ceiling Fan(s), Lighting Overhead, Bathroom Full, Attic Access, Kitchen, Mud Room, Inlaw Apt., Internet Available Unknown
Flooring
Wood, Tile, Carpet, Flooring Hardwood
Window Features
Window(s) Bay/bow/box, Insulated Windows
Appliances
Electric Water Heater, Dishwasher, Washer, Dryer
Cooling
Central Air
Exterior Features
Patio, Balcony, Storage, Fenced Yard
Construction
Year Built
Year Built: 1958
Home type
Single Family Residence
Foundation Details
Slab
Construction Materials
Frame
Roof
Shingle
Architectural Style
Colonial
Utilities & Energy
Utilities
For Electric Oven, For Electric Dryer
Electric
Circuit Breakers, 200+ Amp Service
Parking Features
Paved Drive, Off Street, Paved
Laundry Features
Dryer Hookup Dual, Electric Dryer Hookup
Fireplace Features
Dining Room
Water Source
Public
Other Features
Subdivision Name
Montello
Community Features
Shopping, Park, Medical Facility, Public School, T Station
Disclosures
Contingent On Seller Finding Suitable Housing. Buyer & Agent To Due Their Own Due Diligence. Cigarettes/cigars Were Once Smoked In The Home At Some Point. Sold As Is, Where Is.
Lot Features
Level
Patio And Porch Features
Deck Exterior, Patio
Price History
| Date | Event | Price |
|---|---|---|
09/09/2026 Source: | Pending | $625,000 $245/sqft |
08/05/2026 Source: | Listed for Sale | $625,000 -7.48% $245/sqft |
09/17/2025 Source: | Listing Removed | $675,500 $265/sqft |
09/11/2025 Source: | Price Decreased | $675,500 -9.92% $265/sqft |
09/05/2025 Source: | Listed for Sale | $749,900 +614.19% $294/sqft |

Show more
Nearby Homes




Find Homes by Property Features in Brockton, MA

Based on information provided to and compiled by MLS Property Information Network, Inc. covering through Oct 02, 2026, 09:00AM. The property listing data and information, or the Images, set forth herein were provided to MLS Property Information Network, Inc. from third-party sources, including sellers, lessors and public records, and were compiled by MLS Property Information Network, Inc. The property listing data and information, and the Images, are for the personal, non-commercial use of consumers having a good faith interest in purchasing or leasing listed properties of the type displayed to them and may not be used for any purpose other than to identify prospective properties which such consumers may have a good faith interest in purchasing or leasing. MLS Property Information Network, Inc. and its subscribers disclaim any and all representations and warranties as to the accuracy of the property listing data and information, or as to the accuracy of any of the Images, set forth herein. All information provided is deemed reliable, but is not guaranteed to be accurate and should be independently verified. © 2026 MLS Property Information Network, Inc. All Rights Reserved.
 Advertising Broker: Derek Greene | The Greene Realty Group