
- Overview
- Description
- Property Details
- Location
- Facts & Features
- Getting Around
- Nearby Homes


$1,150,000
Monthly Est:$5,724
 4 Beds
 3 Baths
2 full baths + 1 half bath
 3,100sqft
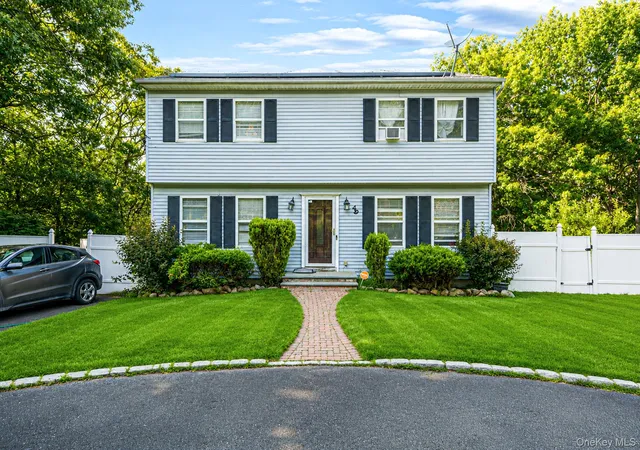
52 Elmhurst Ave, Medford, NY 11763
$1,150,000
$5,724/moEst:
Get Pre-Approved
Single Family Residence
Built in 2001
$-- HOA
1.52 acres lot
$371/sq.ft
Description
Welcome to 52 Elmhurst Avenue — a truly one-of-a-kind custom-built estate offering luxury, comfort, and endless possibilities for entertaining and extended family living.
This magnificent home features 4 spacious bedrooms and 2.5 beautifully appointed bathrooms. From the moment you enter, you’ll be impressed by the custom wood flooring, elegant craftsmanship, and thoughtfully designed layout. The gourmet chef’s kitchen is the heart of the home, complete with high-end finishes and open flow into the inviting living spaces. A cozy fireplace creates the perfect gathering spot in the large family room while the dining room and living room allow for plenty of space to entertain all of your friends and family.
Additional highlights include a huge garage and a full basement with impressive 8-foot ceilings. Designed with flexibility in mind, the lower level offers the potential for two additional bedrooms, a large kitchen, full bathroom, spacious living room, and outside entrance—making it ideal for extended family, guests, or multigenerational living.
Upstairs, you will find the luxurious primary suite offering a spa-inspired bathroom along with 3 additional well-appointed bedrooms, a full bathroom with double vanity and a laundry room.
Step outside and discover your own private resort. The oversized, secluded lot has a spectacular backyard that was built for entertaining; featuring a sparkling inground pool, custom gazebos, and multiple areas for relaxing and hosting unforgettable gatherings.
As an added bonus, this property includes an additional half-acre parcel located directly behind the home, offering endless possibilities. Whether you envision a horse stable, private recreational space, gardens, or simply enjoying the added privacy, this unique feature sets this property apart from the rest.
Nestled at the end of a quiet cul-de-sac on an exceptionally private block, this remarkable residence offers the perfect blend of luxury, tranquility, and room to grow. Imagine years of creating memories, entertaining loved ones, and enjoying everything you’ve ever wanted—all in one extraordinary place. Welcome home.
- Houzeo last checked: 5 hours ago
- Listing updated: September 18, 2026 at 4:04 pm
- Listing Provided by: Annette Mina (631) 831-0163 | Douglas Elliman Real Estate (631) 589-8500
- Source: OneKey MLS-NY as distributed by MLS GRID | MLS#: 1014732

Property Details
Status
Pending
Type
Single Family Residence
No. of Stories
-
County
City
Neighborhood
--
Year Built
2001
HOA Fees
-
Finished Area
3,100 sqft
Lot Size
1.52 acres lot
Basement Area
- sqft
MLS Name
OneKey MLS
MLS Number
1014732
MLS Status
Pending
Days on Market
140
Cumulative Days on Market
89

Continue Your Journey in App
Find your dream home, receive real-time updates, and many more!
Continue Your Journey in App
Find your dream home, receive real-time updates, and many more!
Location
Facts & Features
Rooms
Bedrooms & bathrooms
Bedrooms: 4
Bathrooms: 3
Living Room
Level: First
Dining Room
Level: First
Kitchen
Level: First
Family Room
Level: First
Bathroom 1
Level: First
Bedroom 1
Level: Second
Bathroom 2
Level: Second
Bedroom 2
Level: Second
Bedroom 3
Level: Second
Primary Bedroom
Level: Second
Primary Bathroom
Level: Second
Bonus Room
Level: Lower
Basement
Level: Lower
Interior
Exterior Features
Awning(s), Fire Pit, Garden
Appliances
Dishwasher, Dryer, Electric Range, Microwave, Oven, Refrigerator, Washer
Cooling
Central Air, Ductless
Heating
Geothermal, Heat Pump, Oil, See Remarks
Sewer
Cesspool
Flooring
Hardwood, Laminate, Tile, Wood
Interior Features
Breakfast Bar, Built In Features, Cathedral Ceiling(s), Ceiling Fan(s), Crown Molding, Double Vanity, Eat In Kitchen, Entrance Foyer, Formal Dining, Granite Counters, High Ceilings, Natural Woodwork, Open Floorplan, Open Kitchen, Primary Bathroom, Recessed Lighting
Construction
Year Built
Year Built: 2001
Home type
Single Family Residence
Construction Materials
Vinyl Siding
Architectural Style
Colonial
Utilities & Energy
Utilities
Cable Available, Electricity Available, Trash Collection Public, Water Available
Parking Features
Attached, Driveway, Garage, Off Street, Oversized, Private
Fireplace Features
Wood Burning
Basement
Finished, Full, Walk Out Access
Water Source
Public
Laundry Features
Laundry Room, Multiple Locations
Pool Features
In Ground, Outdoor Pool
Other Features
Patio And Porch Features
Covered, Patio, Porch, Wrap Around
Lot Features
Corner Lot, Cul De Sac, Front Yard, Private, Secluded, See Remarks, Sprinklers In Front, Sprinklers In Rear
Price History
| Date | Event | Price |
|---|---|---|
09/17/2026 Source: | Pending | $1,150,000 -4.09% $371/sqft |
06/17/2026 Source: | Listed for Sale | $1,199,000 $387/sqft |

Nearby Homes
Find Homes by Property Features in Medford, NY


Based on information from OneKey MLS® through Nov 05, 2026, 12:46PM as submitted to and distributed by MLS GRID. All data is obtained from various sources and may not have been verified by broker or MLS GRID. Supplied Open House Information is subject to change without notice. All information should be independently reviewed and verified for accuracy. Properties may or may not be listed by the office/agent presenting the information. IDX information is provided exclusively for consumers’ personal non-commercial use. It may not be used for any purpose other than to identify prospective properties consumers may be interested in purchasing. The data is deemed reliable but is not guaranteed by MLS GRID. The use of the MLS GRID Data may be subject to an end-user license agreement prescribed by the Member Participant’s applicable MLS, if any, and as amended from time to time. © 2026 OneKey MLS. All rights reserved.
 Advertising Broker: Derek Greene | The Greene Realty Group
