- Overview
- Description
- Property Details
- Location
- HOA Management
- Facts & Features
- Getting Around
- Nearby Homes





$429,990
Monthly Est:$2,140
 4 Beds
 2 Baths
2 full baths
 1,557sqft
52 Quail Run Rd, Sherman, TX 75090
$429,990
$2,140/moEst:
Get Pre-Approved
Single Family Residence
Built in 1979
$33.33/mo HOA
2.13 acres lot
$276/sq.ft
Description
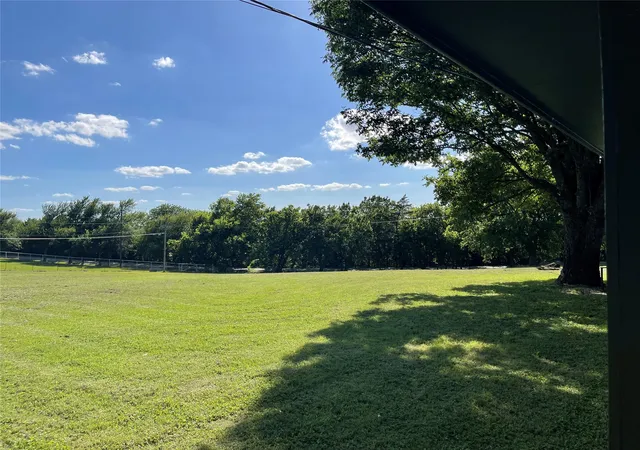
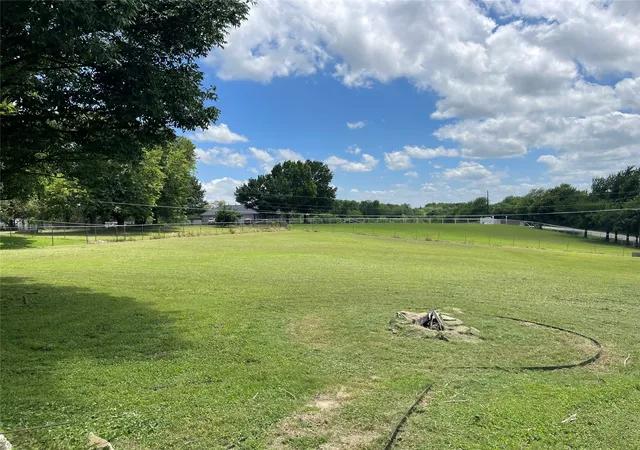
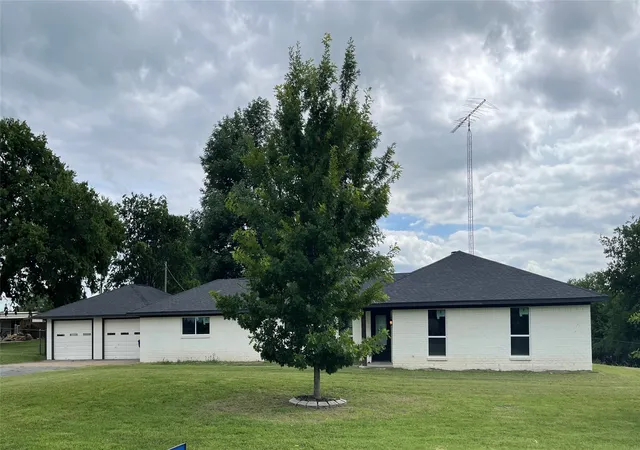
Incredible opportunity to have a beautiful updated home on 2 acres giving you the unique ability to enjoy the beautiful and peaceful country living with quick access to the highway and shopping in Sherman Texas. This setting is perfect for those who want to escape to easy living everyday. This is an extremely nice updated open concept 4 bedroom home. You will find great natural light in every room with all brand new energy efficient windows. All new floors & paint throughout the home. Granite tops in the chef inspired kitchen with upgraded cabinets, a great island, and a huge pantry adjoined to the laundry room with space to add a second frig. A great place for daily living & entertaining as the kitchen is open to the family room where you will find a wood burning fireplace with great views into the backyard and access through the French doors. Primary suite is updated with French doors out to the porch, new carpet, and an incredible fully renovated bathroom boasting two separate vanities and separate closets. Enjoy relaxing in the large custom walk-in shower. This home also has the perfect area with a built in desk, shelves & cubbies, and hanging space with benches for the entire family. The home boasts a great 2.5 car garage with a separate hobby workshop storage room with cabinets in the garage. This home is in the FINISHING STAGES of the renovation inside with a new vanity top ordered for secondary bathroom, baseboards for primary, and door hardware in Primary bath. New concrete porch and clean up happening outside, so this is the time to make this your new home in the country with lots of land to enjoy before a price adjustment when the renovation is complete.
MORE PICTURES TO BE ADDED IN THE COMING DAYS.
- Houzeo last checked: 3 minutes ago
- Listing updated: July 20, 2026 at 4:12 pm
- Listing Provided by: Jeffrey Smith | York & York, Inc. (817) 329-9211
- Source: NTREIS MLS-TX | MLS#: 21301194

Property Details
Status
Active
Type
Single Family Residence
No. of Stories
1
County
City
Neighborhood
--
Year Built
1979
HOA Fees
$33.33/mo
Finished Area
1,557 sqft
Lot Size
2.13 acres lot
Basement Area
- sqft
MLS Name
NTREIS MLS
MLS Number
21301194
MLS Status
Active
Cumulative Days on Market
37

Continue Your Journey in App
Find your dream home, receive real-time updates, and many more!
Download App
Continue Your Journey in App
Find your dream home, receive real-time updates, and many more!
Location
HOA Management
Looking Up
HOA Fees
$400/ Annually
Amenities
 Amenities and services may be covered by one or multiple associations and service providers.
 AssociationManagement
Disclaimer: Amenities are based on third-party information and may vary; buyers must independently verify all amenities, as information is deemed reliable but not guaranteed.
Facts & Features
Rooms
Bedrooms & bathrooms
Bedrooms: 4
Bathrooms: 2
LivingRoom
Level: First
Area: 1.00 Square Feet
Dimensions: 1 x 1
PrimaryBedroom
Level: First
Area: 1.00 Square Feet
Dimensions: 1 x 1
FamilyRoom
Level: First
Area: 320.00 Square Feet
Dimensions: 20 x 16
Interior
Interior Features
Built In Features, Chandelier, Cathedral Ceilings, Double Vanity, Granite Counters, Kitchen Island, Open Floorplan, Pantry, Cable Tv, Vaulted Ceilings, Walk In Closets
Appliances
Dishwasher, Electric Range, Electric Water Heater, Disposal, Microwave
Flooring
Carpet, Ceramic Tile
Heating
Central
Sewer
Aerobic Septic
Cooling
Central Air
Construction
Year Built
Year Built: 1979
Home type
Single Family Residence
Foundation Details
Slab
Architectural Style
Detached
Roof
Composition
Utilities & Energy
Laundry Features
Dryer Hookup, Electric Dryer Hookup
Parking Features
Driveway, Garage
Water Source
Public
Fireplace Features
Masonry
Pool Features
None
Utilities
Electricity Connected, Septic Available, Water Available, Cable Available
Other Features
Subdivision Name
Chamberlains Ridge
Price History
| Date | Event | Price |
|---|---|---|
06/13/2026 Source: | Price Decreased | $429,990 -4.44% $276/sqft |
06/13/2026 Source: | Listed for Sale | $449,990 $289/sqft |

Nearby Homes


Find Homes by Property Features in Sherman, TX
Nearby New Homes For Sale

Based on information from the North Texas Real Estate Information Systems, Inc., through Oct 10, 2026, 08:15PM. Information is provided exclusively for consumers’ personal, non-commercial use. It may not be used for any purpose other than to identify prospective properties consumers may be interested in purchasing. Data is deemed reliable but is not guaranteed accurate. This website may not include listings or property addresses of sellers who have directed their listing brokers to withhold their listing or their property address from display on the Internet. ©2026 North Texas Real Estate Information Systems, Inc. All Rights Reserved.
 Advertising Broker: Michelle Brecker | Pathway To Home Realty