- Overview
- Description
- Property Details
- Location
- Facts & Features
- Getting Around
- Nearby Homes


Listed by: Donna Brown | Skihome Realty (802) 464-2366
$399,000
Monthly Est:$1,986
 4 Beds
 3 Baths
2 full baths
 1,210sqft
52 Ruth Wy, Wilmington, VT 05363
$399,000
$1,986/moEst:
Get Pre-Approved
Single Family Residence
Built in 2005
$-- HOA
2 acres lot
$330/sq.ft
Description
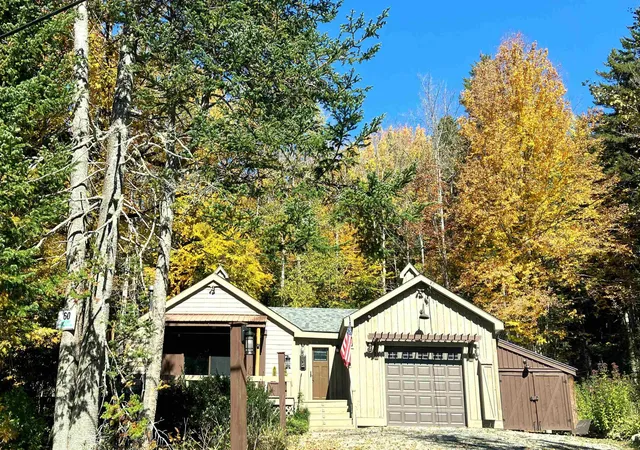
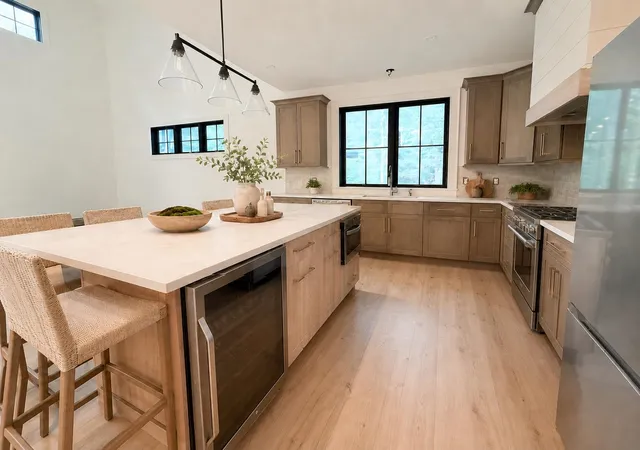
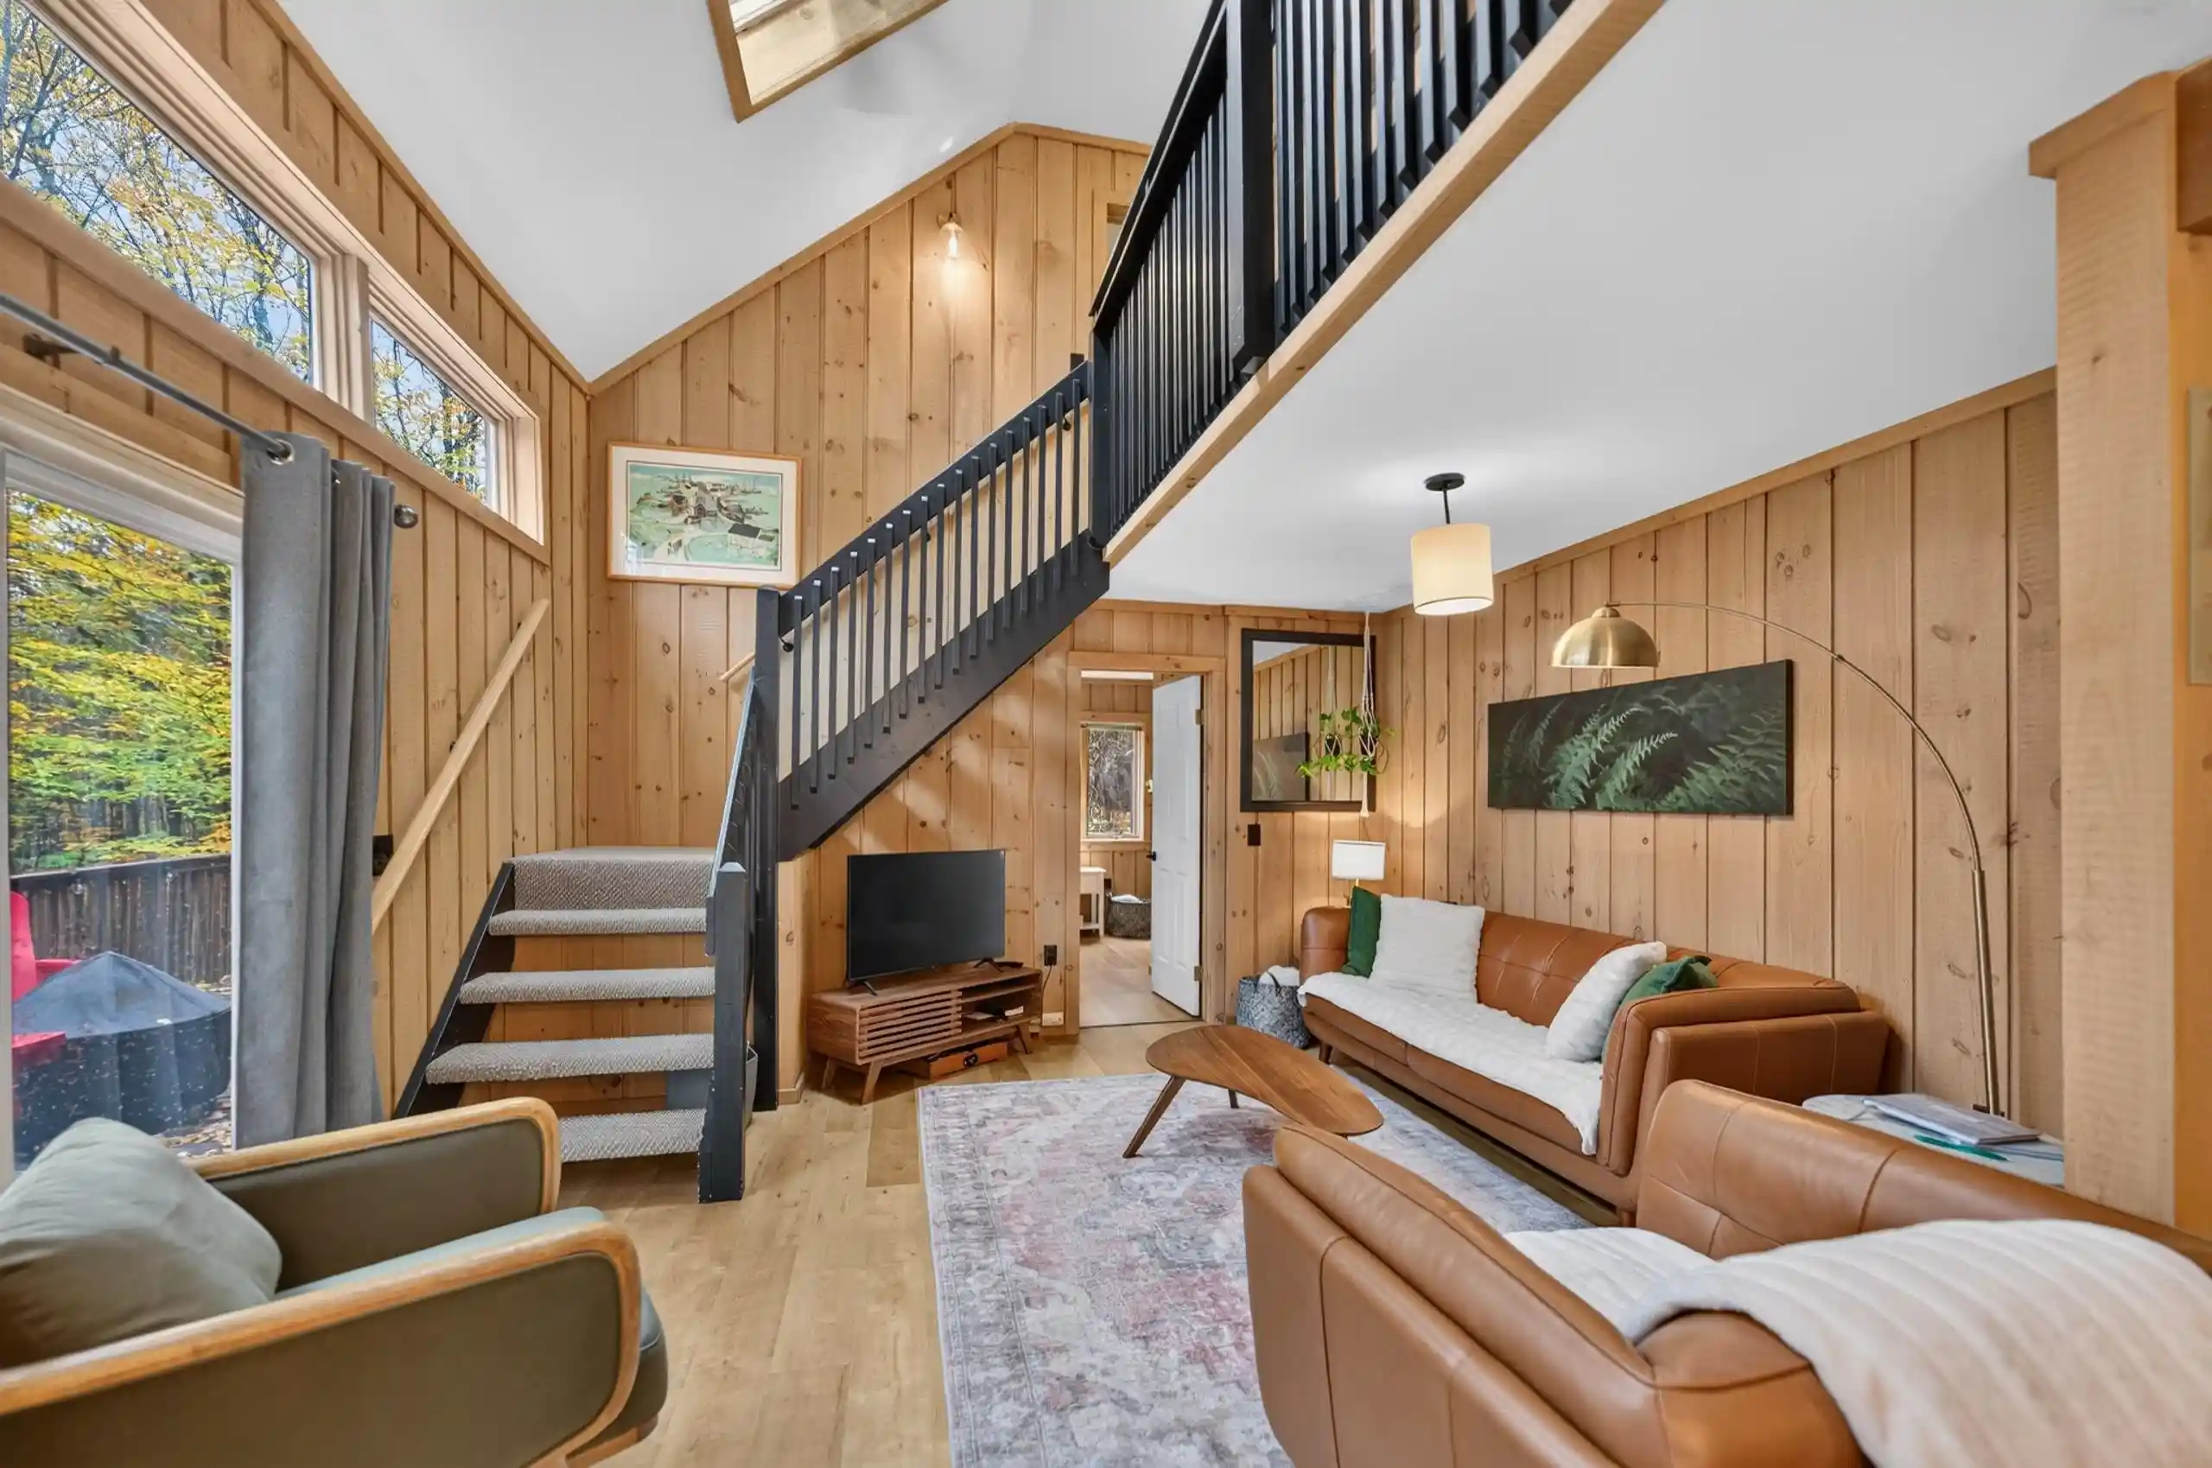
Welcome to this inviting 4-bedroom, 3-bathroom home nestled on a tranquil street, cherished by one family for nearly two decades. This residence exudes warmth and comfort, offering the perfect blend of functionality and charm. As you step through the covered front door, a cozy mudroom/entry area sets the tone for the welcoming atmosphere throughout the home. The spacious living room is ideal for gatherings or quiet evenings, while the functional kitchen and dining room combination provides a practical space for meals and entertaining. From the dining room sliding door, access the deck, perfect for al fresco dining or soaking up the sun while overlooking the expansive backyard. Behind Door Number 1, off the living room, discover two comfortable bedrooms and a full bath. Behind Door Number 2, a stairway leads to a full, finished basement, where a versatile recreation room can be customized to suit your needs, whether it be a home theater, game room, or additional living space. The basement also includes the fourth bedroom, a ¾ bath, a practical utility room, and a storage area, with the ease of a walk-out to the backyard from this level. Behind Door Number 3, adjacent to the kitchen/dining area, lies the primary bedroom with a full ensuite bathroom, offering a peaceful retreat for rest and relaxation. This home is not only perfect as a primary residence with easy access to schools, a thriving Main Street, and area activities, but also holds potential as a second home or investment property, just minutes to ski resorts, golf courses, and Harriman Reservoir for swimming and boating. Located within the Beaver Brook Association, residents benefit from comprehensive road maintenance, snow plowing, and sanding services. Don’t miss the opportunity to make this beloved home your own, enjoying the serene setting and convenient amenities it has to offer.
- Houzeo last checked: 12 hours ago
- Listing updated: November 2, 2026 at 4:20 pm
- Source: NEREN/Prime MLS-NH | MLS#: 5090228

Property Details
Status
Active
Type
Single Family Residence
No. of Stories
-
County
City
Neighborhood
--
Year Built
2005
HOA Fees
-
Finished Area
1,210 sqft
Lot Size
2 acres lot
Basement Area
- sqft
MLS Name
NEREN/Prime MLS
MLS Number
5090228
MLS Status
(10) Active - Active
Days on Market
165

Continue Your Journey in App
Find your dream home, receive real-time updates, and many more!
Continue Your Journey in App
Find your dream home, receive real-time updates, and many more!
Location
Facts & Features
Rooms
Bedrooms & bathrooms
Bedrooms: 4
Bathrooms: 3
Interior
Appliances
Dishwasher, Dryer, Microwave, Gas Range, Refrigerator, Washer, Water Heater Off Boiler
Exterior Features
Deck, Porch
Flooring
Concrete, Ceramic Tile, Carpet, Wood
Sewer
Septic Tank
Cooling
None
Interior Features
Gas Fireplace, Hearth
Heating
Propane, Baseboard, Wall Furnace
Construction
Year Built
Year Built: 2005
Home type
Single Family Residence
Roof
Asphalt Shingle
Architectural Style
Ranch
Construction Materials
Wood Frame
Property Condition
Existing
Foundation Details
Concrete
Utilities & Energy
Utilities
Propane
Basement
Concrete, Interior Entry, Partially Finished, Interior Stairs, Walk Out Access
Water Source
Drilled Well
Electric
200+ Amp Service, Circuit Breakers, Underground
Other Features
Lot Features
Country Setting, Landscaped, Wooded
Price History
| Date | Event | Price |
|---|---|---|
10/27/2026 Source: | Price Decreased | $399,000 -3.21% $330/sqft |
09/07/2026 Source: | Listed for Sale | $412,250 $341/sqft |

Nearby Homes


Find Homes by Property Features in Wilmington, VT


Based on information from PrimeMLS Inc. through Nov 02, 2026, 02:16PM. This display of listings may or may not be the entire Compilation from the PrimeMLS database, and PrimeMLS does not guarantee the accuracy of such information. The listing broker's offer of compensation is made only to other real estate licensees who are participant members of PrimeMLS. This information is deemed reliable, but not guaranteed. The data relating to real estate displayed on this display comes in part from the IDX Program of PrimeMLS. The information being provided is for consumers' personal, non- commercial use and may not be used for any purpose other than to identify prospective properties consumers may be interested in purchasing. Data last updated Nov 02, 2026, 02:16PM. © 2026 PrimeMLS, Inc. All Rights Reserved.
 Advertising Broker: Derek Greene | The Greene Realty Group
