The Greene Realty
Powered by 
- 14
- Overview
- Description
- Property Details
- Location
- Facts & Features
- Getting Around
- Nearby Homes
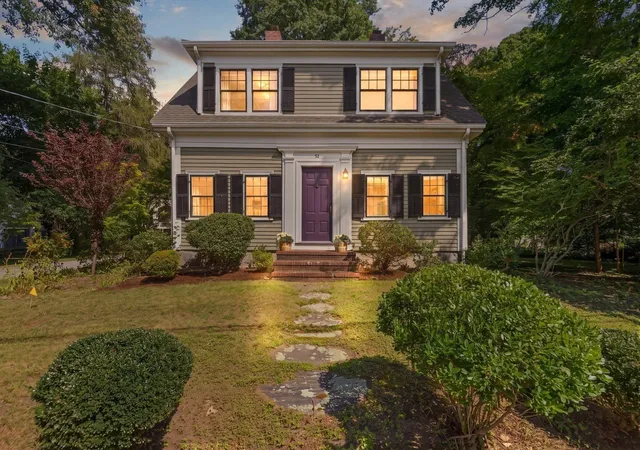

Street View
$995,000
Monthly Est:$4,952
 3 Beds
 4 Baths
3 full baths + 1 half bath
 4,239sqft
52 S Main, Topsfield, MA 01983
$995,000
$4,952/moEst:
Get Pre-Approved
Single Family Residence
Built in 1850
$-- HOA
0.6 acre lot
$235/sq.ft
Description
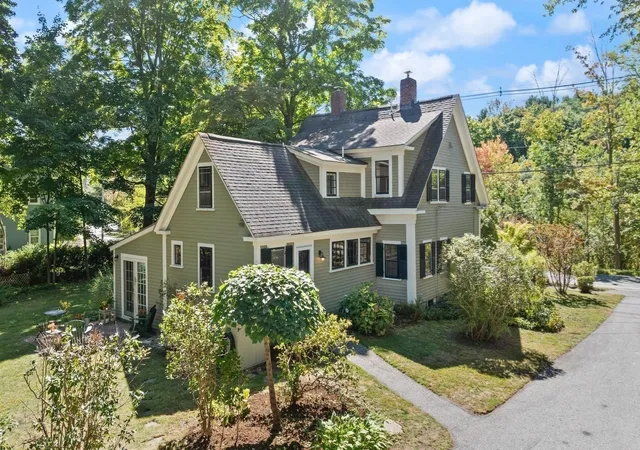
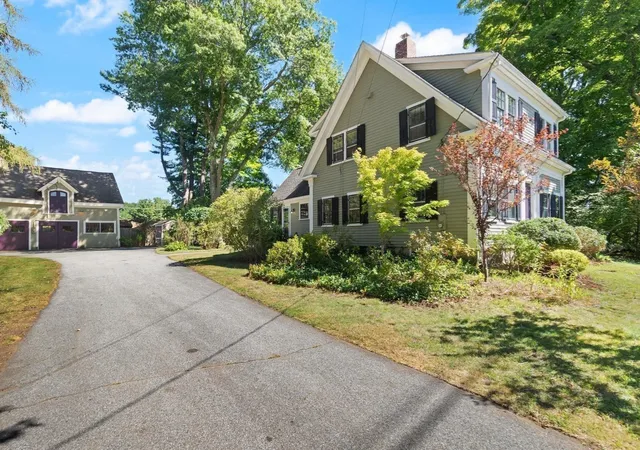
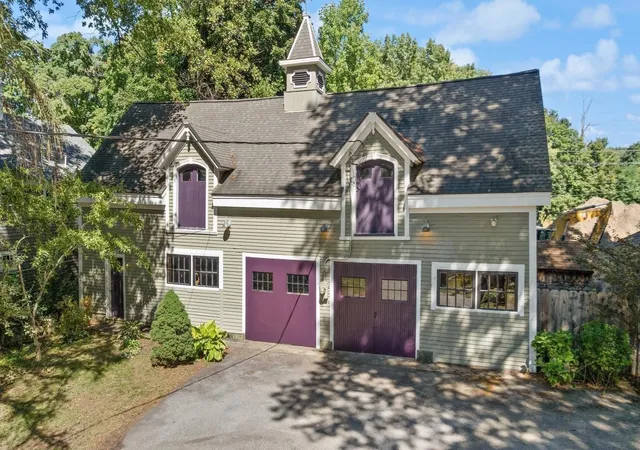
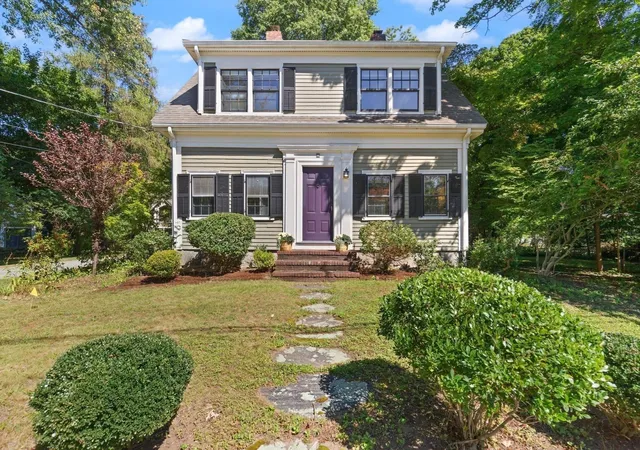
Historic New England character, a beautiful private yard, in-town location and an extraordinary detached carriage house come together at this one-of-a-kind Topsfield property. Set on an approximately .6 acre lot, the home feels surprisingly tucked away among mature trees, stone walls, and established gardens. In-town location offers close proximity to Topsfield's village center -- local restaurants, shops, library, and many celebrations and community events held at the Town green. Inside, wide-pine floors, beamed ceilings, built-ins and a gas-log fireplace give the home warmth and character. The custom kitchen features Shaker cabinetry, Sub-zero refrigerator, gas cooktop and double ovens, with flexible living and dining spaces and French doors opening to the brick patio, and expansive backyard and outdoor pizza oven. A dedicated study/library, 3 bedrooms, 2.5 baths, second-floor laundry and front and back staircases add everyday function. The detached, heated Carriage House is what truly sets this property apart. Filled with character, it offers soaring ceilings, exposed white-oak framing, two lofts, workshop space, kitchen area and ¾ bath. Its commercial zoning creates intriguing possibilities for a studio, office, workshop, creative space or other permitted use, subject to buyer due diligence. Rail trail and Topsfield Fairgrounds are nearby, and Route 1 and I-95 provide convenient access throughout the North Shore and Greater Boston. **Note: some photos virtually staged**
- Houzeo last checked: 0 minutes ago
- Listing updated: October 31, 2026 at 7:06 am
- Listing Provided by: Julie Nelson (978) 335-4939 | Noble Realty Partners LLC (978) 468-4800
- Source: MLS Property Information Network-MA | MLS#: 73578806

Property Details
Status
Pending
Type
Single Family Residence
No. of Stories
-
County
City
Neighborhood
--
Year Built
1850
HOA Fees
-
Finished Area
4,239 sqft
Lot Size
0.6 acre lot
Basement Area
- sqft
MLS Name
MLS Property Information Network
MLS Number
73578806
MLS Status
Under Agreement
Days on Market
48

Continue Your Journey in App
Find your dream home, receive real-time updates, and many more!
Continue Your Journey in App
Find your dream home, receive real-time updates, and many more!
Location
Facts & Features
Rooms
Bedrooms & bathrooms
Bedrooms: 3
Bathrooms: 4
Interior
Flooring
Wood, Hardwood, Flooring Wood
Sewer
Private Sewer
Interior Features
Bathroom 3/4, Bathroom With Shower Stall, Cathedral Ceiling(s), Dining Area, Country Kitchen, Study, Bathroom, Accessory Apt.
Appliances
Gas Water Heater, Oven, Dishwasher, Range, Refrigerator, Washer, Dryer
Cooling
Ductless
Exterior Features
Patio, Storage, Barn/stable, Garden, Stone Wall
Heating
Baseboard
Construction
Year Built
Year Built: 1850
Home type
Single Family Residence
Foundation Details
Concrete Perimeter, Stone
Architectural Style
Antique, Carriage House
Roof
Shingle
Utilities & Energy
Utilities
For Gas Range, For Electric Oven, For Electric Dryer
Fireplace Features
Living Room, Wood / Coal / Pellet Stove
Water Source
Public
Basement
Interior Entry, Bulkhead, Concrete
Laundry Features
Second Floor, Electric Dryer Hookup
Parking Features
Paved Drive, Off Street, Paved
Other Features
Community Features
Walk/jog Trails, Golf, Medical Facility, Bike Path, Highway Access, House Of Worship
Disclosures
New Septic In 2021. Property Is Split Zoning: Residential (cr) For The Main House, Commercial (bh) For The Carriage House. Buyer And Agents To Perform All Due Diligence For Intended Use & Sq Ft. Four Cracked Window Panes In Main House.
Patio And Porch Features
Patio
Lot Features
Level
Price History
| Date | Event | Price |
|---|---|---|
10/31/2026 Source: | Pending | $995,000 $235/sqft |
09/17/2026 Source: | Listed for Sale | $995,000 $235/sqft |

Nearby Homes



Find Homes by Property Features in Topsfield, MA

Based on information provided to and compiled by MLS Property Information Network, Inc. covering through Nov 05, 2026, 06:00AM. The property listing data and information, or the Images, set forth herein were provided to MLS Property Information Network, Inc. from third-party sources, including sellers, lessors and public records, and were compiled by MLS Property Information Network, Inc. The property listing data and information, and the Images, are for the personal, non-commercial use of consumers having a good faith interest in purchasing or leasing listed properties of the type displayed to them and may not be used for any purpose other than to identify prospective properties which such consumers may have a good faith interest in purchasing or leasing. MLS Property Information Network, Inc. and its subscribers disclaim any and all representations and warranties as to the accuracy of the property listing data and information, or as to the accuracy of any of the Images, set forth herein. All information provided is deemed reliable, but is not guaranteed to be accurate and should be independently verified. © 2026 MLS Property Information Network, Inc. All Rights Reserved.
 Advertising Broker: Derek Greene | The Greene Realty Group
