- Overview
- Description
- Property Details
- Location
- Facts & Features
- Getting Around
- Nearby Homes
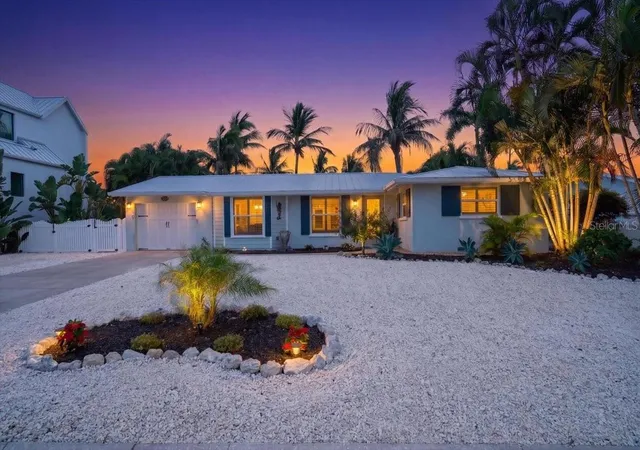
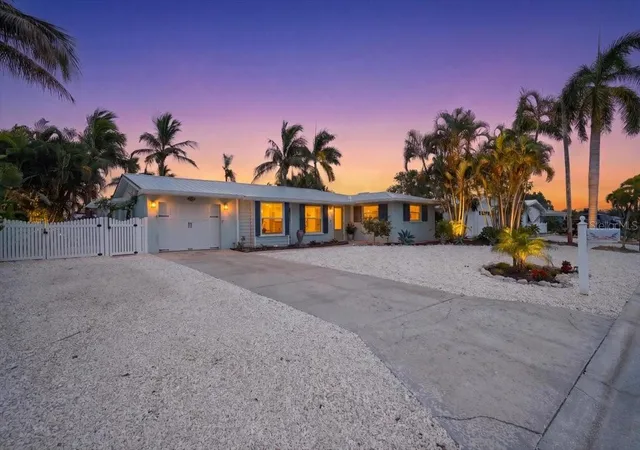
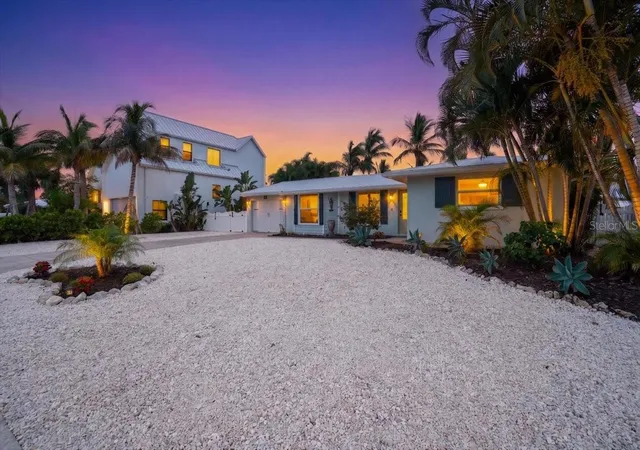
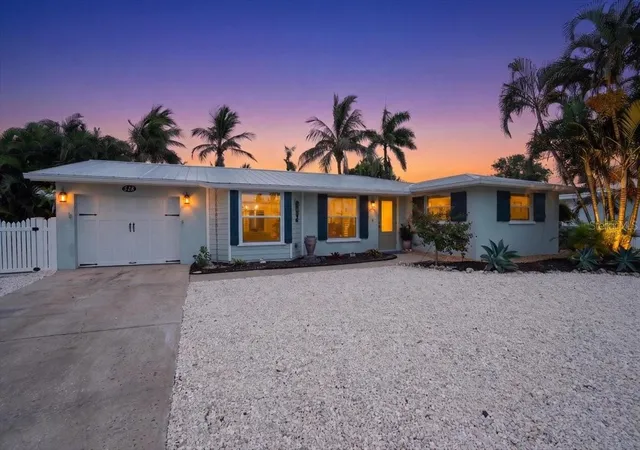


$1,595,000
Monthly Est:$7,939
 2 Beds
 2 Baths
2 full baths
 1,247sqft
520 69th Street, Holmes Beach, FL 34217
$1,595,000
$7,939/moEst:
Get Pre-Approved
Single Family Residence
Built in 1969
$-- HOA
8,721 sqft lot
$1,279/sq.ft
Description
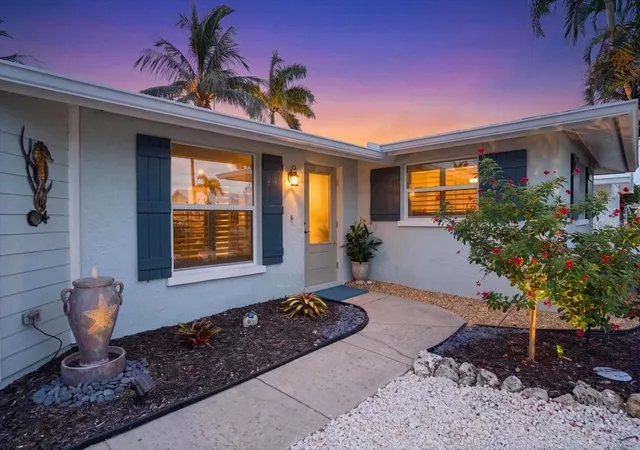
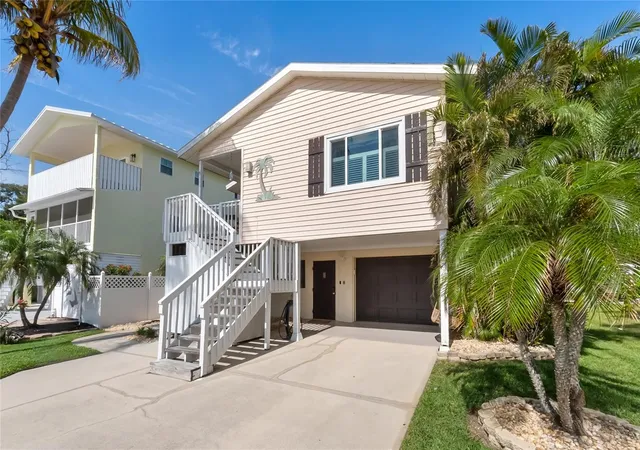
Where the water meets the good life — welcome to elevated island living in the heart of Holmes Beach. Offered completely furnished and truly turnkey, this beautifully reimagined 2BD/2BA retreat blends timeless coastal character with modern comfort, ready for you to simply arrive, unpack, and begin.
Renovated top to bottom, the light-filled, open-concept interior is finished with recessed lighting, designer coastal touches, and effortless flow. At its center is a stunning remodeled kitchen — custom cabinetry, expansive quartz countertops, stainless steel appliances, and an oversized island with seating that opens seamlessly to the dining and living spaces, made for slow mornings and lively evenings alike. The serene primary suite offers a spa-inspired en-suite bath, while a generous guest bedroom and beautifully renovated guest bath welcome family and friends in comfort.
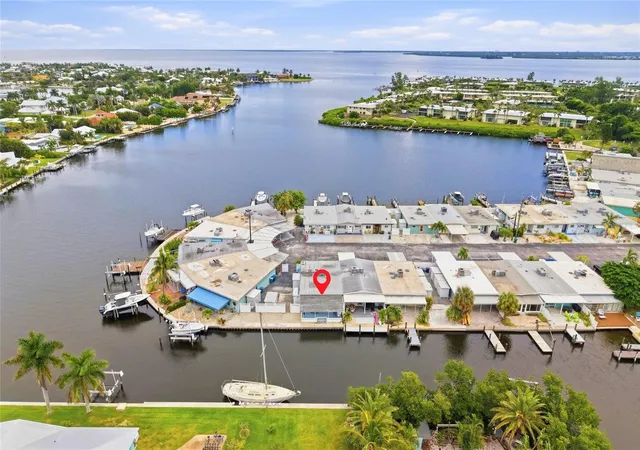
Beyond the walls awaits your private tropical sanctuary: lush, mature landscaping with low maintenance turf framing a heated saltwater pool, an expansive patio for sun-soaked afternoons, and a refreshing outdoor shower. For the boater, this is the dream — deep-water canal frontage, a private dock with a 10,000-lb lift, fish-cleaning station, and no bridge obstructions for swift, open-water access to Tampa Bay and the Gulf.
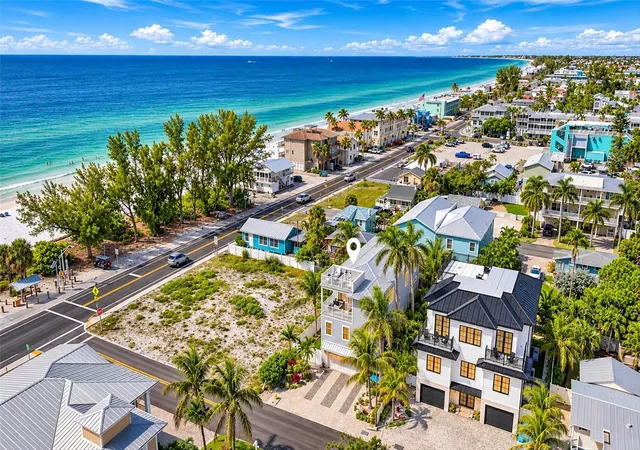
Moments from powder-soft Gulf beaches and the shops and restaurants of Anna Maria Island by car, bike, or golf cart, this is an exceptional residence offering a wonderful opportunity to live the waterfront lifestyle every day — whether as a full-time home or an unforgettable coastal getaway.
- Houzeo last checked: 7 minutes ago
- Listing updated: August 2, 2026 at 10:47 am
- Listing Provided by: Darcie Duncan (941) 779-0304 | DUNCAN REAL ESTATE, INC. (941) 779-0304
- Source: Stellar MLS-FL as distributed by MLS GRID | MLS#: A4700988

Property Details
Status
Active
Type
Single Family Residence
No. of Stories
1
County
City
Neighborhood
--
Year Built
1969
HOA Fees
-
Finished Area
1,247 sqft
Lot Size
8,721 sqft lot
Basement Area
- sqft
MLS Name
Stellar MLS
MLS Number
A4700988
MLS Status
Active
Days on Market
94
Cumulative Days on Market
1

Continue Your Journey in App
Find your dream home, receive real-time updates, and many more!
Continue Your Journey in App
Find your dream home, receive real-time updates, and many more!
Location
Facts & Features
Rooms
Bedrooms & bathrooms
Bedrooms: 2
Bathrooms: 2
Living Room
Level: First
Area: 400.00 Square Feet
Dimensions: 25x16
Dining Room
Level: First
Area: 90.00 Square Feet
Dimensions: 10x9
Kitchen
Level: First
Area: 198.00 Square Feet
Dimensions: 18x11
Primary Bedroom
Level: First
Area: 144.00 Square Feet
Dimensions: 12x12
Primary Bathroom
Level: First
Area: 56.00 Square Feet
Dimensions: 8x7
Bedroom 1
Level: First
Area: 140.00 Square Feet
Dimensions: 14x10
Bathroom 1
Level: First
Area: 66.00 Square Feet
Dimensions: 11x6
Interior
Flooring
Hardwood, Tile
Appliances
Dishwasher, Dryer, Electric Water Heater, Microwave, Range, Refrigerator, Washer
Interior Features
Ceiling Fans(s), Crown Molding, Eat In Kitchen, Open Floorplan
Sewer
Public Sewer
Cooling
Central Air
Heating
Central, Electric
Exterior Features
Lighting, Outdoor Shower, Private Mailbox, Rain Gutters, Sliding Doors
Construction
Year Built
Year Built: 1969
Home type
Single Family Residence
Construction Materials
Stucco
Foundation Details
Slab
Roof
Metal
Utilities & Energy
Water Source
Public
Laundry Features
In Garage
Pool Features
Heated, In Ground, Salt Water
Utilities
Public
Other Features
Lot Features
Flood Zone, Street Dead End
Patio And Porch Features
Covered
Subdivision Name
Bay Palms Add
Vegetation
Mature Landscaping
Price History
| Date | Event | Price |
|---|---|---|
08/01/2026 Source: #MFRA4700988 | Listed for Sale | $1,595,000 -30.50% $1,279/sqft |
08/22/2022 Source: | Listing Removed | $2,295,000 $1,840/sqft |

Nearby Homes

Find Homes by Property Features in Holmes Beach, FL
Nearby New Homes For Sale

Based on information from Stellar MLS® through Nov 04, 2026, 07:00AM as submitted to and distributed by MLS GRID. All data is obtained from various sources and may not have been verified by the broker or MLS GRID. Supplied Open House Information is subject to change without notice. All information should be independently reviewed and verified for accuracy. Properties may or may not be listed by the office/agent presenting the information. IDX information is provided exclusively for consumers’ personal non-commercial use. It may not be used for any purpose other than to identify prospective properties consumers may be interested in purchasing. The data is deemed reliable but is not guaranteed by MLS GRID. The use of the MLS GRID Data may be subject to an end-user license agreement prescribed by the Member Participant’s applicable MLS, if any, and as amended from time to time. © 2026 Stellar MLS. All Rights Reserved.
 Advertising Broker: Fred McGill | Simple Showing, Inc
