- Overview
- Description
- Property Details
- Location
- HOA Management
- Facts & Features
- Getting Around
- Nearby Homes

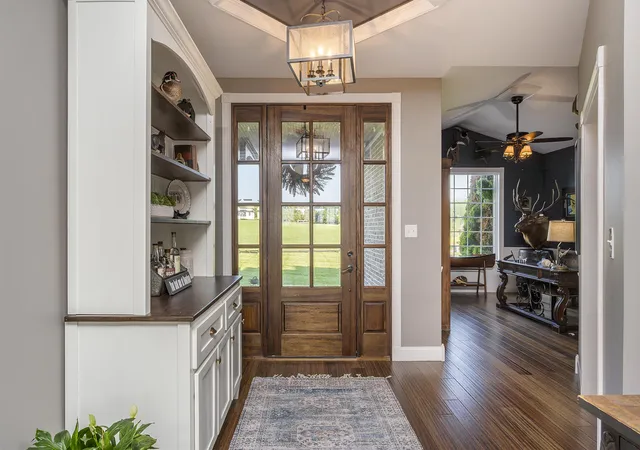


$1,275,000
Monthly Est:$6,346
 4 Beds
 5 Baths
4 full baths + 1 half bath
 4,296.5sqft
520 Chrisman Oaks Trail, Nicholasville, KY 40356
$1,275,000
$6,346/moEst:
Get Pre-Approved
Single Family Residence
Built in 2015
$8.33/mo HOA
5 acres lot
$297/sq.ft
Description
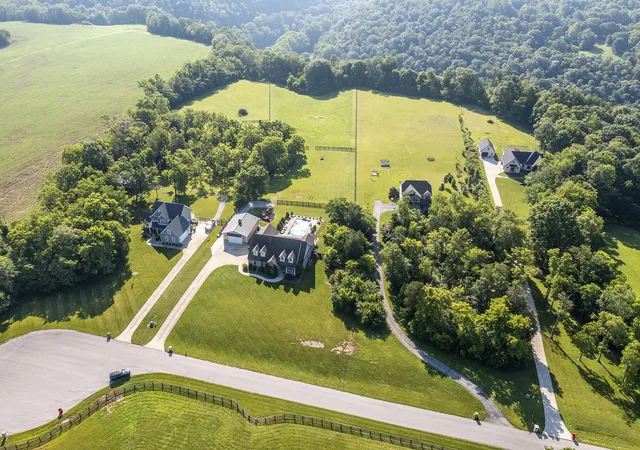
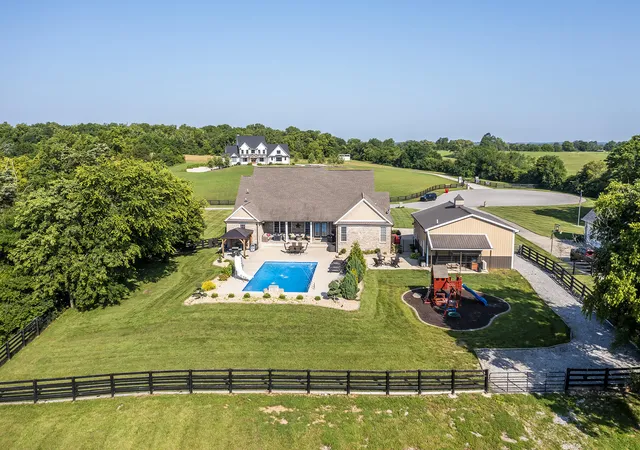
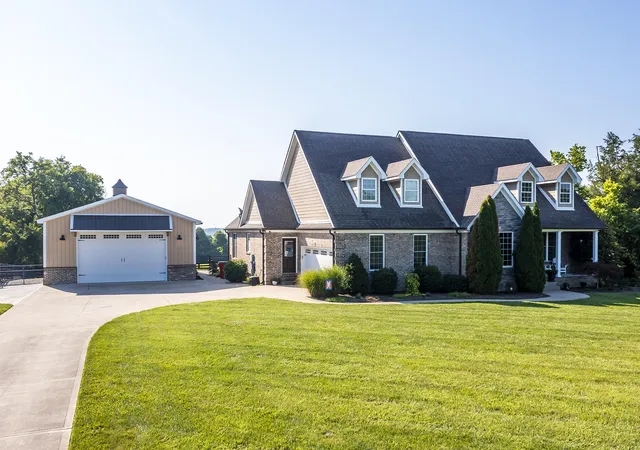
Here is your chance to own a slice of Kentucky with this Mini Farm in The Reserves at Chrisman Mill. Enjoy country living while benefiting from the amenities of an upscale neighborhood. This luxury, sprawling, one-level custom home, built in 2015, is strategically located on 5 Acres backing to the KY River. Enjoy breathtaking sunrises with views of fog rolling over the hills. The property is well-suited for entertaining, featuring a Saltwater Pool, Media Theater Room, Basement with Bar, Shop, Horse Facility, and more. Take advantage of relaxing country living while still enjoying amenities like Fiber-Optic internet, Uber, DoorDash, and Instacart grocery deliveries right to your doorstep! Conveniently located minutes to Nicholasville with grocery, restaurants, gym, shopping, medical, and more. Only 20 Minutes to Brannon Crossing or Tates Creek Center in Lexington for more options. This stunning property offers luxury living with space to grow, entertain, and enjoy nature. Perfect for those who crave both convenience and serenity.. Property Highlights: Approx. 4,300 Finished Sq Ft Includes Basement & Theatre Room Additional 1,060 unfinished Sq Ft on second level that could be finished 4 Bedrooms with options for more! 4 Full Bathrooms and half pool bathroom Dual HVAC (very efficient home, $300 month electric budget) 2 - 50 Gallon Water Heaters Main Level - 2757 sq ft: Flex Space currently used as Office Large Open Kitchen to Dining Area and Living Room with Stone - - Fireplace First Floor Master ensuite 3 Additional Bedrooms (one with ensuite) Custom Laundry Room, lots of cabinets, Dog Wash & Drop Zone Solid Hardwood Flooring throughout main living space Second Floor - 567 sq ft: Movie Theatre Room Walk-In Attic (1,060 sq ft) that can be finished to add additional square footage Finished Basement - 971 sq ft: Family Room with Bar Flex/Bedroom Space, without Egress Playroom with Rock Wall Full Bathroom Outdoor Features: Gorgeous Covered Patio Saltwater Liner Heated Pool (installed 2020, 3' to 5 ½' deep, new pump) Dedicated Pool Bathroom Side Grilling/Cooking Area Fenced Backyard Perfect for Dogs Detached Garage/Workshop (30'x40' with 10' tall doors, 12' ceilings, Temperature Controlled, on its own meter) Fenced in Pastures with Run-In Shed, Horse Ready Kids Playground with Rubber Mulch Professionally Manicured Landscaping with Firepit area This stunning property offers luxury living with space to grow, entertain, and enjoy nature. Perfect for those who crave both convenience and serenity.
- Houzeo last checked: 2 minutes ago
- Listing updated: November 18, 2025 at 9:45 pm
- Listing Provided by: Vanessa Vale Team - Vanessa Vale Womack (859) 806-8253 , Vanessa Vale Womack | LPT Realty (877) 366-2213
- Source: Lexington Bluegrass AOR (Imagine) MLS-KY | MLS#: 25013127

Property Details
Status
Active
Type
Single Family Residence
No. of Stories
-
County
City
Neighborhood
--
Year Built
2015
HOA Fees
$8.33/mo
Finished Area
4,296.5 sqft
Lot Size
5 acres lot
Basement Area
- sqft
MLS Name
Lexington Bluegrass AOR (Imagine) MLS
MLS Number
25013127
MLS Status
Active
Days on Market
472
Cumulative Days on Market
145

Continue Your Journey in App
Find your dream home, receive real-time updates, and many more!
Download App
Continue Your Journey in App
Find your dream home, receive real-time updates, and many more!
Location
HOA Management
N/A
HOA Fees
$100/ Annually
Disclaimer: Amenities are based on third-party information and may vary; buyers must independently verify all amenities, as information is deemed reliable but not guaranteed.
Facts & Features
Rooms
Bedrooms & bathrooms
Bedrooms: 4
Bathrooms: 5
Interior
Sewer
Septic Tank
Heating
Electric, Other
Appliances
Cooktop, Dishwasher, Microwave, Oven, Refrigerator
Flooring
Carpet, Hardwood, Tile
Window Features
Blinds
Cooling
Electric
Interior Features
Breakfast Bar, Ceiling Fan(s), Primary Downstairs, Walk In Closet(s)
Construction
Year Built
Year Built: 2015
Home type
Single Family Residence
Construction Materials
Stone, Brick Veneer, Hardi Plank Type
Roof
Dimensional Style
Foundation Details
Concrete Perimeter
Architectural Style
Craftsman, Ranch
Utilities & Energy
Security Features
Security System Owned
Utilities
Electricity Connected, Propane Connected, Water Connected
Fireplace Features
Living Room, Propane
Basement
Finished, Partial
Pool Features
In Ground
Parking Features
Attached Garage, Detached Garage, Driveway
Laundry Features
Electric Dryer Hookup, Main Level, Washer Hookup
Water Source
Public
Other Features
Subdivision Name
The Reserve At Chrisman Mill
Patio And Porch Features
Porch
Lot Features
Wooded
Price History
| Date | Event | Price |
|---|---|---|
11/07/2025 Source: | Price Decreased | $1,275,000 -1.54% $297/sqft |
10/05/2025 Source: | Price Decreased | $1,295,000 -2.26% $301/sqft |
09/02/2025 Source: | Price Increased | $1,325,000 +3.92% $308/sqft |
06/26/2025 Source: | Listed for Sale | $1,275,000 $297/sqft |

Nearby Homes




Find Homes by Property Features in Nicholasville, KY
Nearby New Homes For Sale


Based on information from the IMAGINE MLS® through Oct 11, 2026, 01:45PM. Copyrighted by the Imagine MLS®. IDX information is provided exclusively for consumers' personal, non-commercial use. It may not be used for any purpose other than to identify prospective properties consumers may be interested in purchasing. Data on this website is deemed reliable but is not guaranteed accurate by the MLS. © 2026 IMAGINE MLS®. All Rights Reserved.
 Advertising Broker: Donna Mink | Mink Realty