- Overview
- Description
- Property Details
- Location
- Facts & Features
- Getting Around
- Nearby Homes



$495,000
Monthly Est:$2,464
 3 Beds
 2 Baths
2 full baths
 1,477sqft
520 Lakewood Dr, Inverness, FL 34450
$495,000
$2,464/moEst:
Get Pre-Approved
Single Family Residence
Built in 1981
$-- HOA
11,065 sqft lot
$335/sq.ft
Description
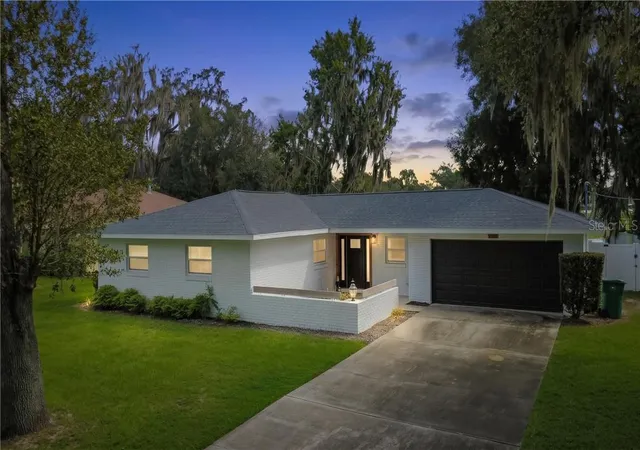
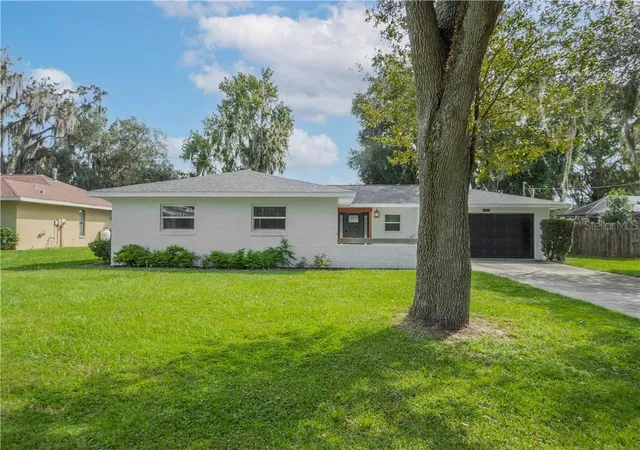
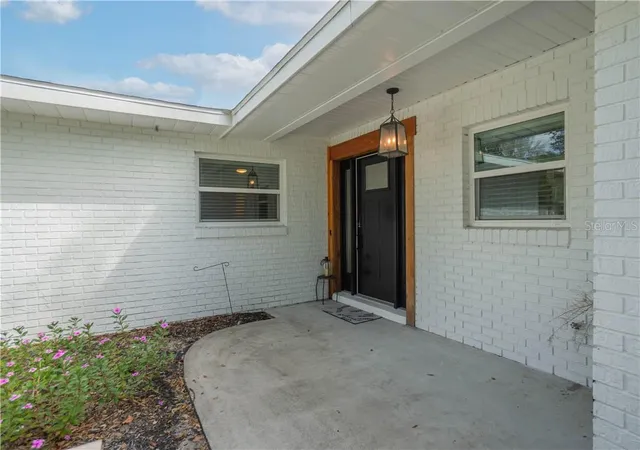
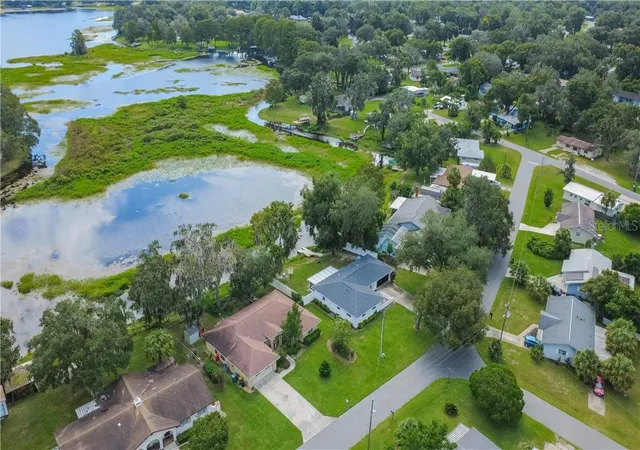
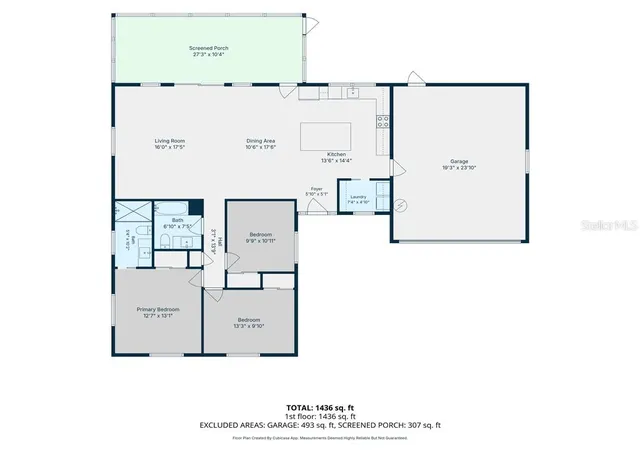
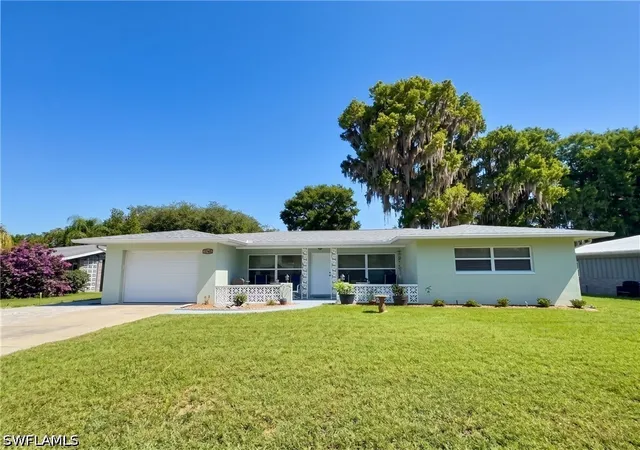
LAKEFRONT LIVING meets MODERN COMFORT in this beautifully renovated 3-bedroom, 2-bathroom, 2-car garage home with 1477 square feet of living area! In addition to the gorgeous COMPLETELY RENOVATED interior, this home offers peace of mind with major updates in 2022 including the ROOF, AC, WINDOWS, ELECTRIC PANEL, & WATER HEATER! The interior presents luxury vinyl and tile flooring throughout, a gourmet kitchen featuring white wood cabinetry, granite countertops, stainless steel appliances, and a farmhouse sink, all creating a bright and welcoming centerpiece for the home. The primary suite includes a full bathroom plus two additional guest rooms topped with a specious interior laundry room equipped with a washer and dryer for added convenience. The exterior of this lakefront retreat features an updated dock, a 24x10 screened porch, kayak rack, and vinyl fencing—perfect for taking advantage of Florida’s outdoor lifestyle. BONUS.....the furnishings are negotiable, offering the opportunity for an easy transition into your new home with tasteful decor! Conveniently located near downtown Inverness, restaurants, shopping, boat ramps, medical facilities, and the Withlacoochee State Trail, this property combines waterfront enjoyment with easy access to many of the area’s most popular amenities. Whether you’re looking for a full-time residence, seasonal getaway, an operating Air B&B, or a place to enjoy life on the water, this move-in-ready gem is one you won’t want to miss!
- Houzeo last checked: 8 hours ago
- Listing updated: October 9, 2026 at 4:46 pm
- Listing Provided by: Tomika Spires-Hanssen (352) 586-6598 , Kimberly Mkhwane | KELLER WILLIAMS REALTY - ELITE PARTNERS II (352) 419-0200
- Source: Stellar MLS-FL | MLS#: CC858071

Property Details
Status
Active
Type
Single Family Residence
No. of Stories
1
County
City
Neighborhood
--
Year Built
1981
HOA Fees
-
Finished Area
1,477 sqft
Lot Size
11,065 sqft lot
Basement Area
- sqft
MLS Name
Stellar MLS
MLS Number
CC858071
MLS Status
Active
Days on Market
17
Cumulative Days on Market
17

Continue Your Journey in App
Find your dream home, receive real-time updates, and many more!
Download App
Continue Your Journey in App
Find your dream home, receive real-time updates, and many more!
Location
Facts & Features
Rooms
Bedrooms & bathrooms
Bedrooms: 3
Bathrooms: 2
Living Room
Level: Main
Area: 272.00 Square Feet
Dimensions: 17x16
Dining Room
Level: Main
Area: 170.00 Square Feet
Dimensions: 17x10
Kitchen
Level: Main
Area: 182.00 Square Feet
Dimensions: 14x13
Laundry
Level: Main
Area: 28.00 Square Feet
Dimensions: 4x7
Primary Bedroom
Level: Main
Area: 156.00 Square Feet
Dimensions: 13x12
Primary Bathroom
Level: Main
Area: 50.00 Square Feet
Dimensions: 10x5
Bedroom 1
Level: Main
Area: 90.00 Square Feet
Dimensions: 10x9
Bedroom 1
Level: Main
Area: 117.00 Square Feet
Dimensions: 9x13
Balcony/Porch/Lanai
Level: Main
Area: 270.00 Square Feet
Dimensions: 10x27
Interior
Sewer
Public Sewer
Cooling
Central Air
Appliances
Dishwasher, Dryer, Microwave, Range, Refrigerator, Washer, Other
Exterior Features
Lighting
Heating
Heat Pump
Window Features
Double Pane Windows, Blinds
Flooring
Tile, Luxury Vinyl
Interior Features
Solid Surface Counters, Open Floorplan, Solid Wood Cabinets
Construction
Year Built
Year Built: 1981
Home type
Single Family Residence
Foundation Details
Slab
Construction Materials
Stucco, Block
Roof
Shingle
Utilities & Energy
Laundry Features
Inside
Utilities
Bb/hs Internet Available
Water Source
Public
Parking Features
Driveway
Other Features
Lot Features
Wooded
Price History
| Date | Event | Price |
|---|---|---|
09/22/2026 Source: | Listed for Sale | $495,000 $335/sqft |

Nearby Homes



Find Homes by Property Features in Inverness, FL

Based on information from Stellar MLS® through Oct 09, 2026, 02:30PM as submitted to and distributed by MLS GRID. All data is obtained from various sources and may not have been verified by the broker or MLS GRID. Supplied Open House Information is subject to change without notice. All information should be independently reviewed and verified for accuracy. Properties may or may not be listed by the office/agent presenting the information. IDX information is provided exclusively for consumers’ personal non-commercial use. It may not be used for any purpose other than to identify prospective properties consumers may be interested in purchasing. The data is deemed reliable but is not guaranteed by MLS GRID. The use of the MLS GRID Data may be subject to an end-user license agreement prescribed by the Member Participant’s applicable MLS, if any, and as amended from time to time. © 2026 Stellar MLS. All Rights Reserved.
 Advertising Broker: Fred McGill | Simple Showing, Inc