- Overview
- Description
- Property Details
- Location
- Facts & Features
- Getting Around
- Nearby Homes

Street View
$579,000
Monthly Est:$2,882
 4 Beds
 3 Baths
3 full baths
 2,163sqft
520 Laurinburg Rd, Southport, NC 28461
$579,000
$2,882/moEst:
Get Pre-Approved
Single Family Residence
Built in 2013
$-- HOA
2.79 acres lot
$268/sq.ft
Description
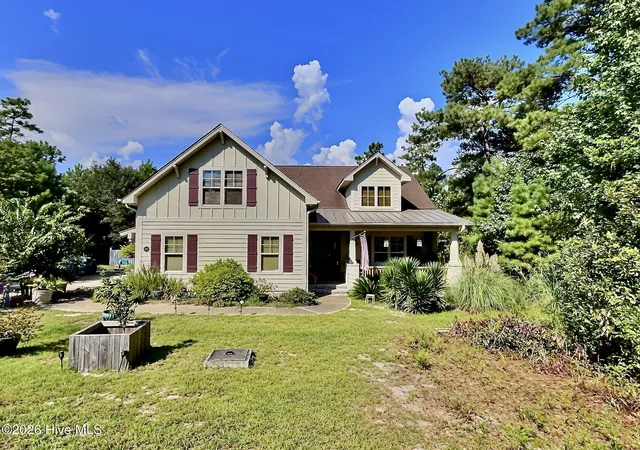
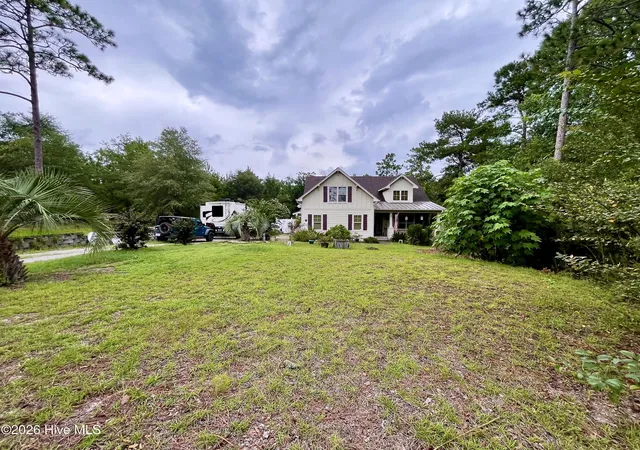
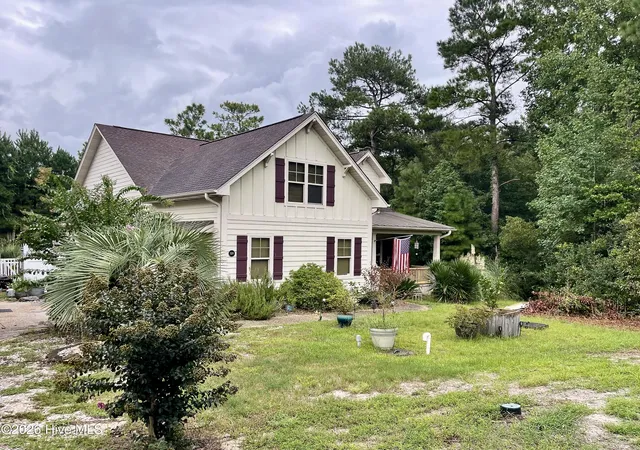
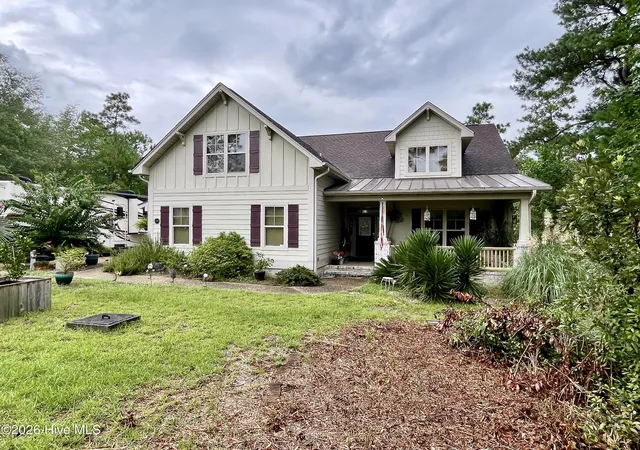
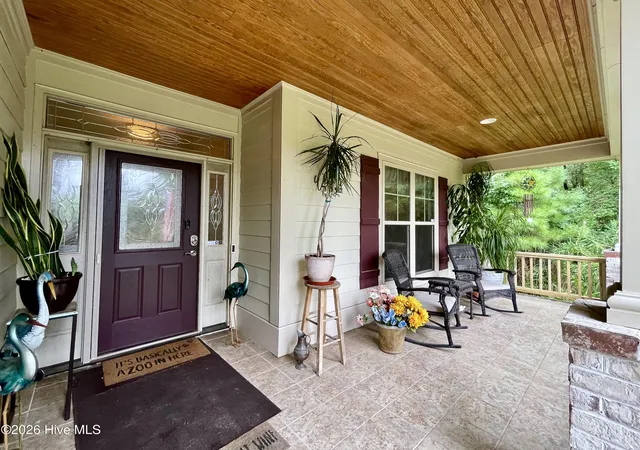
Motivated Seller, Bring Offers & Welcome Home! Here is your chance have a your own private dream home on nearly 3 acres! This is a Custom built Colonial by Trusst Builders known for their quality built homes in the Brunswick Forest area! This magnificent home features a large gourmet kitchen with granite and stainless steel appliances. A gas stove for the chef in the family and a bar area. Formal Living with a cozy propane fireplace featuring floor to ceiling stone with mantle. Formal Dining room, Family room, and a sun filled sitting room with oversized windows and custom plantation shutters that's perfect for reading or just some peace and quiet. The attention to detail really shows with beautiful moulding and wainscoting all around. There are 4 nicely appointed bedrooms (main bedroom with large walk in closet) and 3 custom baths, one with a soothing soaking tub to relax and destress when you need it most. There are hardwood floors throughout with brand new LVP flooring in the bedrooms. Other features include in-home speaker system, a screened porch and your own back yard oasis with a fully functional outdoor kitchen, sunken pool, hot tub, and pool house. Perfect for entertaining and hosting those special gatherings. Other amenities include a huge front porch, separate chain link dog run, separate hot water tank, and solar panels to keep those bills low that are fully paid for. Don't miss this incredible opportunity to own a gorgeous home where you will make a lifetime of memories.
- Houzeo last checked: 6 minutes ago
- Listing updated: October 12, 2026 at 9:19 pm
- Listing Provided by: Nathan Neagles (843) 267-1414 DRE #273439 | Realty ONE Group Dockside North (843) 663-4030
- Source: Hive MLS-NC | MLS#: 100601276

Property Details
Status
Active
Type
Single Family Residence
No. of Stories
2
County
City
Neighborhood
--
Year Built
2013
HOA Fees
-
Finished Area
2,163 sqft
Lot Size
2.79 acres lot
Basement Area
- sqft
MLS Name
Hive MLS
MLS Number
100601276
MLS Status
Active
Days on Market
62

Continue Your Journey in App
Find your dream home, receive real-time updates, and many more!
Continue Your Journey in App
Find your dream home, receive real-time updates, and many more!
Location
Facts & Features
Rooms
Bedrooms & bathrooms
Bedrooms: 4
Bathrooms: 3
Dining Room
Level: First
Area: Square Feet
Dimensions: 165.00
Master Bedroom
Level: First
Area: Square Feet
Dimensions: 195.00
Bathroom 1
Level: First
Area: Square Feet
Dimensions: 110.00
Kitchen
Level: First
Area: Square Feet
Dimensions: 182.00
Bathroom 3
Level: Second
Area: Square Feet
Dimensions: 40.00
Bedroom 2
Level: First
Area: Square Feet
Dimensions: 121.00
Bathroom 2
Level: First
Area: Square Feet
Dimensions: 45.00
Bedroom 3
Level: First
Area: Square Feet
Dimensions: 132.00
Laundry
Level: First
Area: Square Feet
Dimensions: 30.00
Living Room
Level: First
Area: Square Feet
Dimensions: 225.00
Bedroom 4
Level: Second
Area: Square Feet
Dimensions: 252.00
Breakfast Nook
Level: First
Area: Square Feet
Dimensions: 9.00
Interior
Flooring
Lvt/lvp, Carpet, Wood, Hardwood
Heating
Propane, Heat Pump, Fireplace(s), Electric, Forced Air
Exterior Features
Outdoor Shower, Outdoor Kitchen, Outdoor Grill
Appliances
Gas Cooktop, Electric Oven, Built In Microwave, Built In Electric Oven, Refrigerator, Water Purifier
Interior Features
Master Downstairs, Walk In Closet(s), Vaulted Ceiling(s), Solid Surface, Ceiling Fan(s), Walk In Shower, Blinds/shades, Gas Log, Walk In Closet(s)
Cooling
Central Air, Ceiling Fan(s), Heat Pump
Construction
Year Built
Year Built: 2013
Home type
Single Family Residence
Roof
Shingle
Property Condition
Completed
Foundation Details
Slab
Construction Materials
Fiber Cement, Wood Frame
Utilities & Energy
Fireplace Features
Gas Log
Water Source
County Water
Laundry Features
Dryer Hookup, Washer Hookup, Laundry Room
Utilities
Cable Available, Water Connected, High Speed Internet
Basement
None
Parking Features
Garage Faces Side, On Street, Attached, Gravel, Garage Door Opener, Off Street, Garage
Pool Features
Above Ground, See Remarks
Other Features
Subdivision Name
Not In Subdivision
Lot Features
Wooded, Rectangular Lot
Patio And Porch Features
Covered, Screened, Front Porch, Rear Porch
Price History
| Date | Event | Price |
|---|---|---|
10/07/2026 Source: | Price Decreased | $579,000 -10.79% $268/sqft |
09/04/2026 Source: | Listed for Sale | $649,000 $300/sqft |


Nearby Homes










Find Homes by Property Features in Southport, NC
Nearby New Homes For Sale

Based on information from the Hive MLS, through Nov 06, 2026, 02:45AM. This website may not include listings or property addresses of sellers who have directed their listing brokers to withhold their listing or their property address from display on the Internet. The data relating to real estate on this web site comes in part from the Internet Data Exchange program of Hive MLS, and is updated as of Nov 06, 2026, 02:45AM. All information is deemed reliable but not guaranteed and should be independently verified. All properties are subject to prior sale, change, or withdrawal. Neither listing broker(s) nor Chosen Realty LLC nor Houzeo shall be responsible for any typographical errors, misinformation, or misprints, and shall be held totally harmless from any damages arising from reliance upon these data. IDX information is provided exclusively for personal, non-commercial use, and may not be used for any purpose other than to identify prospective properties consumers may be interested in purchasing. © 2026 Hive MLS. All Rights Reserved.
 Advertising Broker: Nicholas Huscroft | Chosen Realty
