- Overview
- Description
- Property Details
- Location
- Facts & Features
- Getting Around
- Nearby Homes
 Price Drop: $5K (10/23)
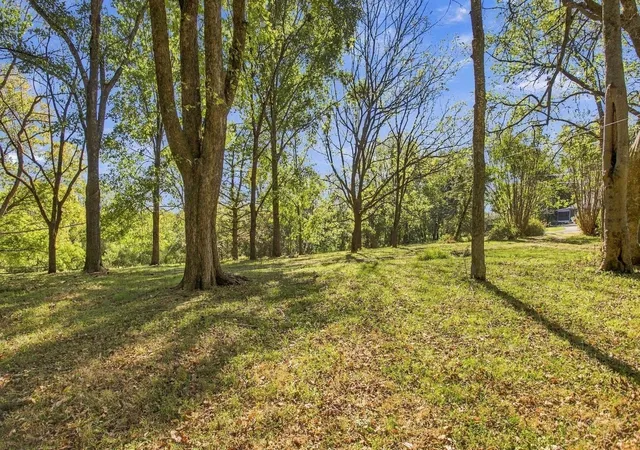

Street View
$445,000
Monthly Est:$2,215
 3 Beds
 3 Baths
2 full baths + 1 half bath
 2,944sqft
520 Mountain View Dr, Pulaski, TN 38478
$445,000
$2,215/moEst:
Get Pre-Approved
Single Family Residence
Built in 1978
$-- HOA
5 acres lot
$151/sq.ft
Description
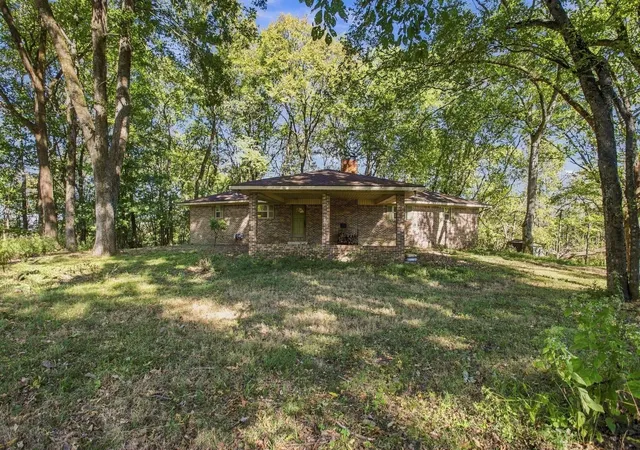
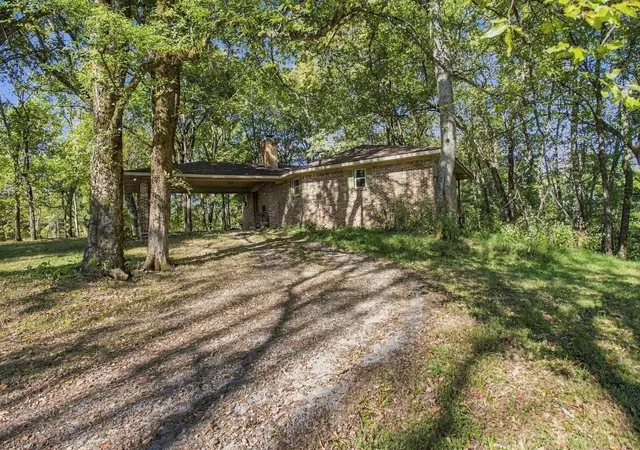
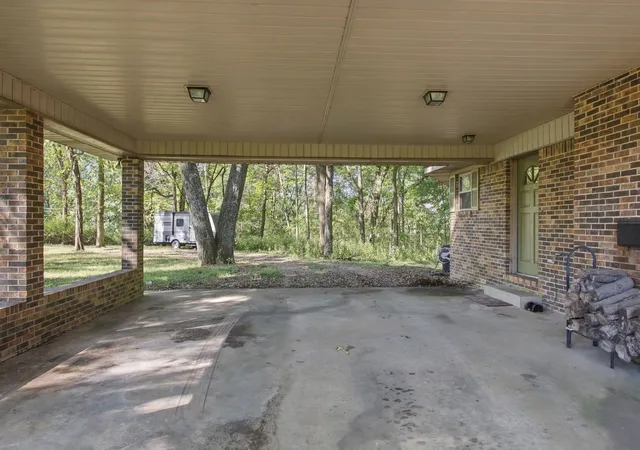
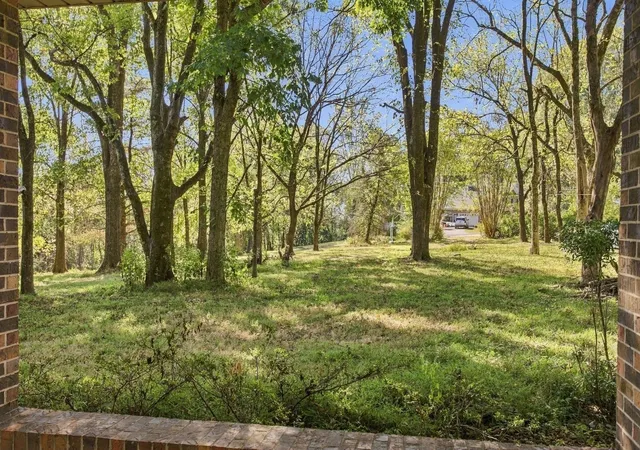
Secluded unique custom home surrounded by beautiful state park-like scenery. You enter the property under the arch of large Crepe Myrtles before choosing to go left or right down the circular driveway which loops under the expansive carport for easy parking, unloading of groceries, or loading luggage. This home features a unique floor plan, spacious rooms, extra closets everywhere, and beautiful views of the woods and all who live there. The main living area features a wood-burning furnace, access to the half bath/laundry room, and sliding doors leading out to the huge private covered deck. The large primary bedroom is on the main level with an en suite bathroom, walk-in closet, and beautiful views. The secondary bedroom on main level has a large walk-in closet and access to the bath/laundry room. Downstairs in the finished basement you find the den with a wood-burning fireplace and another flex room with sliding glass doors leading out to the huge covered patio. This room has a closet and would make an ideal kitchenette or hobby room. The whole downstairs setup would be perfect as an in-law/teen suite or perhaps a short-term rental space. There’s a utility/mud room in between the flex room and garage and it contains the water filtration system for the well water (it even has a UV light), the water heater, and a wash sink with cabinets and storage. The back covered deck and covered patio below run the entire length of the house. This is an ideal home for entertaining outside with privacy or just enjoying the serenity of your private nature escape with a cup of coffee or tea in hand. With views of the woods in every bedroom, you will feel as through you’re at a woodland retreat in the mountains. Dozens of friendly deer, including groups of bucks, enjoy relaxing and sunbathing in the yard frequently. This property is tucked away on a wooded hill with the majority of the property level and then sloping down the hill 50+ feet behind the house. Shed to remain.
- Houzeo last checked: 0 minutes ago
- Listing updated: November 4, 2026 at 2:10 pm
- Listing Provided by: Anna Brandon (615) 618-0430 DRE #327587 | Zach Taylor Real Estate (855) 261-2233
- Source: Nashville (RealTracs Mid) MLS-TN as distributed by MLS GRID | MLS#: 3626341

Property Details
Status
Active
Type
Single Family Residence
No. of Stories
2
County
City
Neighborhood
--
Year Built
1978
HOA Fees
-
Finished Area
2,944 sqft
Lot Size
5 acres lot
Basement Area
- sqft
MLS Name
Nashville (RealTracs Mid) MLS
MLS Number
3626341
MLS Status
Active
Days on Market
17

Continue Your Journey in App
Find your dream home, receive real-time updates, and many more!
Continue Your Journey in App
Find your dream home, receive real-time updates, and many more!
Location
Facts & Features
Rooms
Bedrooms & bathrooms
Bedrooms: 3
Bathrooms: 3
Interior
Cooling
Central Air, Electric
Exterior Features
Balcony
Interior Features
Air Filter, Ceiling Fan(s), Extra Closets, Walk In Closet(s), High Speed Internet
Sewer
Septic Tank
Appliances
Electric Oven, Electric Range, Dishwasher, Stainless Steel Appliance(s), Water Purifier
Flooring
Carpet, Laminate, Vinyl
Heating
Central, Electric
Construction
Year Built
Year Built: 1978
Home type
Single Family Residence
Architectural Style
Contemporary
Roof
Asphalt
Construction Materials
Brick
Foundation Details
Slab
Utilities & Energy
Basement
Finished
Security Features
Smoke Detector(s)
Water Source
Well
Fireplace Features
Den, Living Room, Wood Burning
Utilities
Electricity Available
Parking Features
Garage Faces Rear, Attached, Circular Driveway
Laundry Features
Electric Dryer Hookup, Washer Hookup
Other Features
Lot Features
Level, Rolling Slope, Views, Wooded
Patio And Porch Features
Deck, Covered, Patio, Porch
Subdivision Name
None
Price History
| Date | Event | Price |
|---|---|---|
10/23/2026 Source: | Listed for Sale | $450,000 +1.12% $153/sqft |
10/23/2026 Source: | Price Increased | $445,000 +35.67% $151/sqft |
08/12/2021 Source: | Price Increased | $328,000 +0.92% $111/sqft |
08/12/2021 Source: | Sold | $325,000 $110/sqft |

Nearby Homes


Find Homes by Property Features in Pulaski, TN
Nearby New Homes For Sale
Nearby Pre-Owned Homes For Sale

Based on information from Realtracs® through Nov 10, 2026, 04:46PM. Data courtesy of Realtracs® MLS as distributed by MLS GRID. Some IDX listings have been excluded from this website. All data is obtained from various sources and may not have been verified by the broker or MLS GRID. Supplied Open House Information is subject to change without notice. All information should be independently reviewed and verified for accuracy. Properties may or may not be listed by the office/agent presenting the information. IDX information is provided exclusively for consumers’ personal, noncommercial use. It may not be used for any purpose other than to identify prospective properties consumers may be interested in purchasing. The data is deemed reliable but is not guaranteed by MLS GRID. The use of the MLS GRID Data may be subject to an end-user license agreement prescribed by Realtracs® MLS. © 2026 RealTracs Solutions. All Rights Reserved. Angela Fowler Real Estate, LLC | 423.320.4620 | afowler@catt.com Mailing Address: 452 Kailors Cove Cir, Ringgold, GA 30736
 Advertising Broker: Angela Fowler | Angela Fowler Real Estate, LLC.
