- Overview
- Description
- Property Details
- Location
- HOA Management
- Facts & Features
- Getting Around



Street View
$89,900
Monthly Est:$447
 2 Beds
 1 Bath
1 full bath
 800sqft
520 N Wolf Rd #204, Hillside, IL 60162
$89,900
$447/moEst:
Get Pre-Approved
Condominium
Built in 1955
$250/mo HOA
-- sqft lot
$112/sq.ft
Description
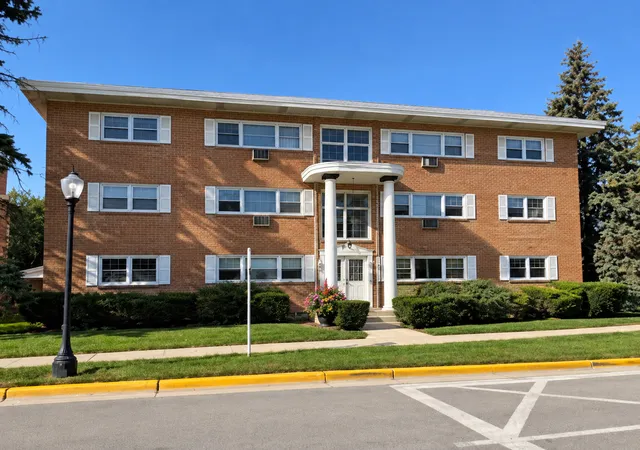
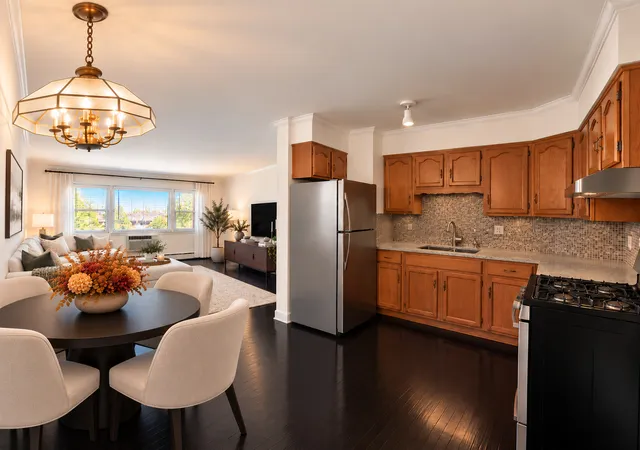
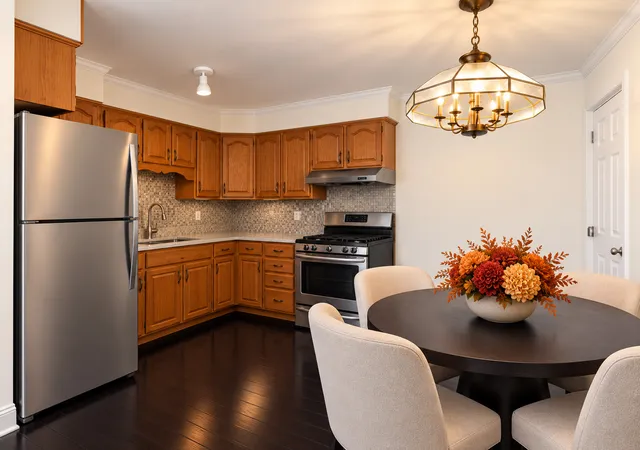
IMBIBE THE HILLSIDE VIBE... UNDER $90,000! Exceptional Value, Spacious Living & an Opportunity to Make It Your Own! PRICED AT JUST $89,900-A REMARKABLE $20,100 BELOW THE APRIL 2026 SALE PRICE OF NEIGHBORING UNIT 203! This value-conscious asking price reflects cosmetic improvements and minor repairs, creating an attractive opportunity for buyers who appreciate the freedom to personalize their home while benefiting from a more accessible purchase price. Situated on the second floor of an intimate 12-unit condominium community, this spacious two-bedroom, one-bath residence offers a comfortable, functional floor plan, desirable hardwood flooring throughout, and abundant natural light from unobstructed southern and eastern exposures. The oversized living room provides an inviting setting for relaxing and entertaining, flowing naturally into the adjoining kitchen and dining area. Two generously sized bedrooms offer excellent flexibility for everyday living, guests, or a dedicated home office. AN ATTRACTIVE PRICE WITH IMPROVEMENTS ALREADY CONSIDERED! The asking price reflects several items requiring attention, including improving water flow at the bathroom sink, addressing a few electrical outlets and switches, and refinishing the hardwood flooring in the second bedroom. The bedrooms and living room also retain covers from the original electric baseboard heaters, which are no longer operational and have been superseded by the building's natural-gas boiler heating system. These obsolete covers may be removed or replaced to improve the home's appearance. Buyers have an opportunity to prioritize these items and select additional cosmetic enhancements according to their individual preferences. REMARKABLY LOW MONTHLY ASSESSMENTS! At only $250 per month, the condominium assessment includes heat, water, gas, exterior building maintenance, landscaping, snow removal, and common-area cleaning. Administered by First Community Management, these comprehensive services simplify ownership while helping keep recurring expenses manageable. Wall-unit air conditioning provides seasonal cooling, and one dedicated exterior parking space is included! CONVENIENCE IS PART OF THE HILLSIDE VIBE! Enjoy excellent access to I-290, I-294, and I-88, providing convenient connections throughout Chicago and the western suburbs. Nearby Berkeley Metra service on the Union Pacific West Line and Pace Bus Route 301 offer additional commuting alternatives. Shopping, restaurants, and everyday conveniences are within easy reach, including Hillside Plaza and Oakbrook Center. Hillside Commons Park, Wolf Road Prairie Nature Preserve, and surrounding forest preserves provide additional outdoor recreational opportunities. THE VALUE SPEAKS FOR ITSELF! Neighboring Unit 203 sold for $110,000 on April 21, 2026 (MLS #12585872), while this residence is offered at just $89,900. Although individual property characteristics and conditions may differ, this recent neighboring sale provides a useful reference point for evaluating the asking price. Whether you're purchasing your first home, downsizing, or seeking an affordable alternative to renting, this condominium offers an appealing combination of spacious interiors, natural light, dedicated parking, low monthly assessments, and exceptional convenience. BRING YOUR VISION, MAKE IT YOUR OWN, AND DISCOVER THE EXCEPTIONAL VALUE OF THE HILLSIDE VIBE!
- Houzeo last checked: 4 minutes ago
- Listing updated: November 9, 2026 at 6:49 pm
- Listing Provided by: Chris Vernald (630) 330-7191 | Engel & Voelkers Chicago (773) 797-9500
- Source: MRED MLS-IL as distributed by MLS GRID | MLS#: 12793259

This condo is in:
 Walking & Jogging Trails
 Resident Storage
Property Details
Status
Active Under Contract
Type
Condominium
No. of Stories
3
County
City
Neighborhood
--
Year Built
1955
HOA Fees
$250/mo
Finished Area
800 sqft
Lot Size
-- sqft lot
Basement Area
- sqft
MLS Name
MRED MLS
MLS Number
12793259
MLS Status
Contingent

Continue Your Journey in App
Find your dream home, receive real-time updates, and many more!
Continue Your Journey in App
Find your dream home, receive real-time updates, and many more!
Location
HOA Management
N/A
HOA Fees
$250/ Monthly
Amenities
 Amenities and services may be covered by one or multiple associations and service providers.
 Laundry
 Insurance
 Snow Removal
 Storage
 Water
 Parking
 Heating
 Lawn Care
 Gas
 Ceiling Fan
Exterior Maintenance
Scavenger
Disclaimer: Amenities are based on third-party information and may vary; buyers must independently verify all amenities, as information is deemed reliable but not guaranteed.
Facts & Features
Rooms
Bedrooms & bathrooms
Bedrooms: 2
Bathroom: 1
Bedroom 2
Level: Main
Area: 130.00 Square Feet
Dimensions: 13X10
Dining Room
Level: Main
Area: -- Square Feet
Dimensions: COMBO
Kitchen
Level: Main
Area: 143.00 Square Feet
Dimensions: 13X11
Living Room
Level: Main
Area: 240.00 Square Feet
Dimensions: 16X15
Master Bedroom
Level: Main
Area: 170.00 Square Feet
Dimensions: 17X10
Interior
Appliances
Range, Microwave, Dishwasher, Refrigerator, Range Hood
Sewer
Public Sewer, Storm Sewer
Window Features
Screens, Drapes, Blinds
Cooling
Wall Unit(s)
Interior Features
Storage, Built In Features, High Ceilings, Open Floorplan, Dining Combo
Heating
Gas, Steam
Flooring
Hardwood, Carpet
Construction
Year Built
Year Built: 1955
Home type
Condominium
Construction Materials
Brick
Roof
Asphalt
Foundation Details
Concrete Perimeter
Utilities & Energy
Parking Features
Asphalt, Shared Driveway, Assigned, Off Street, Parking Lot, Yes, Other
Electric
Circuit Breakers, 100 Amp Service
Basement
None
Association Amenities
Coin Laundry, Storage, Ceiling Fan
Utilities
Cable Available
Laundry Features
Common Area
Water Source
Lake Michigan, Public
Other Features
Community Features
Sidewalks, Street Lights
Lot Features
Common Grounds, Corner Lot, Mature Trees, Backs To Public Grnd, Level
Price History
| Date | Event | Price |
|---|---|---|
11/09/2026 Source: | Contingent (Active Under Contract) | $89,900 $112/sqft |
11/02/2026 Source: | Listed for Sale | $89,900 +109.56% $112/sqft |
08/29/2013 Source: | Sold | $42,900 +3.37% $54/sqft |
08/29/2013 Source: | Price Increased | $41,500 +38.80% $52/sqft |
04/25/2013 Source: | Price Decreased | $29,900 -50.08% $37/sqft |

Show more
Find Homes by Property Features in Hillside, IL

This representation is based in whole or in part on data supplied by Midwest Real Estate Data, LLC through Nov 12, 2026, 03:15PM. Midwest Real Estate Data, LLC does not guarantee nor is it in any way responsible for its accuracy. Data maintained by Midwest Real Estate Data LLC may not reflect all real estate activity in the market. Based on information submitted to the MLS GRID as of Nov 12, 2026, 03:15PM. All data is obtained from various sources and has not been, and will not be, verified by broker or MLS GRID. Supplied Open House information is subject to change without notice. All information should be independently reviewed and verified for accuracy. Properties may or may not be listed by the office/agent presenting the information. This website may not include listings or property addresses of sellers who have directed their listing brokers to withhold their listing or their property address from display on the Internet. Some IDX listings have been excluded from this website. Information is provided exclusively for consumers’ personal non-commercial use. It may not be used for any purpose other than to identify prospective properties consumers may be interested in purchasing. The data is deemed reliable but is not guaranteed by MLS GRID, MRED or Houzeo. The use of the MLS GRID Data may be subject to an end user license agreement prescribed by the Member Participant’s applicable MLS, if any, and as amended from time to time. Properties displayed may be listed or sold by various participants in the MLS, Listings courtesy of MRED as distributed by MLS GRID. ©2026 Midwest Real Estate Data LLC. All Rights Reserved
 Advertising Broker: Jorge Romero | Realty One Group Inc.
