- Overview
- Description
- Property Details
- Location
- Facts & Features
- Getting Around
- Nearby Homes



$309,000
Monthly Est:$1,538
 3 Beds
 2 Baths
1 full bath + 1 half bath
 1,646sqft
520 Oakhurst St, Altamonte Springs, FL 32701
$309,000
$1,538/moEst:
Get Pre-Approved
Single Family Residence
Built in 1960
$-- HOA
8,812 sqft lot
$188/sq.ft
Description
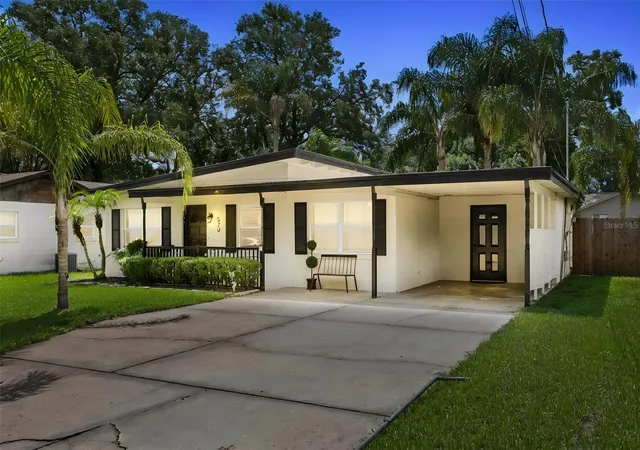
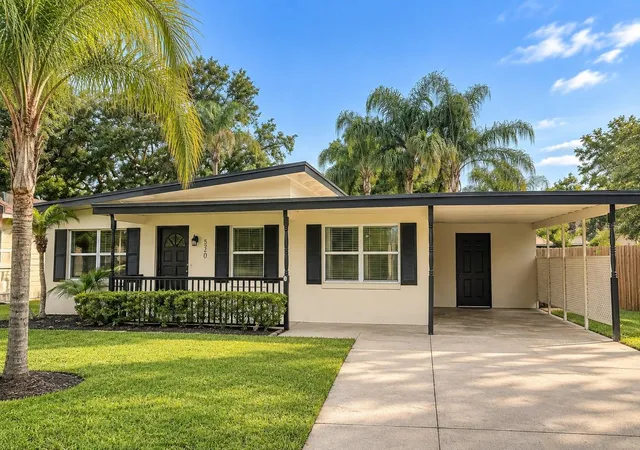
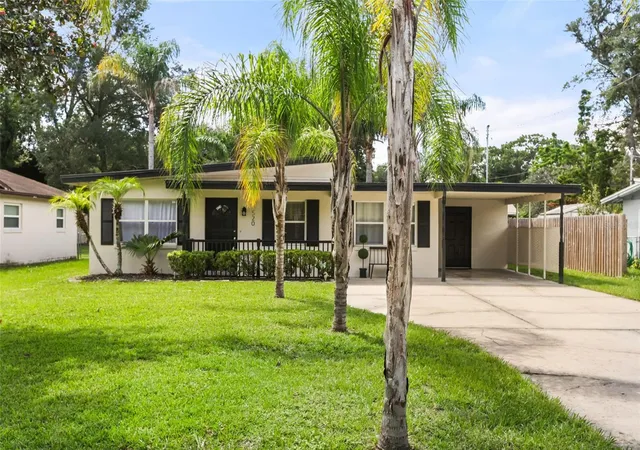
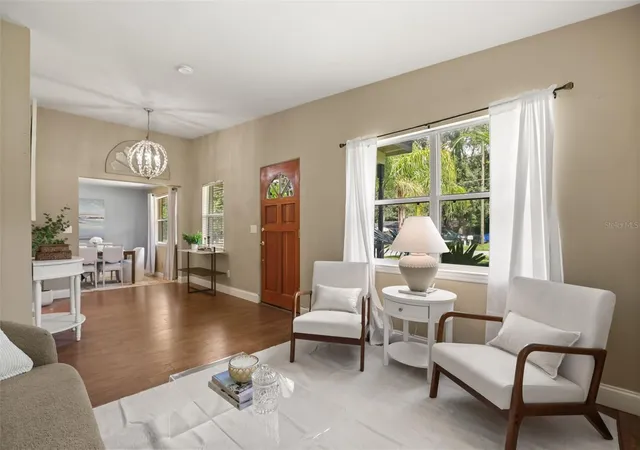
**MULTIPLE OFFERS RECEIVED - Your highest and best offer and terms are due by Monday, 9/14/2026, by 5 PM** Move-in-ready Mid-Century Modern charm in the heart of Altamonte Springs! Welcome to 520 Oakhurst Street, a 3-bedroom, 1.5-bath concrete block home offering a blend of character, thoughtful updates, and an incredible location in the established Sanlando area. Situated on a spacious 0.20-acre lot with NO HOA, this home is ready to enjoy from day one!
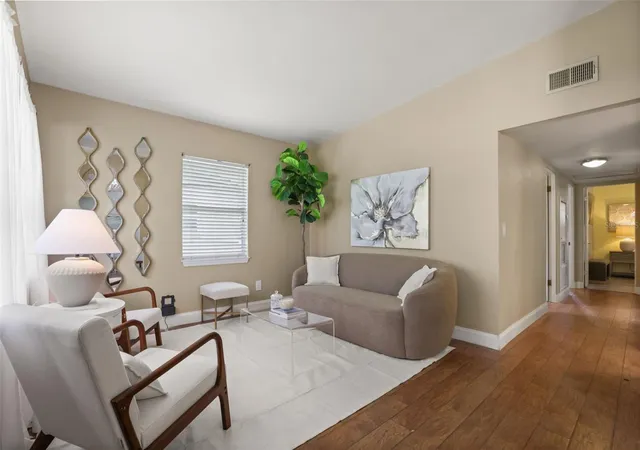
Step inside to a bright, inviting interior filled with natural light and the clean lines and character that make Mid-Century Modern homes so appealing. Recent improvements include a 2022 roof, 2021 A/C, updated A/C ductwork, and replacement of all electrical outlets. All appliances, including the washer and dryer, are included, making this an easy move-in-ready opportunity.
The functional floor plan offers comfortable living and bedroom spaces, while the updated bathroom features a modern shower and fresh tilework. With many of the big-ticket improvements already completed, you can spend less time worrying about projects and more time making the home your own.
The outdoor space is where this property really shines! An oversized covered and fully screened back patio creates the perfect extension of the living space and overlooks a large, fenced backyard surrounded by mature tropical landscaping. Create a garden oasis, add a play area, entertain friends and family, or explore the possibility of adding a future pool. With NO HOA, there is also added flexibility for storing your boat, RV, trailer, or other recreational toys on the property, subject to local regulations.
Location is another standout. Tucked into the desirable Sanlando area, you're approximately a mile from Altamonte Mall and minutes from Uptown Altamonte and Cranes Roost Park, where you'll find lakeside walking paths, restaurants, entertainment, community events, and more. Outdoor weekends are easy with Wekiwa Springs State Park and Wekiva Island just a short drive away, while Downtown Orlando and everything Central Florida has to offer remain within easy reach.
With mid-Century Modern character, meaningful updates, a private backyard, and a prime Altamonte Springs location, this house can't be beat!
- Houzeo last checked: 1 hour ago
- Listing updated: September 27, 2026 at 4:53 pm
- Listing Provided by: Abby Greenberg (407) 484-2689 , Jesse Rottinghaus | COMPASS FLORIDA LLC (407) 203-9441
- Source: Stellar MLS-FL | MLS#: O6439374

Property Details
Status
Pending
Type
Single Family Residence
No. of Stories
-
County
City
Neighborhood
--
Year Built
1960
HOA Fees
-
Finished Area
1,646 sqft
Lot Size
8,812 sqft lot
Basement Area
- sqft
MLS Name
Stellar MLS
MLS Number
O6439374
MLS Status
Pending
Days on Market
34
Cumulative Days on Market
5

Continue Your Journey in App
Find your dream home, receive real-time updates, and many more!
Download App
Continue Your Journey in App
Find your dream home, receive real-time updates, and many more!
Location
Facts & Features
Rooms
Bedrooms & bathrooms
Bedrooms: 3
Bathrooms: 2
Primary Bedroom
Level: First
Area: 100.00 Square Feet
Dimensions: 10x10
Kitchen
Level: First
Area: 80.00 Square Feet
Dimensions: 10x8
Living Room
Level: First
Area: 143.00 Square Feet
Dimensions: 13x11
Interior
Heating
Central
Flooring
Carpet, Ceramic Tile, Laminate, Terrazzo, Wood
Interior Features
Ceiling Fans(s), Living Room/dining Room Combo, Thermostat, Window Treatments
Appliances
Dryer, Range, Refrigerator, Washer
Exterior Features
Lighting, Private Mailbox
Cooling
Central Air
Sewer
Septic Tank
Construction
Year Built
Year Built: 1960
Home type
Single Family Residence
Foundation Details
Slab
Construction Materials
Block
Roof
Other
Utilities & Energy
Utilities
Cable Connected, Electricity Connected, Water Connected
Water Source
Public
Laundry Features
Inside
Other Features
Subdivision Name
Sanlando
Patio And Porch Features
Covered, Front Porch, Patio, Rear Porch, Screened
Vegetation
Mature Landscaping
Price History
| Date | Event | Price |
|---|---|---|
09/16/2026 Source: #MFRO6439374 | Pending | $309,000 $188/sqft |
09/10/2026 Source: | Listed for Sale | $309,000 +8.42% $188/sqft |
10/01/2025 Source: | Sold | $285,000 -3.39% $173/sqft |
09/06/2025 Source: | Pending | $295,000 $179/sqft |
08/29/2025 Source: | Listed for Sale | $295,000 +98.65% $179/sqft |

Show more
Nearby Homes
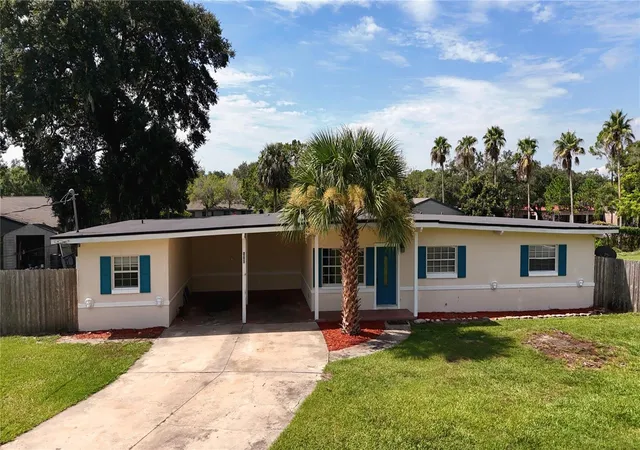
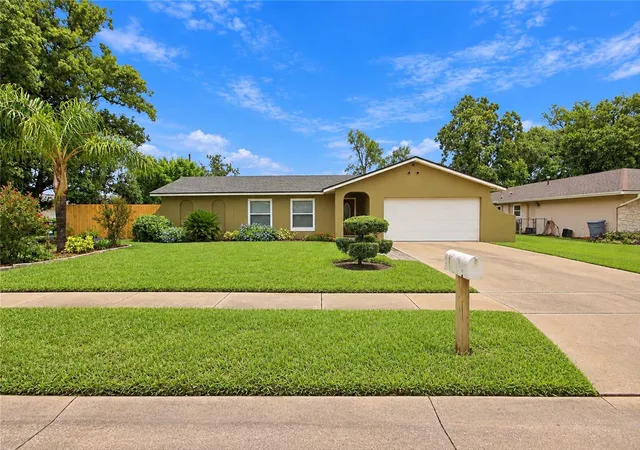
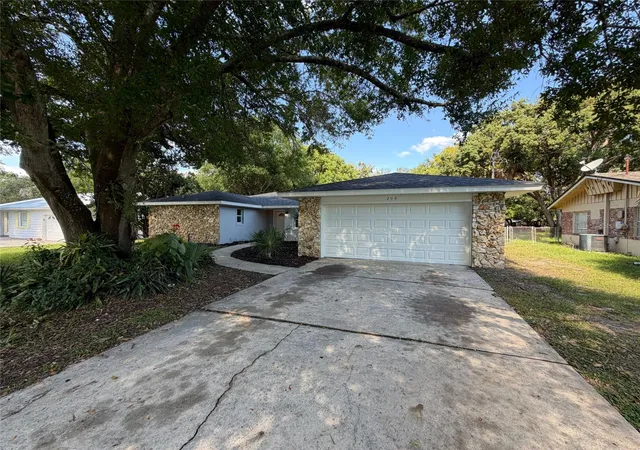
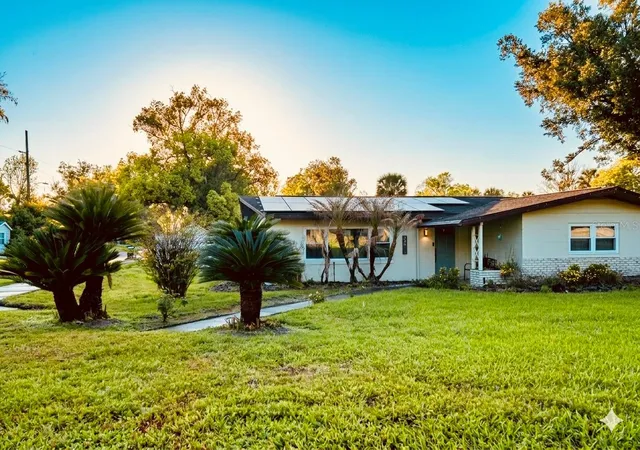
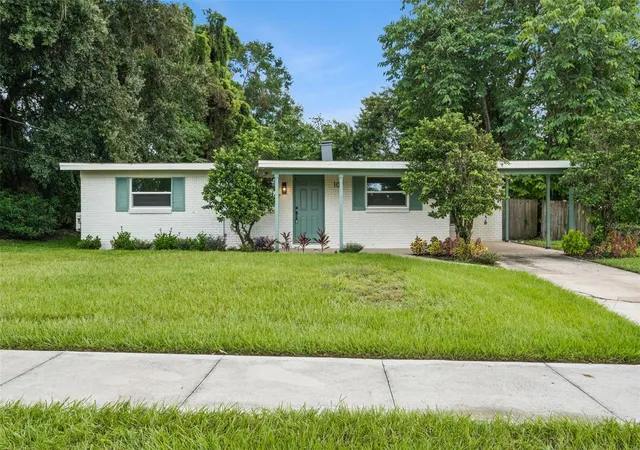
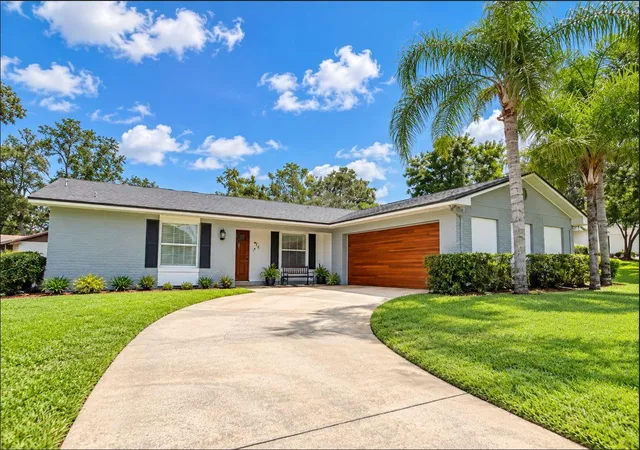
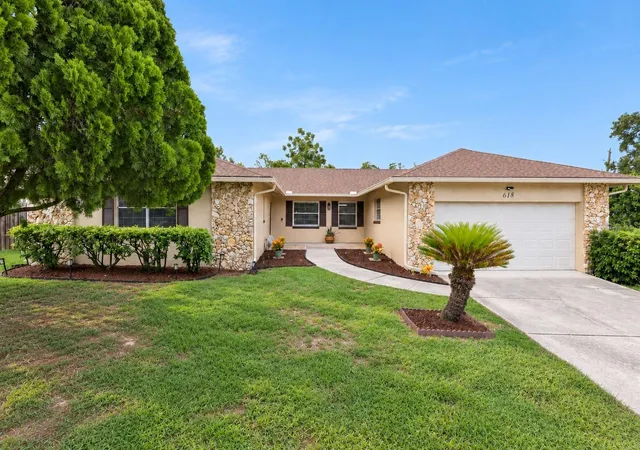
Find Homes by Property Features in Altamonte Springs, FL
Nearby New Homes For Sale

Based on information from Stellar MLS® through Oct 09, 2026, 12:00PM as submitted to and distributed by MLS GRID. All data is obtained from various sources and may not have been verified by the broker or MLS GRID. Supplied Open House Information is subject to change without notice. All information should be independently reviewed and verified for accuracy. Properties may or may not be listed by the office/agent presenting the information. IDX information is provided exclusively for consumers’ personal non-commercial use. It may not be used for any purpose other than to identify prospective properties consumers may be interested in purchasing. The data is deemed reliable but is not guaranteed by MLS GRID. The use of the MLS GRID Data may be subject to an end-user license agreement prescribed by the Member Participant’s applicable MLS, if any, and as amended from time to time. © 2026 Stellar MLS. All Rights Reserved.
 Advertising Broker: Fred McGill | Simple Showing, Inc