- Overview
- Description
- Property Details
- Location
- HOA Management
- Facts & Features
- Getting Around
- Nearby Homes

Street View
$3,490,000
Monthly Est:$17,371
 7 Beds
 11 Baths
7 full baths + 4 half baths
 14,238sqft
520 Old Cobblestone Dr, Sandy Springs, GA 30350
$3,490,000
$17,371/moEst:
Get Pre-Approved
Single Family Residence
Built in 2000
$54.17/mo HOA
1.49 acres lot
$245/sq.ft
Description
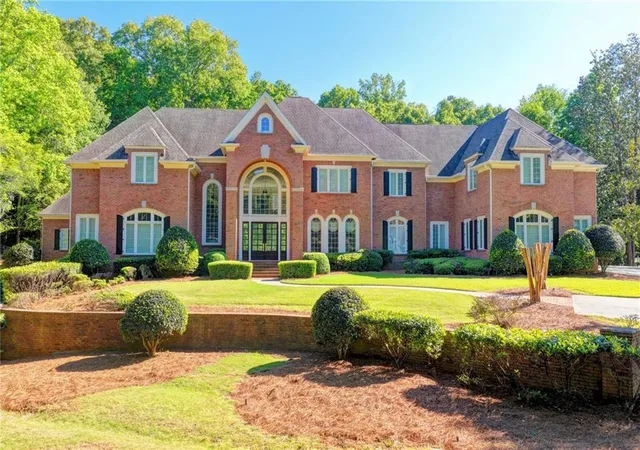
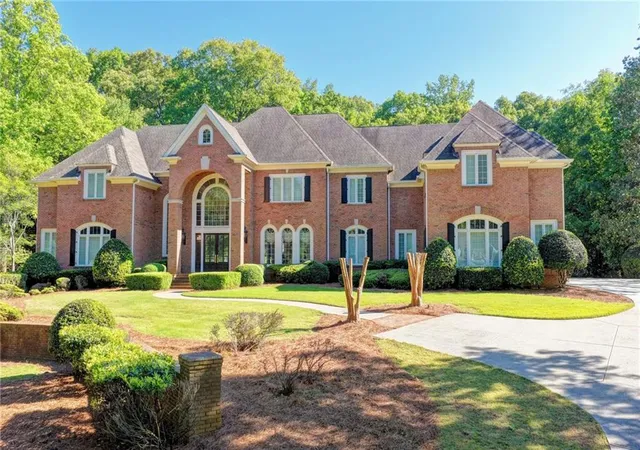
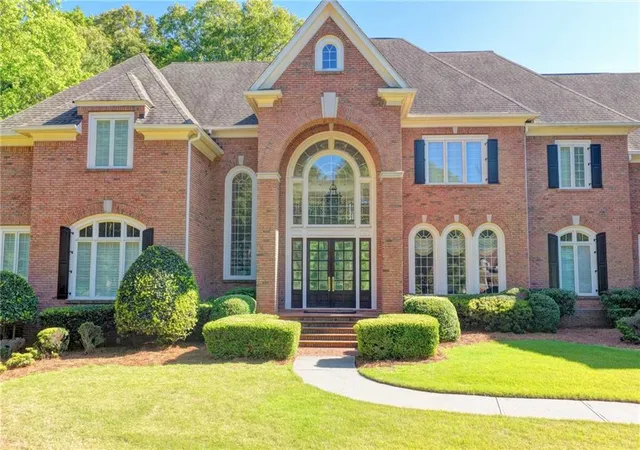
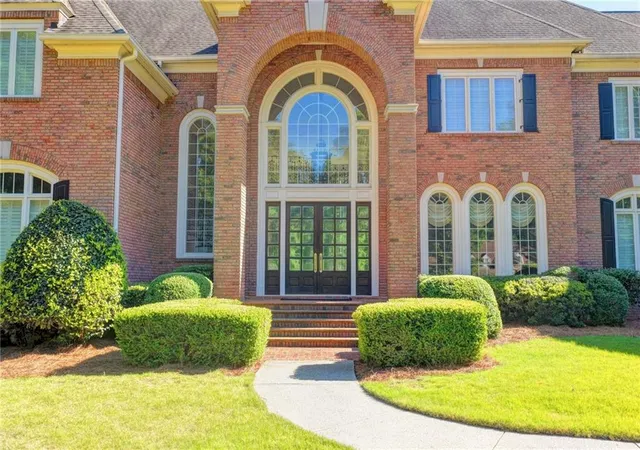
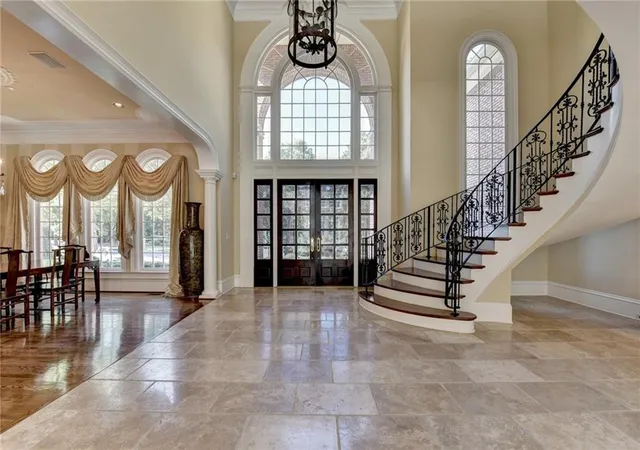
Located in the heart of Sandy Springs, this European-inspired estate sits on approximately 1.5 acres in Prestigious Bailey Estates! This community offers premier location minutes away from Atlanta's finest shopping and dining and top-rated schools. From the moment you arrive, this custom European manor will strike your attention! A dramatic two-story foyer welcomes you with a hand-crafted curved Italian iron staircase, oversized limestone floors, and a show-stopping chandelier that sets the tone for the extraordinary craftsmanship found throughout the house. The formal dining room has elegantly-crafted crown molding and a banquet-sized space for hosting memorable gatherings. The study room is surrounded by beautiful, polished mahogany walls, and floor-to-ceiling paneled library shelves for a distinguished workspace. The living room with its soaring ceilings and a grand wall of windows, is filled with the warm Southern light throughout the day for a cozy ambience and an artist-commissioned mural crowns the fireplace. The family room has vaulted ceilings and a floor-to-ceiling stone fireplace to anchor the room. The Southern light fills this room throughout the day creating a warm and comfortable space. The heart of this home is found in the kitchen, a true culinary masterpiece that is designed for both everyday living and grand-scale entertaining! This carefully thought out chef's gourmet kitchen has an oversized island with black granite tops - ideal for cooking, prep, and serving, a Sub-Zero independent refrigerator and freezer, a Thermador 6-burner gas range with griddle, double wall ovens, a wine cooler, a hidden walk-in pantry with abundant storage, and a Butler's pantry with Fisher Paykel dishwasher drawers, ice maker, and prep sink. The kitchen has an adjoining breakfast area that overlooks the shimmering pool through expansive windows creating a seamless indoor-outdoor experience! On the main level, the private Owner's Master Wing facing south offers exposure for all-day natural light along with direct access to a private patio with pool entry and outdoor shower. The Master Suite has beautifully coffered ceilings, detailed crown molding, and a cozy sitting area with fireplace to make it your private sanctuary. The Master bathroom has a jacuzzi soaking tub as the centerpiece, his/her vanities with makeup station, oversized walk-in glass shower with dual shower heads, and two expansive walk-in closets! The private Guest Suite is also found on the opposite end of the Master Suit on the main floor for privacy. The Guest Suite has a full en-suite bathroom and walk-in closet, providing comfort and accommodation for your guests. An oversized laundry room with working area and wash sink is also located on the main level.
On the upper level, you will find four oversized en-suite bedrooms that line a gracious hallway. Each of the bedrooms have their own private bathrooms with walk-in shower, a generous walk-in closet, and sitting area. A secondary staircase provides convenient access to the main-level kitchen, garage, and laundry room. On the terrace level, you will find an impressive bar that overlooks the billiard's area, a secondary kitchen, theater room, exercise room, an additional en-suite bedroom with its own private bathroom and walk-in closet, and additional bonus rooms for hobbies, office, or guest space! To make this your ultimate private resort, the backyard features a pearl-shaped pool with an integrated spa, a cascading waterfall, multiple seating and entertaining areas, and plenty of tall trees with beautiful landscaping for privacy. Additionally, this home comes with a connected 4-car garage for premium storage, dual backup generators, and all new hardwood flooring. This extraordinary home is built for today's luxury buyer! Do not miss this rare gem and book your appointment today! Please note: Swimming pool has been edited with AI. Seller is still waiting to hear back from pool maintenance team.
- Houzeo last checked: 4 minutes ago
- Listing updated: September 8, 2026 at 5:48 pm
- Listing Provided by: Paula Lee (770) 298-3730 , Christine Lee | Realty One, LLC. (404) 453-4989
- Source: First Multiple Listing Service-GA | MLS#: 7748192

Property Details
Status
Active
Type
Single Family Residence
No. of Stories
-
County
City
Neighborhood
Year Built
2000
HOA Fees
$54.17/mo
Finished Area
14,238 sqft
Lot Size
1.49 acres lot
Basement Area
- sqft
MLS Name
First Multiple Listing Service
MLS Number
7748192
MLS Status
Active
Days on Market
208

Continue Your Journey in App
Find your dream home, receive real-time updates, and many more!
Continue Your Journey in App
Find your dream home, receive real-time updates, and many more!
Location
HOA Management
N/A
HOA Fees
$650/ Annually
Disclaimer: Amenities are based on third-party information and may vary; buyers must independently verify all amenities, as information is deemed reliable but not guaranteed.
Facts & Features
Rooms
Bedrooms & bathrooms
Bedrooms: 7
Bathrooms: 11
Interior
Heating
Central, Forced Air, Natural Gas, Zoned
Cooling
Central Air, Zoned
Sewer
Septic Tank
Interior Features
Bookcases, Cathedral Ceiling(s), Central Vacuum, Crown Molding, Double Vanity, Entrance Foyer 2 Story, High Ceilings 10 Ft Main, High Speed Internet, His And Hers Closets, Tray Ceiling(s), Walk In Closet(s), Wet Bar
Flooring
Carpet, Hardwood
Appliances
Dishwasher, Disposal, Double Oven, Gas Cooktop, Refrigerator, Self Cleaning Oven
Exterior Features
Private Entrance, Private Yard, Other
Window Features
Insulated Windows, Plantation Shutters
Construction
Year Built
Year Built: 2000
Home type
Single Family Residence
Foundation Details
Slab
Roof
Composition
Architectural Style
European, Traditional
Property Condition
Resale
Construction Materials
Brick 4 Sides
Utilities & Energy
Basement
Daylight, Exterior Entry, Finished, Finished Bath, Interior Entry
Utilities
Cable Available, Electricity Available, Natural Gas Available, Phone Available, Water Available
Laundry Features
Laundry Room, Main Level
Parking Features
Garage
Electric
110 Volts, 220 Volts
Pool Features
Gunite, Heated, In Ground, Private, Waterfall
Water Source
Public
Security Features
Security System Owned
Fireplace Features
Basement, Family Room, Great Room, Living Room, Master Bedroom
Other Features
Subdivision Name
Bailey Estates
Lot Features
Back Yard, Front Yard, Landscaped, Private
Community Features
Homeowners Assoc, Near Shopping, Street Lights
Patio And Porch Features
Front Porch, Side Porch
Price History
| Date | Event | Price |
|---|---|---|
06/24/2026 Source: | Listed for Sale | $3,590,000 +2.87% $252/sqft |
06/24/2026 Source: | Price Decreased | $3,490,000 -2.79% $245/sqft |
06/24/2026 Source: | Price Decreased | $3,590,000 -5.28% $252/sqft |
06/02/2026 Source: | Pending | $3,790,000 $266/sqft |
06/01/2026 Source: | Contingent (Active Under Contract) | $3,790,000 $266/sqft |

Show more
Nearby Homes

Find Homes by Property Features in Sandy Springs, GA
Nearby New Homes For Sale

Listings identified with the FMLS IDX logo come from FMLS and are held by brokerage firms other than the owner of this website. The listing brokerage is identified in any listing details. Information is deemed reliable but is not guaranteed. If you believe any FMLS listing contains material that infringes your copyrighted work, please click here to review our DMCA policy and learn how to submit a takedown request. © 2026 First Multiple Listing Service, Inc.
The listing broker’s offer of compensation is made only to participants of the MLS where the listing is filed.
 Advertising Broker: Fred McGill | Simple Showing, Inc
