- Overview
- Description
- Property Details
- Location
- HOA Management
- Facts & Features
- Getting Around
- Nearby Homes
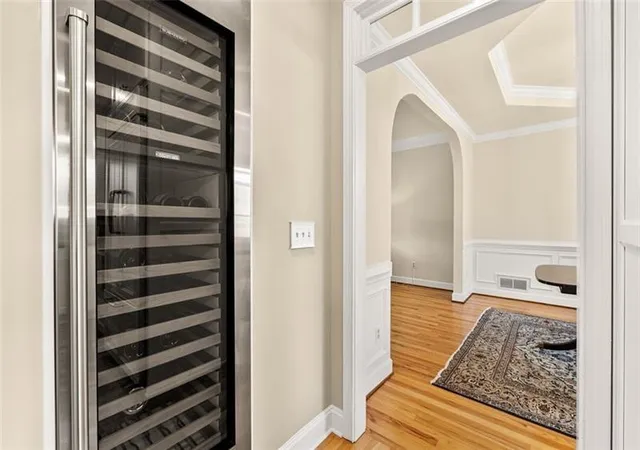

Street View
$1,073,000
Monthly Est:$5,341
 4 Beds
 4 Baths
3 full baths + 1 half bath
 4,270sqft
9570 Huntcliff Tr, Sandy Springs, GA 30350
$1,073,000
$5,341/moEst:
Get Pre-Approved
Single Family Residence
Built in 1986
$85.42/mo HOA
1.01 acres lot
$251/sq.ft
Description
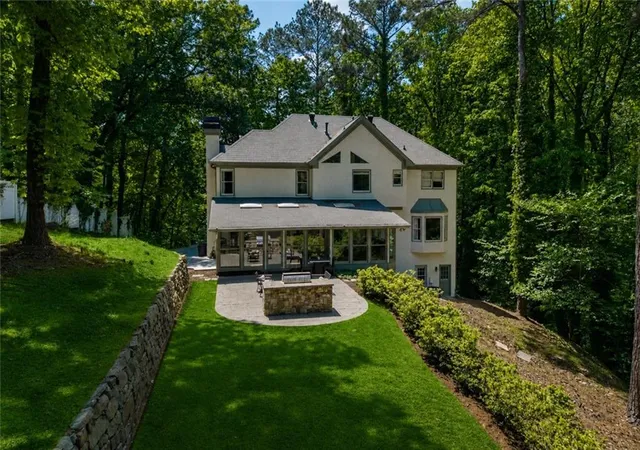
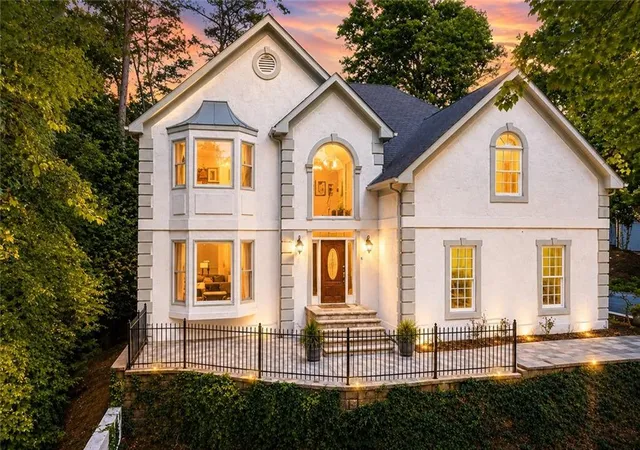
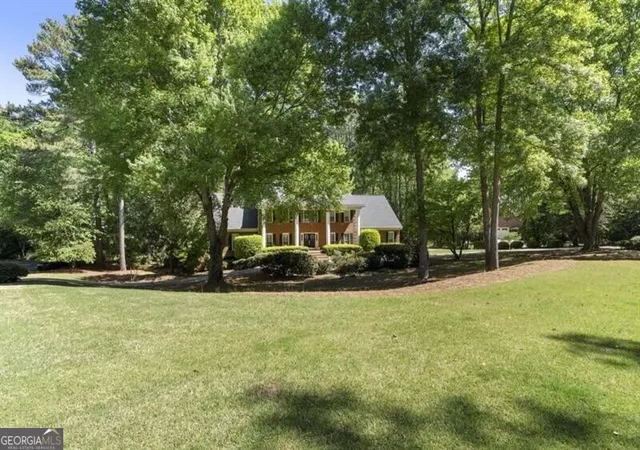
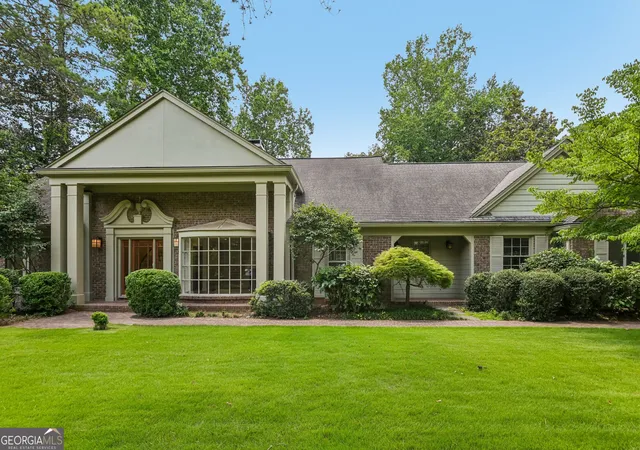
Perfectly tucked along the fairways of a championship golf course in sought-after Huntcliff, this beautifully renovated 4-bedroom, 3.5-bath home offers the rare combination of privacy, space, and resort-style living on a peaceful one-acre lot overlooking the Chattahoochee River.
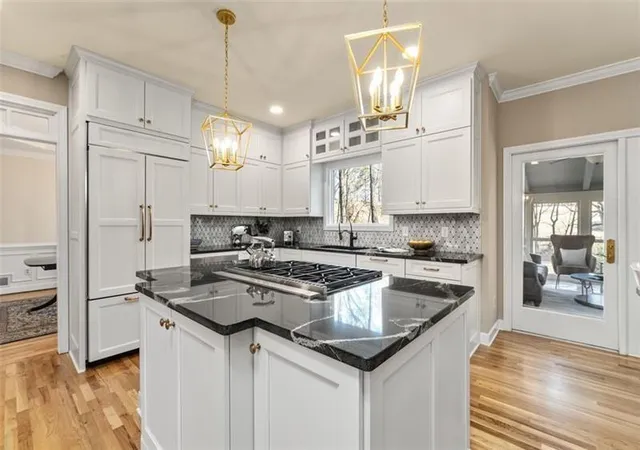
Filled with natural light, the home features an open yet traditional floor plan designed for both comfortable everyday living and easy entertaining. A dramatic two-story foyer welcomes you inside, flanked by spacious formal living and dining rooms. The renovated chef’s kitchen is the heart of the home, complete with premium appliances, gas cooktop, stone countertops, custom cabinetry, and an impressive commercial-grade wine cooler. The adjoining breakfast area opens seamlessly to the inviting family room with custom built-ins and fireplace.
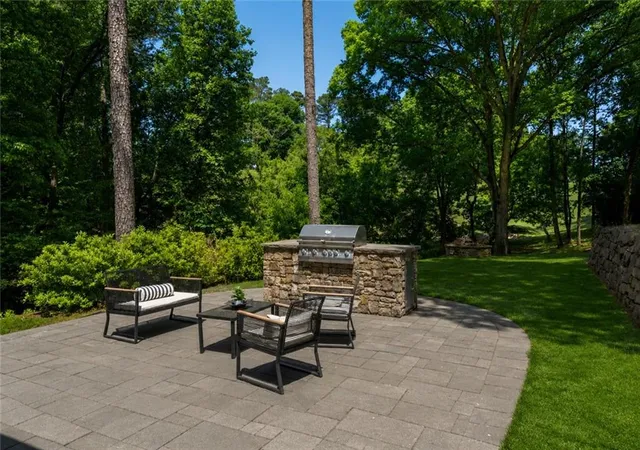
One of the home’s standout features is the sun-filled solarium overlooking the private backyard, stone patio, firepit, and sweeping golf course views—an ideal space for morning coffee, relaxing evenings, or entertaining guests year-round.
The oversized primary suite offers a true retreat with tray ceilings, fireplace, and a separate sitting room perfect for a home office, fitness area, or reading lounge. The fully renovated spa-inspired bath features soaring ceilings, abundant natural light, soaking tub, marble shower, dual vanities, and designer finishes throughout.
Additional highlights include hardwood floors, updated lighting, extensive molding details, a new driveway, and a versatile daylight terrace level with flexible living space for recreation, guests, or a home gym.
Residents of Huntcliff enjoy an unmatched lifestyle with exceptional amenities including a riverfront clubhouse, Olympic-sized pool, tennis courts, equestrian facilities, playground, kayak and canoe storage, and a vibrant community social calendar.
Luxury, privacy, and an unbeatable lifestyle—all just minutes from the best of Sandy Springs, Roswell, and Alpharetta.
- Houzeo last checked: 12 minutes ago
- Listing updated: June 18, 2026 at 9:01 pm
- Listing Provided by: KATIE BRINKMAN (404) 372-9252 , KAREN NIESE TOMPKINS | Coldwell Banker Realty (404) 252-4908
- Source: First Multiple Listing Service-GA | MLS#: 7758336

Property Details
Status
Active
Type
Single Family Residence
No. of Stories
-
County
City
Neighborhood
Year Built
1986
HOA Fees
$85.42/mo
Finished Area
4,270 sqft
Lot Size
1.01 acres lot
Basement Area
- sqft
MLS Name
First Multiple Listing Service
MLS Number
7758336
MLS Status
Active
Days on Market
168

Continue Your Journey in App
Find your dream home, receive real-time updates, and many more!
Download App
Continue Your Journey in App
Find your dream home, receive real-time updates, and many more!
Location
HOA Management
N/A
HOA Fees
$1,025/ Annually
Amenities
 Amenities and services may be covered by one or multiple associations and service providers.
 Tennis
 Swim
Swim
Disclaimer: Amenities are based on third-party information and may vary; buyers must independently verify all amenities, as information is deemed reliable but not guaranteed.
Facts & Features
Rooms
Bedrooms & bathrooms
Bedrooms: 4
Bathrooms: 4
Interior
Sewer
Septic Tank
Exterior Features
Gas Grill, Private Yard
Interior Features
Bookcases, Crown Molding, Disappearing Attic Stairs, Double Vanity, Entrance Foyer, Entrance Foyer 2 Story, High Ceilings 9 Ft Upper, High Ceilings 10 Ft Main, His And Hers Closets, Low Flow Plumbing Fixtures, Walk In Closet(s)
Window Features
Insulated Windows
Flooring
Carpet, Hardwood, Other
Cooling
Ceiling Fan(s), Central Air, Zoned
Heating
Central, Forced Air, Natural Gas, Zoned
Appliances
Dishwasher, Disposal, Gas Cooktop, Gas Range, Microwave, Refrigerator
Construction
Year Built
Year Built: 1986
Home type
Single Family Residence
Foundation Details
Concrete Perimeter
Architectural Style
Traditional
Roof
Composition
Property Condition
Resale
Construction Materials
Concrete, Stucco
Utilities & Energy
Basement
Daylight, Exterior Entry, Finished, Interior Entry, Partial, Walk Out Access
Security Features
Security System Owned, Smoke Detector(s)
Fireplace Features
Factory Built, Family Room, Fire Pit, Gas Log, Gas Starter, Master Bedroom
Electric
110 Volts
Pool Features
None
Parking Features
Attached, Driveway, Garage, Garage Door Opener, Garage Faces Side, Kitchen Level
Water Source
Public
Utilities
Cable Available, Electricity Available, Natural Gas Available, Underground Utilities, Water Available
Laundry Features
In Hall, Laundry Room, Upper Level
Other Features
Lot Features
Landscaped
Subdivision Name
Huntcliff
Community Features
Clubhouse, Homeowners Assoc, Playground, Pool, Stable(s), Street Lights, Swim Team, Tennis Court(s)
Patio And Porch Features
Patio
Price History
| Date | Event | Price |
|---|---|---|
05/07/2026 Source: | Off Market | $1,098,000 +2.33% $257/sqft |
04/23/2026 Source: | Listed for Sale | $1,073,000 -2.28% $251/sqft |
04/23/2026 Source: | Price Decreased | $1,098,000 -8.35% $257/sqft |
03/03/2026 Source: | Off Market | $1,198,000 $281/sqft |
02/17/2026 Source: | Listed for Sale | $1,198,000 $281/sqft |


Nearby Homes
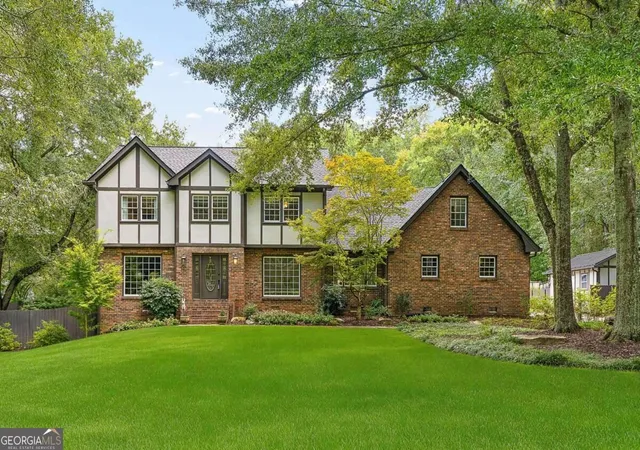

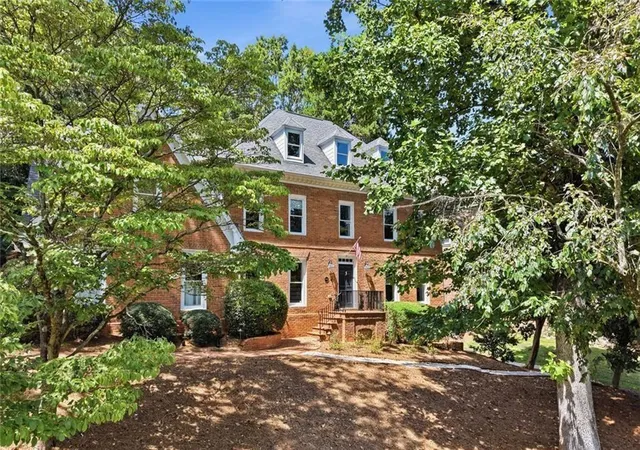
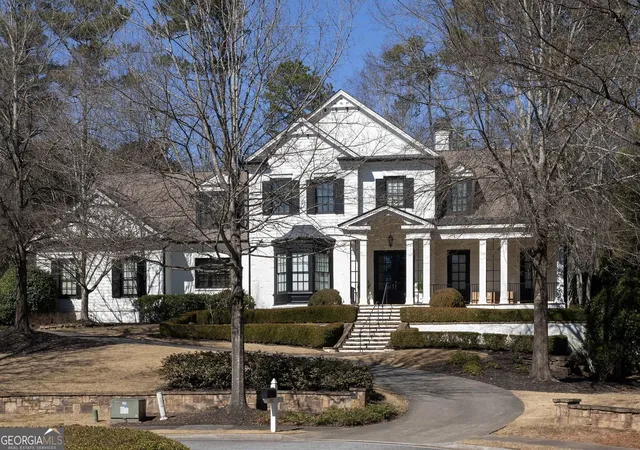




Find Homes by Property Features in Sandy Springs, GA

Listings identified with the FMLS IDX logo come from FMLS and are held by brokerage firms other than the owner of this website. The listing brokerage is identified in any listing details. Information is deemed reliable but is not guaranteed. If you believe any FMLS listing contains material that infringes your copyrighted work, please click here to review our DMCA policy and learn how to submit a takedown request. © 2026 First Multiple Listing Service, Inc.
The listing broker’s offer of compensation is made only to participants of the MLS where the listing is filed.
 Advertising Broker: Fred McGill | Simple Showing, Inc