- Overview
- Description
- Property Details
- Location
- Facts & Features
- Getting Around
- Nearby Homes

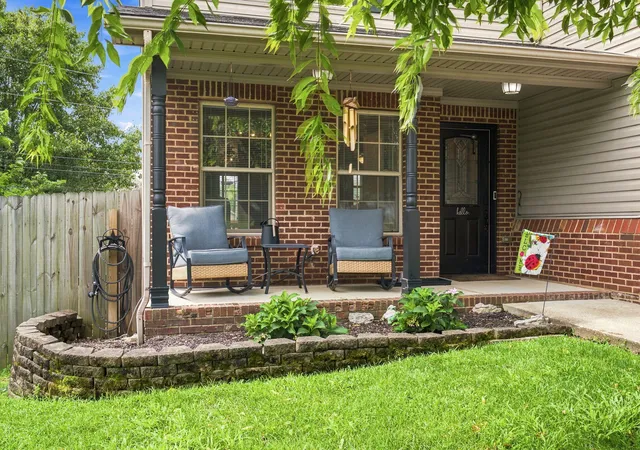
Street View
$298,900
Monthly Est:$1,488
 3 Beds
 2 Baths
2 full baths
 1,615sqft
520 Pinoak Dr, Nicholasville, KY 40356
$298,900
$1,488/moEst:
Get Pre-Approved
Single Family Residence
Built in 9999
$-- HOA
0.22 acre lot
$185/sq.ft
Description
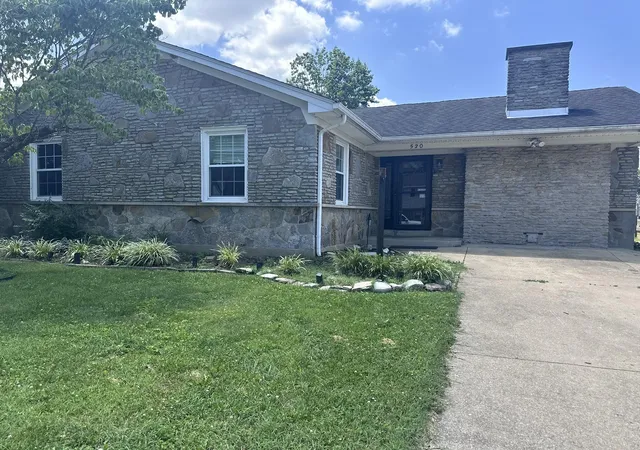
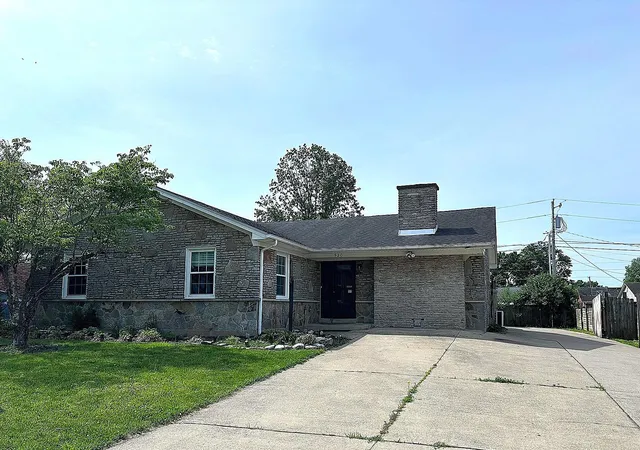
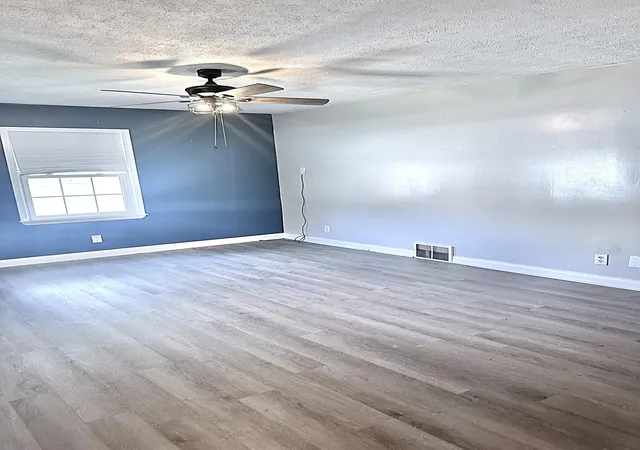
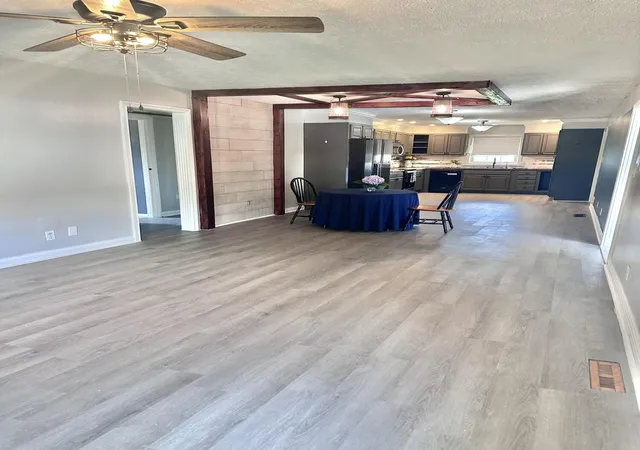
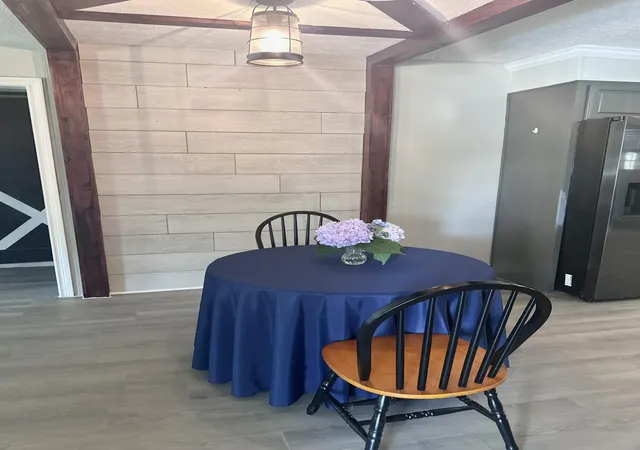
Welcome Home! A Home to Entertain Family & Friends! This 3 Bedroom 2 Bath Ranch with Wide Driveway, & Oversized Garage (26x30) a Mechanics Dream, Fenced Backyard and still has room to park a Boat or RV. This home Features a Large Den which opens to Dining Area and Huge Kitchen. The Kitchen has an Abundance of Cabinets & Plenty of Countertop Space, a Gorgeous Herringbone Butcherblock Counter, a Single Basin Waterfall Sink with Pull Down Sprayer Faucet. The Side by Side Black Stainless Steel Refrigerator, Smooth top Range, Microwave, Dishwasher are provided but are not warranted. There is Laminate Flooring throughout the house and Ceramic Tile in Bathroom. The Primary Bedroom is Large and could accommodate a King Size Bed and Dresser, the Bathroom features a Jacuzzi Tub and Vaulted Ceiling. There are 2 additional Bedrooms. There is another Big Family Room with Gas Log Fireplace and has potential to become a 4th Bedroom or whatever you want it to be. Relax on the Covered Back Porch & enjoy your mornings & evenings.
- Houzeo last checked: 7 hours ago
- Listing updated: July 15, 2026 at 1:53 pm
- Listing Provided by: Leigh Ann Parks (859) 608-0302 | RE/MAX Elite Realty (859) 885-3229
- Source: Lexington Bluegrass AOR (Imagine) MLS-KY | MLS#: 26005192

Property Details
Status
Active
Type
Single Family Residence
No. of Stories
-
County
City
Neighborhood
--
Year Built
9999
HOA Fees
-
Finished Area
1,615 sqft
Lot Size
0.22 acre lot
Basement Area
- sqft
MLS Name
Lexington Bluegrass AOR (Imagine) MLS
MLS Number
26005192
MLS Status
Active
Days on Market
200
Cumulative Days on Market
114

Continue Your Journey in App
Find your dream home, receive real-time updates, and many more!
Download App
Continue Your Journey in App
Find your dream home, receive real-time updates, and many more!
Location
Facts & Features
Rooms
Bedrooms & bathrooms
Bedrooms: 3
Bathrooms: 2
Interior
Flooring
Ceramic Tile, Hardwood, Laminate
Interior Features
Ceiling Fan(s), Eat In Kitchen, Entrance Foyer
Window Features
Blinds
Sewer
Public Sewer
Appliances
Dishwasher, Microwave, Range, Refrigerator, Self Cleaning Oven
Heating
Forced Air, Natural Gas
Cooling
Ceiling Fan(s), Central Air, Electric, Heat Pump
Construction
Year Built
Year Built: 9999
Home type
Single Family Residence
Foundation Details
Block
Construction Materials
Stone
Roof
Dimensional Style
Utilities & Energy
Laundry Features
Electric Dryer Hookup, Main Level, Washer Hookup
Utilities
Cable Available, Electricity Connected, Natural Gas Connected, Phone Available, Sewer Connected, Water Connected
Parking Features
Detached Garage, Garage Door Opener
Water Source
Public
Fireplace Features
Family Room, Gas Log, Masonry
Other Features
Subdivision Name
Edgewood
Patio And Porch Features
Patio
Community Features
Park, Pool
Price History
| Date | Event | Price |
|---|---|---|
06/04/2026 Source: | Price Decreased | $310,000 -2.97% $192/sqft |
04/29/2026 Source: | Price Decreased | $319,500 -3.18% $198/sqft |
04/08/2026 Source: | Price Decreased | $330,000 -2.80% $204/sqft |
03/23/2026 Source: | Price Increased | $339,500 +13.58% $210/sqft |
03/23/2026 Source: | Price Decreased | $298,900 -3.58% $185/sqft |

Show more
Nearby Homes




Find Homes by Property Features in Nicholasville, KY
Nearby New Homes For Sale


Based on information from the IMAGINE MLS® through Oct 09, 2026, 02:30PM. Copyrighted by the Imagine MLS®. IDX information is provided exclusively for consumers' personal, non-commercial use. It may not be used for any purpose other than to identify prospective properties consumers may be interested in purchasing. Data on this website is deemed reliable but is not guaranteed accurate by the MLS. © 2026 IMAGINE MLS®. All Rights Reserved.
 Advertising Broker: Donna Mink | Mink Realty