- Overview
- Description
- Property Details
- Location
- HOA Management
- Facts & Features
- Getting Around
- Nearby Homes
 New Construction


Street View
$758,764
Monthly Est:$3,777
 3 Beds
 3 Baths
3 full baths
 2,850sqft
520 Restoration Dr, Smyrna, TN 37167
$758,764
$3,777/moEst:
Get Pre-Approved
Single Family Residence
Built in 2025
$331/mo HOA
-- sqft lot
$266/sq.ft
Description
Welcome to The Courtyards at Stewart’s Creek, a 55+ community, where homes are built for how you live today — and how you want to live tomorrow. This Promenade floorplan offers the perfect balance of single-level convenience and flexible bonus living, designed for comfort, style, and long-term ease.
The main level features two spacious bedrooms, while the bonus level includes a third bedroom, full bath, and expansive living area — ideal for guests, a home office, hobbies, or a private retreat. The open-concept layout is filled with natural light, creating a warm, elevated, and inviting atmosphere.
No designer detail was overlooked, with Quartz countertops, upgraded flooring, custom tile selections, and premium finishes throughout, delivering a cohesive, high-end look that feels both modern and timeless.
Designed with universal accessibility in mind, this home offers zero-step entry from the garage all the way to the Owner’s Suite shower, making everyday living seamless and future-ready. The Owner’s Suite opens to a covered porch with private access to your private courtyard, offering a peaceful outdoor escape — perfect for morning coffee, evening relaxation, or entertaining in your own personal oasis.
Enjoy the Epcon Lifestyle — where low-maintenance, lock-and-leave living means more freedom, more time, and more enjoyment. Community amenities include a pool, clubhouse, fitness center, pickleball courts, bocce ball, and a community fire pit, creating a vibrant yet relaxed neighborhood feel.
*Whether you want to move in now or build from the ground up, we have multiple floorplans to fit your vision. Come see us today!
**Current pricing reflects builder promotion incentive that requires a closing on or before December 15, 2026**
- Houzeo last checked: 28 minutes ago
- Listing updated: October 5, 2026 at 7:49 pm
- Listing Provided by: Dana Edgerton (615) 517-6805 DRE #384209 | Epcon Realty Tennessee, LLC (615) 517-6805
- Source: Nashville (RealTracs Mid) MLS-TN | MLS#: 3121916

Property Details
Status
Active
Type
Single Family Residence
No. of Stories
2
County
City
Neighborhood
--
Year Built
2025
HOA Fees
$331/mo
Finished Area
2,850 sqft
Lot Size
-- sqft lot
Basement Area
- sqft
MLS Name
Nashville (RealTracs Mid) MLS
MLS Number
3121916
MLS Status
Active
Days on Market
37

Continue Your Journey in App
Find your dream home, receive real-time updates, and many more!
Download App
Continue Your Journey in App
Find your dream home, receive real-time updates, and many more!
Location
HOA Management
N/A
HOA Fees
$331/ Monthly
Amenities
 Amenities and services may be covered by one or multiple associations and service providers.
 Club House
 Gym
Gym
 Pool
Pool
 Internet
 Trash Pickup
 Maintenance
 Walk path
Fifty Five and Up Community
Recreation Facilities
Disclaimer: Amenities are based on third-party information and may vary; buyers must independently verify all amenities, as information is deemed reliable but not guaranteed.
Facts & Features
Rooms
Bedrooms & bathrooms
Bedrooms: 3
Bathrooms: 3
Interior
Cooling
Central Air, Electric
Heating
Central, Electric
Sewer
Public Sewer
Appliances
Built In Electric Oven, Cooktop, Dishwasher, Stainless Steel Appliance(s)
Interior Features
High Ceilings, Open Floorplan, Pantry, Walk In Closet(s), High Speed Internet
Flooring
Carpet, Laminate, Tile
Construction
Year Built
Year Built: 2025
Home type
Single Family Residence
Roof
Shingle
Construction Materials
Fiber Cement, Frame, Hardboard Siding
Architectural Style
Cottage
Foundation Details
Slab
Utilities & Energy
Water Source
Public
Utilities
Electricity Available, Water Available
Association Amenities
Fifty Five And Up Community, Clubhouse, Fitness Center, Pool, Sidewalks
Parking Features
Garage Door Opener, Garage Faces Front, Driveway
Fireplace Features
Electric, Family Room
Basement
None
Other Features
Patio And Porch Features
Patio, Covered, Porch
Subdivision Name
The Courtyards At Stewarts Creek
Price History
| Date | Event | Price |
|---|---|---|
05/08/2026 Source: | Price Decreased | $758,764 -5.01% $266/sqft |
02/04/2026 Source: | Price Increased | $798,764 +0.13% $280/sqft |
03/11/2025 Source: | Listed for Sale | $797,699 $280/sqft |
03/11/2025 Source: | Off Market | $797,699 $280/sqft |

Nearby Homes
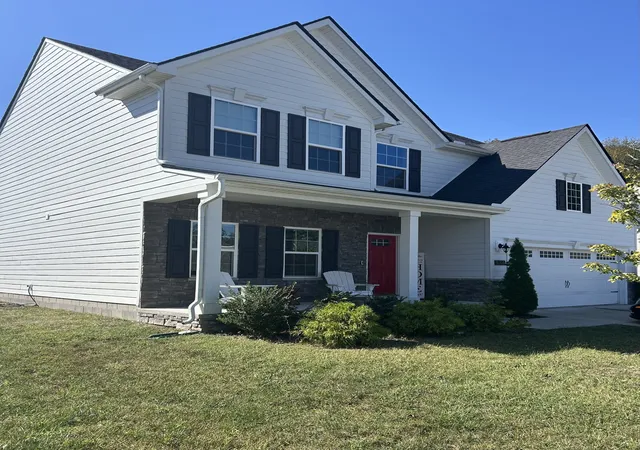
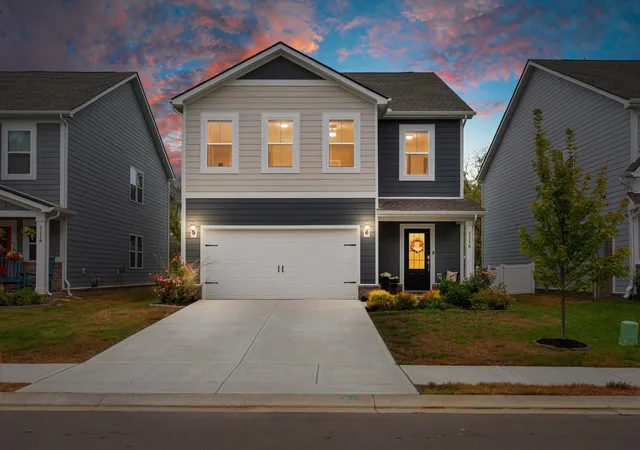
Find Homes by Property Features in Smyrna, TN
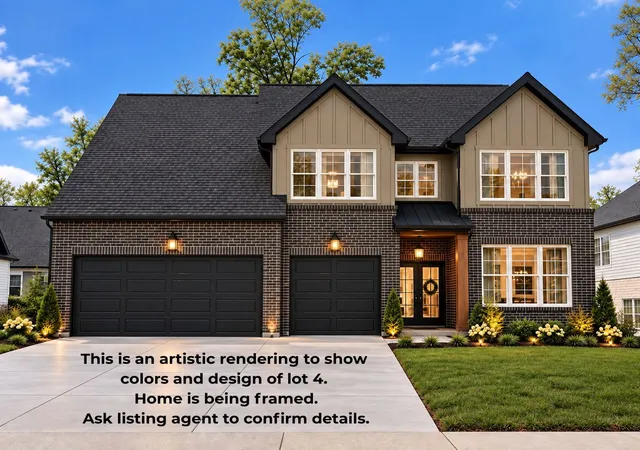
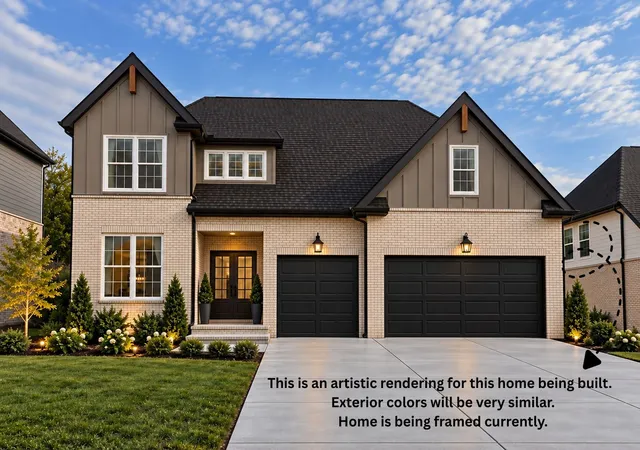
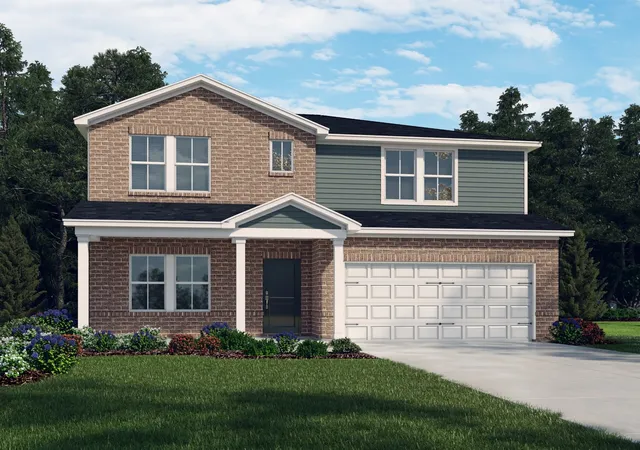
Nearby New Homes For Sale
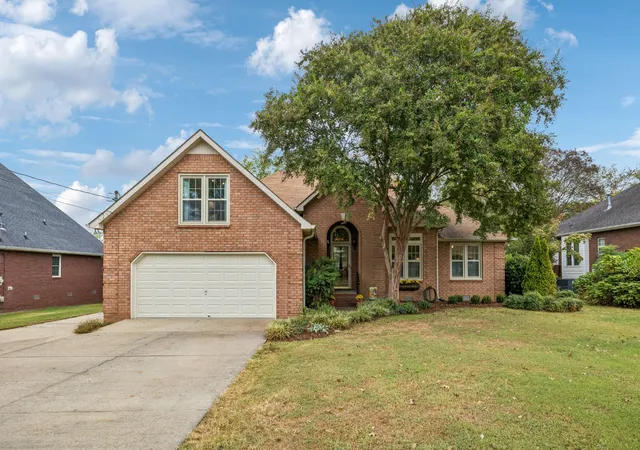
Nearby Pre-Owned Homes For Sale

Based on information from Realtracs® through Oct 09, 2026, 12:01PM. Data courtesy of Realtracs® MLS as distributed by MLS GRID. Some IDX listings have been excluded from this website. All data is obtained from various sources and may not have been verified by the broker or MLS GRID. Supplied Open House Information is subject to change without notice. All information should be independently reviewed and verified for accuracy. Properties may or may not be listed by the office/agent presenting the information. IDX information is provided exclusively for consumers’ personal, noncommercial use. It may not be used for any purpose other than to identify prospective properties consumers may be interested in purchasing. The data is deemed reliable but is not guaranteed by MLS GRID. The use of the MLS GRID Data may be subject to an end-user license agreement prescribed by Realtracs® MLS. © 2026 RealTracs Solutions. All Rights Reserved. Angela Fowler Real Estate, LLC | 423.320.4620 | afowler@catt.com Mailing Address: 452 Kailors Cove Cir, Ringgold, GA 30736
 Advertising Broker: Angela Fowler | Angela Fowler Real Estate, LLC.