- Overview
- Description
- Property Details
- Location
- Facts & Features
- Getting Around
- Nearby Homes
 New Construction
 No HOA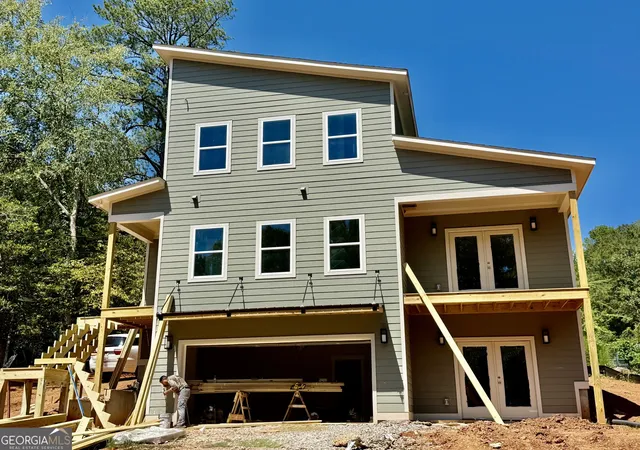
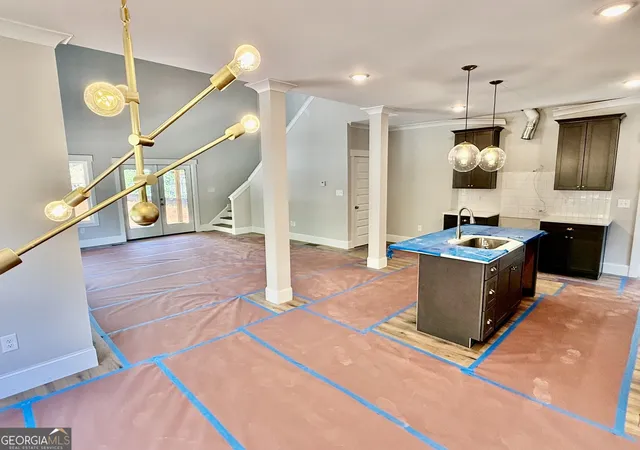

Street View
$549,000
Monthly Est:$2,733
 4 Beds
 4 Baths
3 full baths + 1 half bath
 2,335sqft
520 Rivermont Rd, Athens, GA 30606
$549,000
$2,733/moEst:
Get Pre-Approved
Single Family Residence
Built in 2026
$-- HOA
10,890 sqft lot
$235/sq.ft
Description
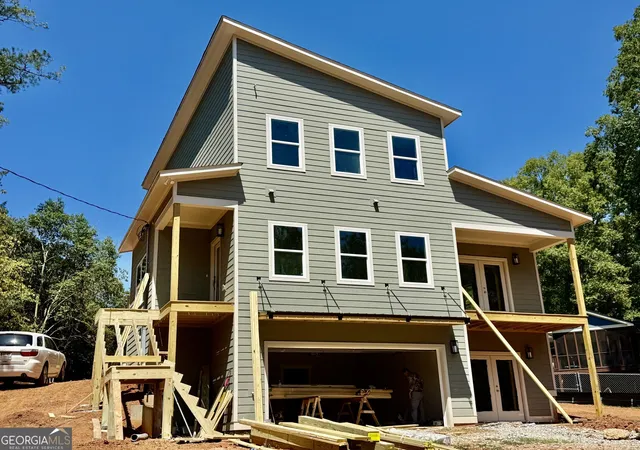
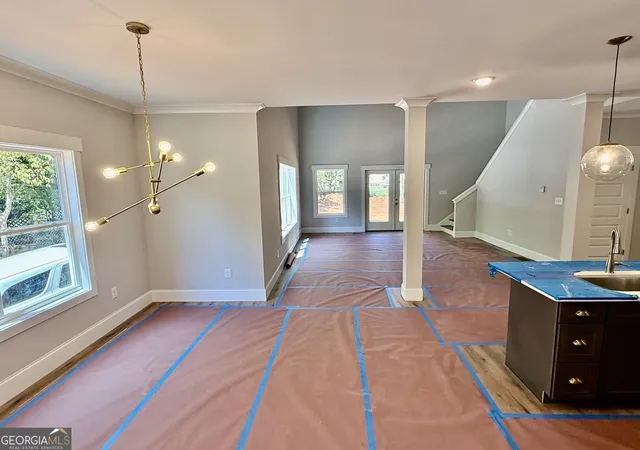
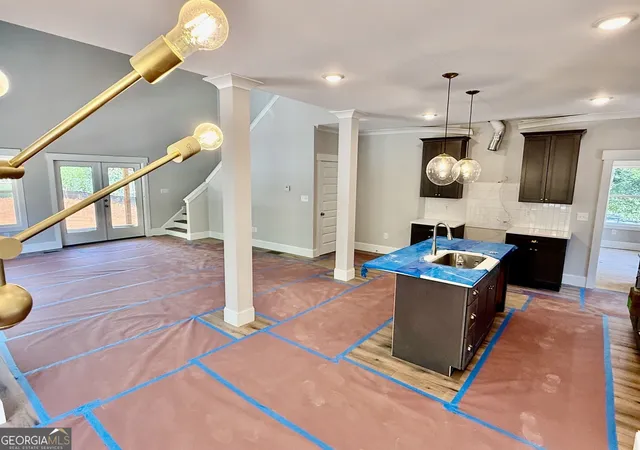
Impressive 3 level Modern home under construction in Forest Heights by award-winning builder, J W York Homes. It features a ground level apartment with kitchenette and an exterior entrance from its own covered patio, a 2-car garage plus additional off street parking. The 2nd level has a stylish kitchen with island with pendant lighting, quartz counters, tile backsplash, stainless appliances, and a pantry; additionally, this level has a common living area with dramatic 18' ceilings, a dining area, half bath, laundry room, a master suite with private porch/balcony, and the LR opens to a back porch. The 3rd level has an additional 2 bedrooms and full bath. Located inside the Loop, it's convenient to multiple Parks, the UGA Health Science campus, Normaltown, Downtown, UGA's main campus, and all that makes Athens a special place to live. This house plan is also being built and is available on a rare, over 1 acre lot within blocks of Downtown and UGA at 146 N Peter Street. Both are definitely worthy of checking out.
- Houzeo last checked: 14 minutes ago
- Listing updated: September 10, 2026 at 3:55 pm
- Listing Provided by: | Corcoran Classic Living (706) 559-4520
- Source: Georgia MLS-GA | MLS#: 10788709

Property Details
Status
Active
Type
Single Family Residence
No. of Stories
-
County
City
Neighborhood
--
Year Built
2026
HOA Fees
-
Finished Area
2,335 sqft
Lot Size
10,890 sqft lot
Basement Area
- sqft
MLS Name
Georgia MLS
MLS Number
10788709
MLS Status
Active
Days on Market
115
Cumulative Days on Market
84

Continue Your Journey in App
Find your dream home, receive real-time updates, and many more!
Download App
Continue Your Journey in App
Find your dream home, receive real-time updates, and many more!
Location
Facts & Features
Rooms
Bedrooms & bathrooms
Bedrooms: 4
Bathrooms: 4
Interior
Heating
Central, Electric
Appliances
Dishwasher, Microwave, Range
Cooling
Central Air, Electric
Sewer
Public Sewer
Flooring
Carpet, Hardwood, Tile
Interior Features
High Ceilings, Master On Main Level, Tray Ceiling(s), Vaulted Ceiling(s)
Construction
Year Built
Year Built: 2026
Home type
Single Family Residence
Property Condition
New Construction
Foundation Details
Slab
Construction Materials
Concrete, Other
Architectural Style
Contemporary
Roof
Composition
Utilities & Energy
Parking Features
Attached, Off Street
Utilities
Cable Available
Laundry Features
Laundry Closet, Other
Water Source
Public
Basement
Bath Finished, Exterior Entry, Interior Entry
Other Features
Patio And Porch Features
Porch
Community Features
None
Subdivision Name
Frst Heights
Lot Features
Sloped
Price History
| Date | Event | Price |
|---|---|---|
06/18/2026 Source: | Listed for Sale | $549,000 +422.86% $235/sqft |
12/21/2023 Source: | Sold | $105,000 $45/sqft |


Nearby Homes




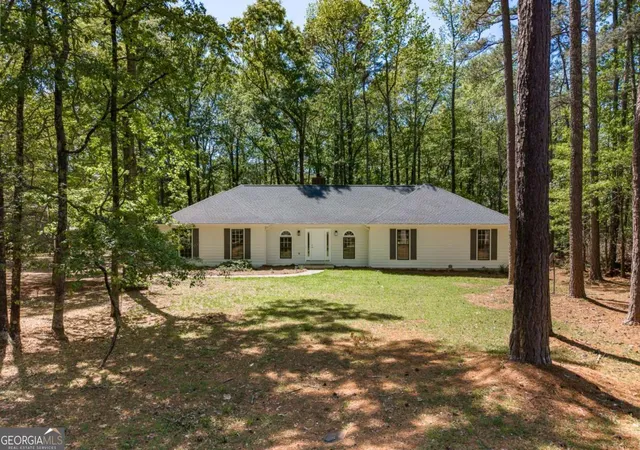

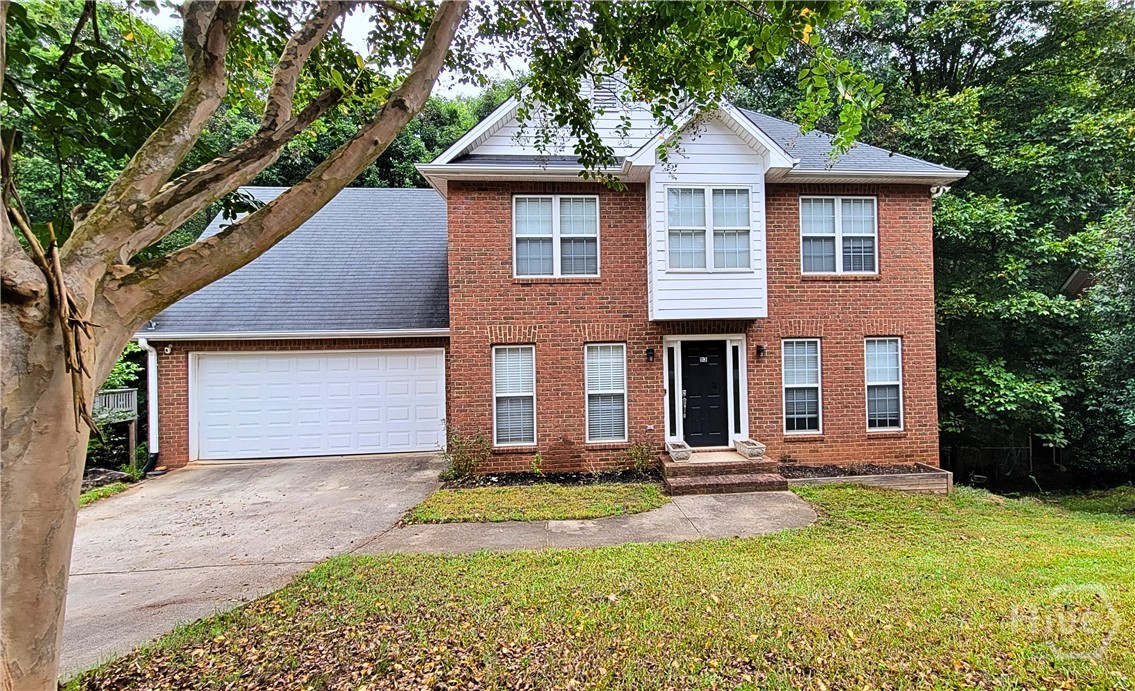
Find Homes by Property Features in Athens, GA
Nearby New Homes For Sale


Information Deemed Reliable But Not Guaranteed. © 2026 Georgia Multiple Listing Service. All Rights Reserved.
 Advertising Broker: Fred McGill | Simple Showing, Inc