- Overview
- Description
- Property Details
- Location
- Facts & Features
- Getting Around
- Nearby Homes


$2,150,000
Monthly Est:$10,701
 3 Beds
 3 Baths
2 full baths
 2,208sqft
520 S Marion Ct, Harrison, ID 83833
$2,150,000
$10,701/moEst:
Get Pre-Approved
Single Family Residence
Built in 2017
$-- HOA
30,927.6 sqft lot
$974/sq.ft
Description
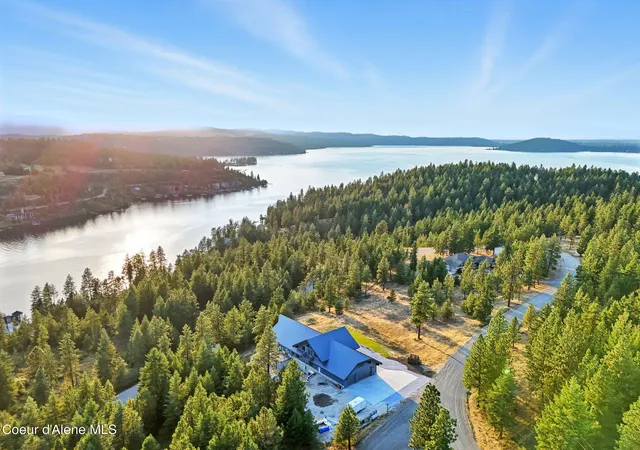
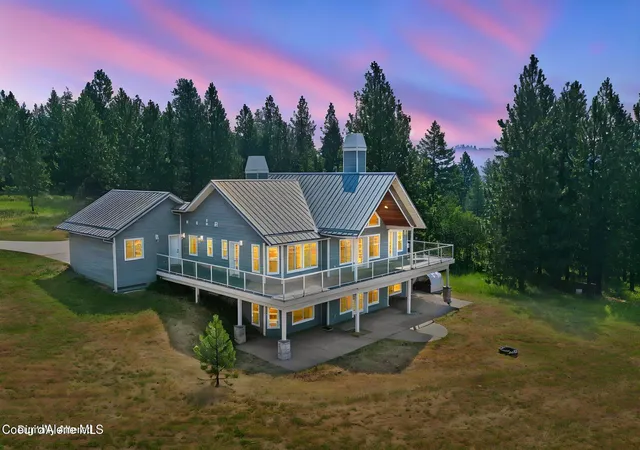
Luxury meets idyllic lakeside contemporary beauty in this newly built, open-concept masterpiece designed for modern lake living with style and grace. Nestled in a private setting at the end of a cul-de-sac, the home boasts high ceilings, spectacular decks for seamless outdoor entertaining, and 252' of prime, deep Coeur d'Alene Lake waterfront with a private dock in a calm, protected bay. The thoughtful layout features a main-level primary suite and a walkout lower level with a bonus room and two guest bedrooms, alongside a cool open-garage-door recreation room. The high-end design is complemented by premium Bosch appliances, including a gas range, refrigerator, washer, and dryer. Perfectly situated on the East side of the lake to capture breathtaking sunset views, you are just 5-10 minutes by boat from Rockford Bay and 5 minutes from the charming town of Harrison. Pickleball BB Court adds to the fun lakeside lifestyle!... for the True Connoisseur of Life.
- Houzeo last checked: 12 hours ago
- Listing updated: September 18, 2026 at 4:20 pm
- Listing Provided by: Lea Williams (208) 661-8368 DRE #AB36636 | Tomlinson Sotheby's International Realty (Idaho) (208) 667-1551
- Source: Coeur d'Alene MLS-ID | MLS#: 26-6206

Property Details
Status
Pending
Type
Single Family Residence
No. of Stories
-
County
City
Neighborhood
--
Year Built
2017
HOA Fees
-
Finished Area
2,208 sqft
Lot Size
30,927.6 sqft lot
Basement Area
- sqft
MLS Name
Coeur d'Alene MLS
MLS Number
26-6206
MLS Status
Pending
Days on Market
116

Continue Your Journey in App
Find your dream home, receive real-time updates, and many more!
Download App
Continue Your Journey in App
Find your dream home, receive real-time updates, and many more!
Location
Facts & Features
Rooms
Bedrooms & bathrooms
Bedrooms: 3
Bathrooms: 3
Interior
Flooring
Tile, Lvp
Exterior Features
Boat Slip, Dock, Fire Pit, Open Deck, Open Porch, Rain Gutters, Spa/hot Tub, Lawn
Appliances
Gas Range, Electric Dryer, Electric Water Heater, Washer, Refrigerator, Microwave, Disposal, Dishwasher
Interior Features
Cable Internet Available, Fireplace, High Speed Internet
Heating
Fireplace(s), Electric, Propane, Forced Air, Furnace
Sewer
Community System
Cooling
Central Air
Construction
Year Built
Year Built: 2017
Home type
Single Family Residence
Roof
Metal
Construction Materials
Cedar, Lap Siding, Frame, See Remarks
Foundation Details
Concrete Perimeter
Utilities & Energy
Water Source
Lake
Security Features
Security System
Basement
Finished, Daylight, Walk Out
Utilities
Cable Tv
Fireplace Features
Gas
Parking Features
Paved Parking
Laundry Features
Electric Dryer Hookup
Other Features
Lot Features
Sloped, Level, Southern Exposure, Cul De Sac
Patio And Porch Features
Covered Patio, Covered Deck
Subdivision Name
Webbs East Point
Price History
| Date | Event | Price |
|---|---|---|
09/18/2026 Source: | Pending | $2,150,000 $974/sqft |
07/31/2026 Source: | Price Decreased | $2,150,000 -4.32% $974/sqft |
07/15/2026 Source: | Price Decreased | $2,247,000 -2.18% $1,018/sqft |
06/16/2026 Source: | Price Increased | $2,297,000 +2.23% $1,040/sqft |
06/16/2026 Source: | Listed for Sale | $2,247,000 $1,018/sqft |

Nearby Homes







Find Homes by Property Features in Harrison, ID


Based on information from CDA Regional REALTORS® or its Multiple Listing Service through Oct 09, 2026, 02:30PM The IDX information being provided is for consumers' personal, non-commercial use and may not be used for any purpose other than to identify prospective properties consumers may be interested in purchasing. The data is deemed reliable but is not guaranteed accurate by the MLS. © 2026 CDA Regional REALTORS®. All Rights Reserved.
 Advertising Broker: Jared Andrew English | Congress Realty, Inc